
174 Spring Street, Eureka Springs, AR 72632
Local realty services provided by:Collier & Associates
Listed by: priscilla willis
Office: coldwell banker harris mchaney & faucette-rogers
MLS#:1347344
Source:AR_NWAR
Price summary
- Price:$525,000
- Price per sq. ft.:$365.09
About this home
C-3 commercial zoning and two established nightly lodging units make this historic Victorian on Spring Street a distinctive downtown Eureka Springs offering. In a market where lodging use is subject to city restrictions, the property’s commercial zoning is a significant advantage for buyers seeking a hospitality property. Each self-contained 1BR/1BA unit has its own kitchen and living area, offering flexibility to enjoy one unit while operating the other or to operate both. All furnishings convey.
The cottage’s Victorian character shines in its vintage pine floors, stained glass, bay windows with bench seating, fish-scale shingles, and decorative corbels. Both remodeled baths feature oversized showers with white subway tile and black hex tile floors. Guests can relax on the front porch, the secluded back patio framed by limestone bluffs, or the second-floor covered porch and rear balcony. Downtown shops and restaurants are a short stroll away.
Contact an agent
Home facts
- Year built:1890
- Subdivision & Development:Clayton Survey
- Listing ID #:1347344
- Added:139 day(s) ago
- Updated:October 04, 2026 at 02:17 PM
Rooms and interior
- Bedrooms:2
- Total bathrooms:2
- Full bathrooms:2
- Flooring:Tile, Wood
- Kitchen Description:Gas Range, Gas Water Heater, Microwave, Refrigerator
- Living area:1,438 sq. ft.
Heating and cooling
- Cooling:Window Units
- Heating:Electric, Gas
Structure and exterior
- Roof:Architectural, Shingle
- Year built:1890
- Building area:1,438 sq. ft.
- Lot area:0.05 Acres
- Lot Features:Central Business District, Landscaped, Level, Near Park
- Architectural Style:Victorian
- Construction Materials:Frame
- Exterior Features:Covered, Patio, Porch, Stone
- Foundation Description:Stone
- Levels:2 Story
Utilities
- Water:Public, Water Available
- Sewer:Public Sewer, Sewer Available
Finances and disclosures
- Price:$525,000
- Price per sq. ft.:$365.09
- Tax amount:$3,042
Features and amenities
- Appliances:Gas Range, Gas Water Heater, Microwave, Refrigerator, Tankless Water Heater
- Amenities:Smoke Detectors
Parking
- Parking description:No Driveway
New listings near 174 Spring Street
- New
 $299,000Active4 beds 3 baths2,016 sq. ft.
202 Silver Ridge Road, Eureka Springs, AR 72632
MLS# 1363825Listed by: KELLER WILLIAMS MARKET PRO REALTY BRANCH OFFICE - New
 $110,000Active9.45 Acres
T14 Cr 102, Eureka Springs, AR 72632
MLS# 1363601Listed by: CENTURY 21 WOODLAND REAL ESTATE BEAVER LAKE - New
 $350,000Active4 beds 2 baths2,128 sq. ft.
258 Hummingbird Lane, Eureka Springs, AR 72632
MLS# 1363662Listed by: KELLER WILLIAMS MARKET PRO REALTY BRANCH OFFICE - New
 $689,000Active3 beds 3 baths2,600 sq. ft.
3465 Cr 102, Eureka Springs, AR 72632
MLS# 1363608Listed by: CENTURY 21 WOODLAND REAL ESTATE BEAVER LAKE - New
 $249,000Active2 beds 2 baths1,486 sq. ft.
44 Ridgeway Avenue, Eureka Springs, AR 72632
MLS# 1363400Listed by: NEW HORIZON REALTY, INC. - New
 $249,900Active3.54 Acres
TBD County Rd 2121, Eureka Springs, AR 72631
MLS# 1362977Listed by: EXP REALTY NWA BRANCH - New
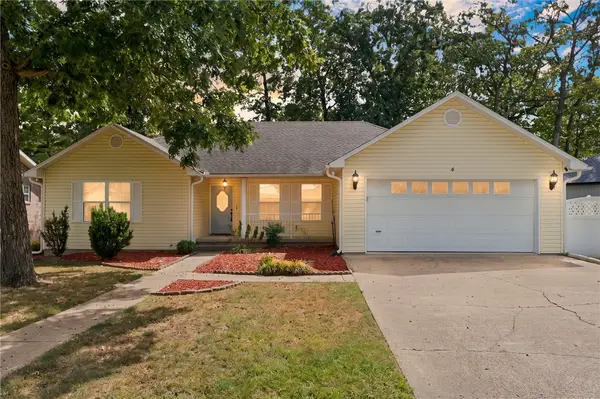 $299,000Active3 beds 2 baths1,759 sq. ft.
4 Hillcrest Drive, Eureka Springs, AR 72631
MLS# 1362656Listed by: FATHOM REALTY - New
 $285,000Active10.75 Acres
TBD County Road 152 And County Road 1524, Eureka Springs, AR 72632
MLS# 1363076Listed by: CENTURY 21 WOODLAND REAL ESTATE BEAVER LAKE  $580,000Active2 beds 1 baths930 sq. ft.
1054 County Road 155, Eureka Springs, AR 72632
MLS# 1362739Listed by: LINDSEY & ASSOC INC BRANCH $445,000Active3 beds 2 baths2,813 sq. ft.
3763 County Road 302, Eureka Springs, AR 72632
MLS# 1362780Listed by: MONTGOMERY WHITELEY REALTY


Protect your home and budget from life's surprises with an Assurant Home Warranty, backed by a partner that supports you through every step of homeownership. Explore Plans.
© 2023 - 2026 ERA Franchise Systems LLC. All rights reserved. ERA Franchise Systems LLC fully supports the principles of the Fair Housing Act and the Equal Opportunity Act. ERA, ERA Real Estate powered, and their respective logos are registered service marks of ERA Franchise Systems LLC. Each office is independently owned and operated.