
1341 Ridgeway Drive, Fayetteville, AR 72701
Local realty services provided by:Collier & Associates
Listed by: the moldenhauer group
Office: re/max associates, llc.
MLS#:1365738
Source:AR_NWAR
Price summary
- Price:$625,000
- Price per sq. ft.:$260.85
About this home
Take in the beautiful views of Mt. Sequoyah and discover the comfort and versatility of this inviting 3-bedroom, 2-bath home! The vaulted living area features glass doors that welcome natural light and create an open, airy atmosphere, complemented by a functional kitchen and dining area ideal for everyday meals and entertaining. An additional living space provides plenty of possibilities to suit your lifestyle, whether you envision a media room, home office, playroom, or hobby area. A spacious primary suite features a private bathroom and walk-in closet, while two additional bedrooms provide comfortable accommodations for family or guests. Step outside to a backyard with room to relax, garden, or create your own outdoor oasis. With a flexible floor plan, scenic surroundings, and a convenient Fayetteville location near shopping, dining, recreation, and local amenities, this property is offered as-is and presents a wonderful opportunity for a custom remodel to bring your personal style and vision to life!...
Contact an agent
Home facts
- Year built:1953
- Subdivision & Development:Broadview Subd
- Listing ID #:1365738
- Added:1 day(s) ago
- Updated:October 23, 2026 at 12:51 AM
Rooms and interior
- Bedrooms:3
- Total bathrooms:2
- Full bathrooms:2
- Flooring:Carpet, Laminate, Tile
- Kitchen Description:Dishwasher, Electric Range, Gas Water Heater, Microwave
- Basement:Yes
- Basement Description:Crawl Space
- Living area:2,396 sq. ft.
Heating and cooling
- Cooling:Central Air
- Heating:Central, Gas
- Central air:Yes
Structure and exterior
- Roof:Asphalt, Shingle
- Year built:1953
- Building area:2,396 sq. ft.
- Lot area:0.41 Acres
- Lot Features:Landscaped, Near Park
- Construction Materials:Brick
- Exterior Features:Covered, Patio, Porch
- Foundation Description:Crawlspace
- Levels:1 Story
Utilities
- Water:Public, Water Available
- Sewer:Public Sewer, Sewer Available
Finances and disclosures
- Price:$625,000
- Price per sq. ft.:$260.85
- Tax amount:$1,020
Features and amenities
- Appliances:Dishwasher, Electric Range, Gas Water Heater, Microwave
- Laundry features:Dryer Hookup, Washer Hookup
- Amenities:Cathedral Ceilings, Ceiling Fans
Parking
- Parking description:Attached, Concrete Driveway, Garage, Garage Door Opener
- Garage:Yes
New listings near 1341 Ridgeway Drive
- New
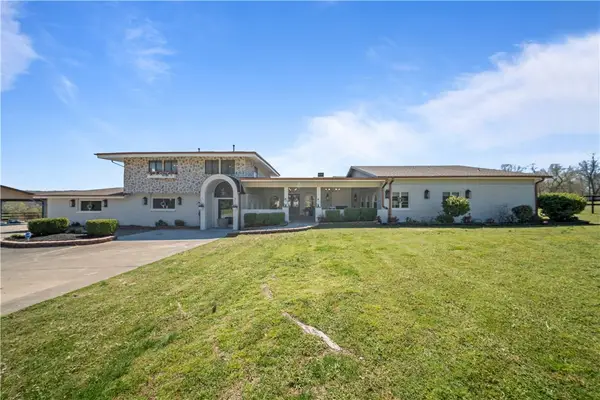 $1,375,000Active6 beds 6 baths5,269 sq. ft.
573 Reed Valley Road, Fayetteville, AR 72704
MLS# 1366033Listed by: TRUMAN BALL REAL ESTATE - New
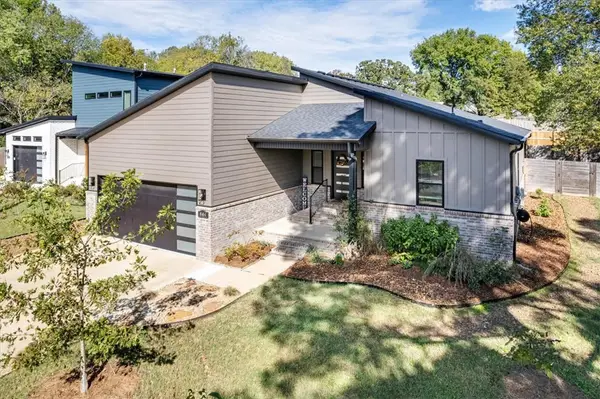 $500,000Active3 beds 2 baths2,000 sq. ft.
944 W Boone Street, Fayetteville, AR 72701
MLS# 1365737Listed by: FLYER HOMES REAL ESTATE - New
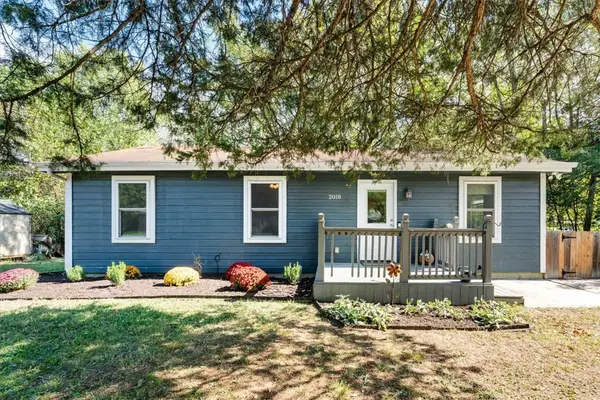 $260,000Active3 beds 1 baths1,000 sq. ft.
2018 S Custer Lane, Fayetteville, AR 72701
MLS# 1365958Listed by: FLYER HOMES REAL ESTATE - New
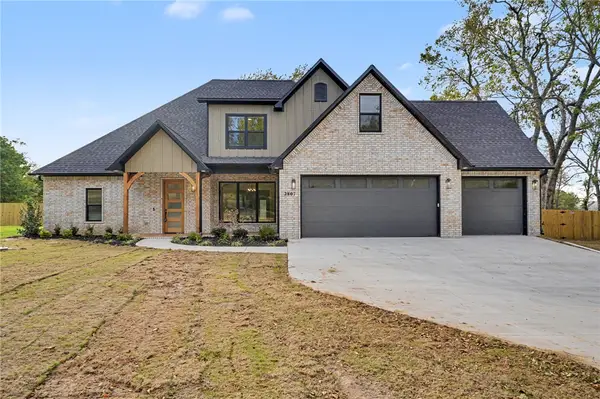 $885,000Active4 beds 4 baths3,011 sq. ft.
2807 N Gulley Road, Fayetteville, AR 72703
MLS# 1364358Listed by: MATHIAS REAL ESTATE - New
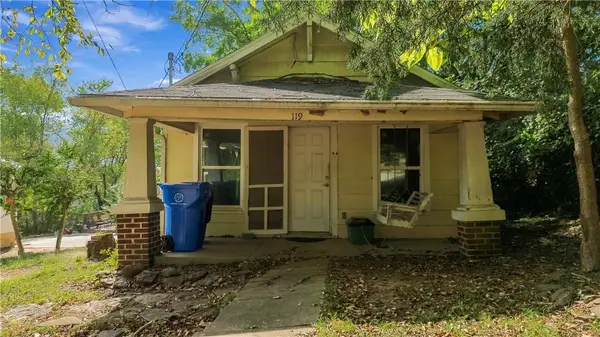 Listed by ERA$140,000Active1 beds 1 baths762 sq. ft.
119 E Rock, Fayetteville, AR 72701
MLS# 1365735Listed by: COLLIER & ASSOCIATES - Open Sun, 12 to 3pmNew
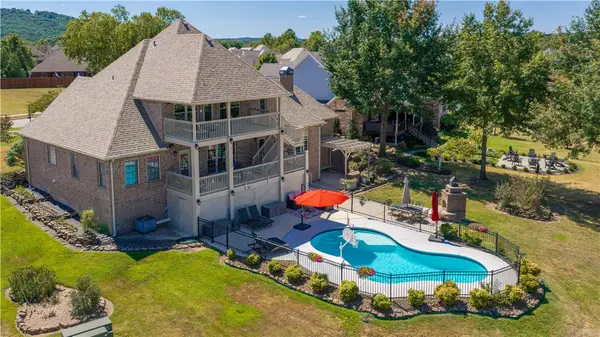 $885,000Active4 beds 4 baths4,053 sq. ft.
3784 E Spyglass Hill Drive, Fayetteville, AR 72701
MLS# 1365966Listed by: LINDSEY & ASSOCIATES INC - New
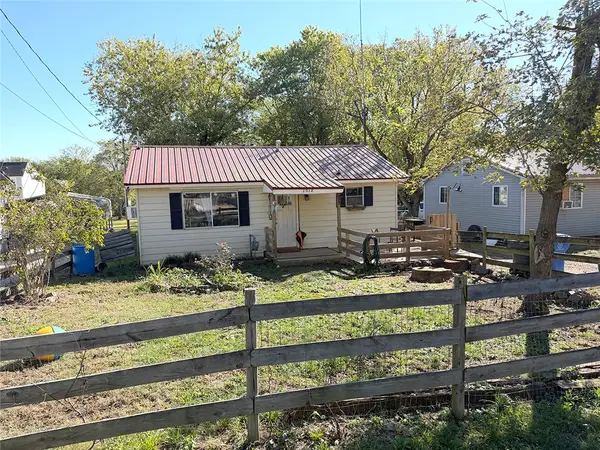 $315,000Active3 beds 1 baths1,020 sq. ft.
1018 S Washington Avenue, Fayetteville, AR 72701
MLS# 1365969Listed by: COLDWELL BANKER HARRIS MCHANEY & FAUCETTE -FAYETTE 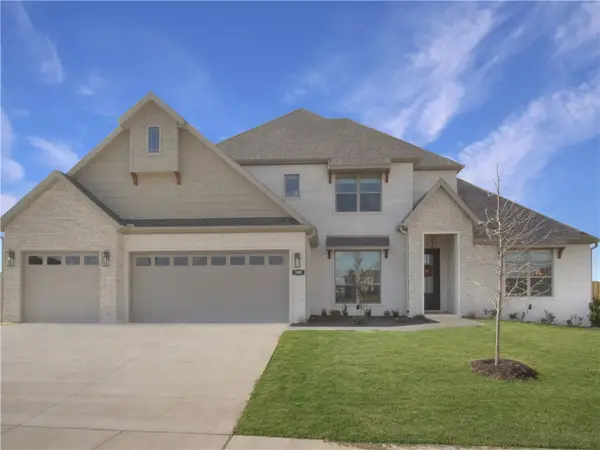 $665,450Pending5 beds 3 baths2,942 sq. ft.
2097 S Magnificent Loop, Fayetteville, AR 72701
MLS# 1365940Listed by: RIVERWOOD HOME REAL ESTATE- New
 $199,900Active2 beds 2 baths1,224 sq. ft.
2462 E Kantz Lane, Fayetteville, AR 72703
MLS# 1365927Listed by: LINDSEY & ASSOCIATES INC


Protect your home and budget from life's surprises with an Assurant Home Warranty, backed by a partner that supports you through every step of homeownership. Explore Plans.
© 2023 - 2026 ERA Franchise Systems LLC. All rights reserved. ERA Franchise Systems LLC fully supports the principles of the Fair Housing Act and the Equal Opportunity Act. ERA, ERA Real Estate powered, and their respective logos are registered service marks of ERA Franchise Systems LLC. Each office is independently owned and operated.