
573 Reed Valley Road, Fayetteville, AR 72704
Local realty services provided by:Collier & Associates
573 Reed Valley Road,Fayetteville, AR 72704
$1,375,000
- 6 Beds
- 6 Baths
- 5,269 sq. ft.
- Single family
- Active
Listed by: kailtin parker
Office: truman ball real estate
MLS#:1366033
Source:AR_NWAR
Price summary
- Price:$1,375,000
- Price per sq. ft.:$260.96
About this home
Recently remodeled estate on 3 acres in one of Fayetteville's most desirable locations. This home offers 6 beds, 5.5 baths, including a spacious primary suite with 2 walk-in closets and a fire place. The chef's kitchen features a 12' solid wood island, 8-burner induction range, double ovens, and double refrigerator. Enjoy a dedicated office and media room w/ wet bar. Outside, relax in the 22,000-gallon pool with diving board, entertain under the pergola, or enjoy the covered porch with fireplace. Home has a tree-lined gated driveway and solar panels. Separate bonus building offers space for a gym, 2nd office, or kid hangout. Just 5 minutes to The Blessings and 112, 7 minutes to I49, and 30 minutes to the Walmart HQ. Additional acreage with utilities available - great for multigenerational living or developing your family compound! Seller offering up to $25,000 toward buyer closing costs, prepaid expenses, or an interest rate buy-down with an acceptable offer. Crosslisted MLS#1365252, 1364157....
Contact an agent
Home facts
- Year built:1986
- Subdivision & Development:Tontitown Outlots
- Listing ID #:1366033
- Added:1 day(s) ago
- Updated:October 23, 2026 at 12:51 AM
Rooms and interior
- Bedrooms:6
- Total bathrooms:6
- Full bathrooms:5
- Half bathrooms:1
- Flooring:Luxury Vinyl Plank, Tile
- Kitchen Description:Built-In Oven, Built-In Range, Double Oven, Electric Water Heater, Garbage Disposal, Ice Maker, Microwave, Plumbed For Ice Maker, Refrigerator
- Living area:5,269 sq. ft.
Heating and cooling
- Cooling:Central Air, Electric
- Heating:Central, Gas
- Central air:Yes
Structure and exterior
- Roof:Architectural, Shingle
- Year built:1986
- Building area:5,269 sq. ft.
- Lot area:3 Acres
- Lot Features:City Lot, Cleared, Not In Subdivision
- Construction Materials:Brick, Vinyl Siding
- Exterior Features:Covered, Patio
- Foundation Description:Slab
- Levels:2 Story
Utilities
- Water:Public, Water Available, Well
- Sewer:Septic Available, Septic Tank
Finances and disclosures
- Price:$1,375,000
- Price per sq. ft.:$260.96
- Tax amount:$3,445
Features and amenities
- Appliances:Built-In Oven, Built-In Range, Disposal, Double Oven, Dryer, ENERGY STAR Qualified Appliances, Electric Water Heater, Ice Maker, Microwave, Plumbed For Ice Maker, Refrigerator, Washer
- Laundry features:Dryer, Dryer Hookup, Washer, Washer Hookup
- Amenities:Programmable Thermostat, Quartz Counters, Security System, Walk-In Closets, Wet Bar
- Pool features:In Ground, Pool, Private Pool
Parking
- Parking description:Attached, Concrete Driveway
New listings near 573 Reed Valley Road
- New
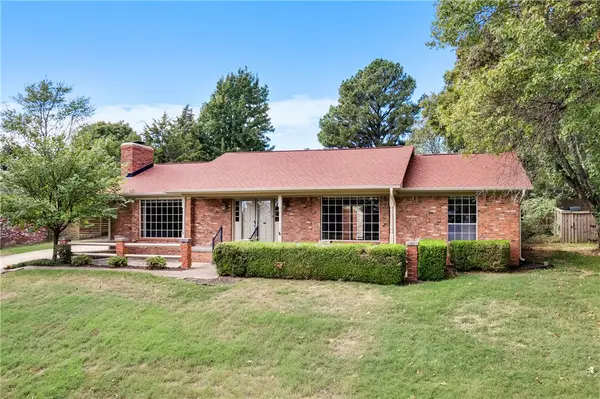 $625,000Active3 beds 2 baths2,396 sq. ft.
1341 Ridgeway Drive, Fayetteville, AR 72701
MLS# 1365738Listed by: RE/MAX ASSOCIATES, LLC - New
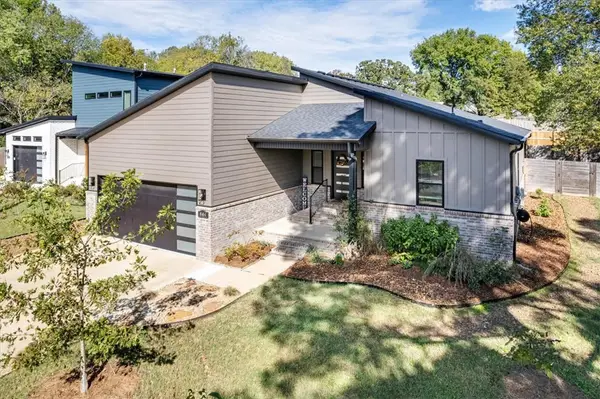 $500,000Active3 beds 2 baths2,000 sq. ft.
944 W Boone Street, Fayetteville, AR 72701
MLS# 1365737Listed by: FLYER HOMES REAL ESTATE - New
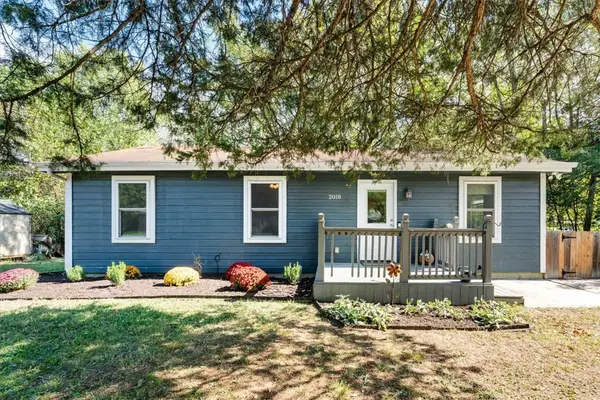 $260,000Active3 beds 1 baths1,000 sq. ft.
2018 S Custer Lane, Fayetteville, AR 72701
MLS# 1365958Listed by: FLYER HOMES REAL ESTATE - New
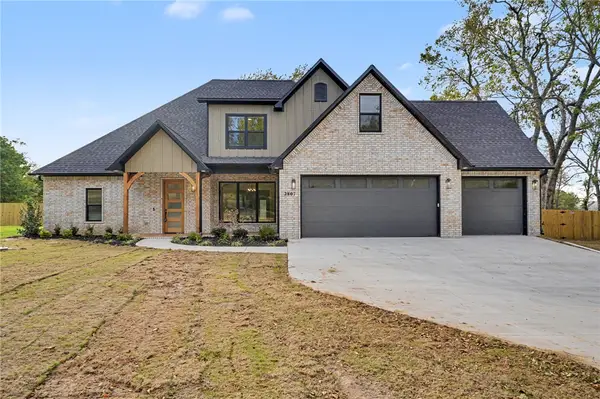 $885,000Active4 beds 4 baths3,011 sq. ft.
2807 N Gulley Road, Fayetteville, AR 72703
MLS# 1364358Listed by: MATHIAS REAL ESTATE - New
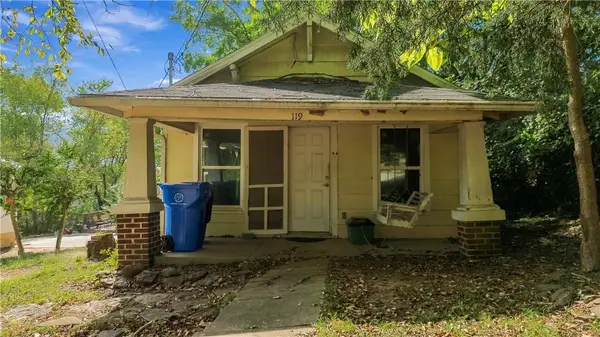 Listed by ERA$140,000Active1 beds 1 baths762 sq. ft.
119 E Rock, Fayetteville, AR 72701
MLS# 1365735Listed by: COLLIER & ASSOCIATES - Open Sun, 12 to 3pmNew
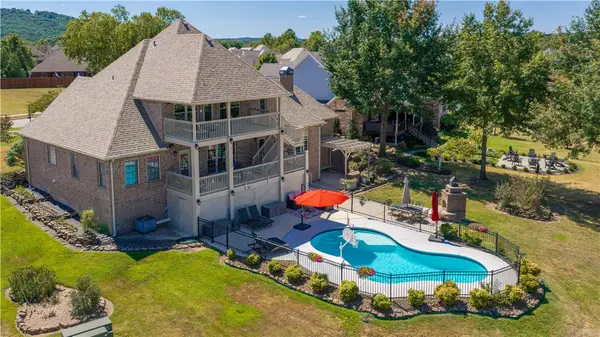 $885,000Active4 beds 4 baths4,053 sq. ft.
3784 E Spyglass Hill Drive, Fayetteville, AR 72701
MLS# 1365966Listed by: LINDSEY & ASSOCIATES INC - New
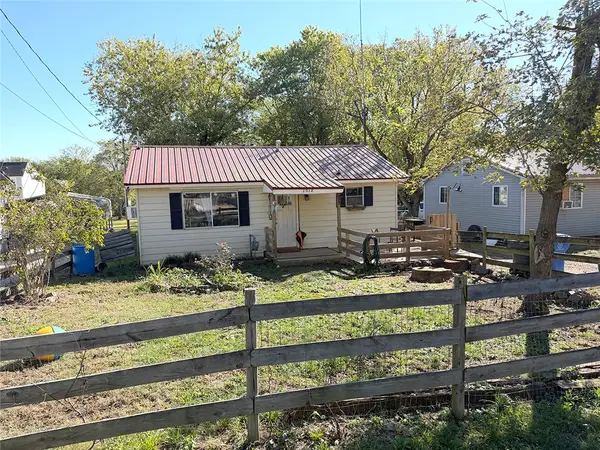 $315,000Active3 beds 1 baths1,020 sq. ft.
1018 S Washington Avenue, Fayetteville, AR 72701
MLS# 1365969Listed by: COLDWELL BANKER HARRIS MCHANEY & FAUCETTE -FAYETTE 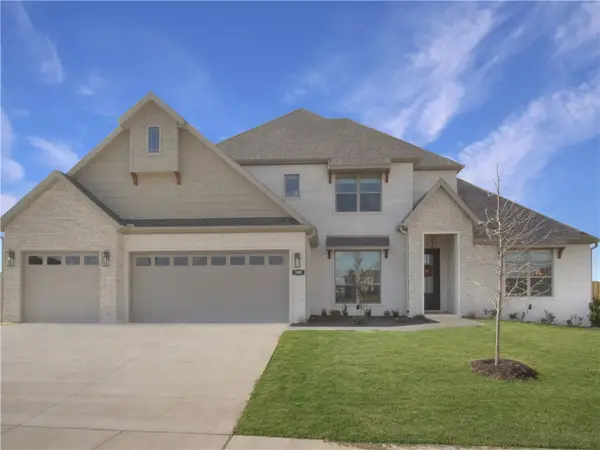 $665,450Pending5 beds 3 baths2,942 sq. ft.
2097 S Magnificent Loop, Fayetteville, AR 72701
MLS# 1365940Listed by: RIVERWOOD HOME REAL ESTATE- New
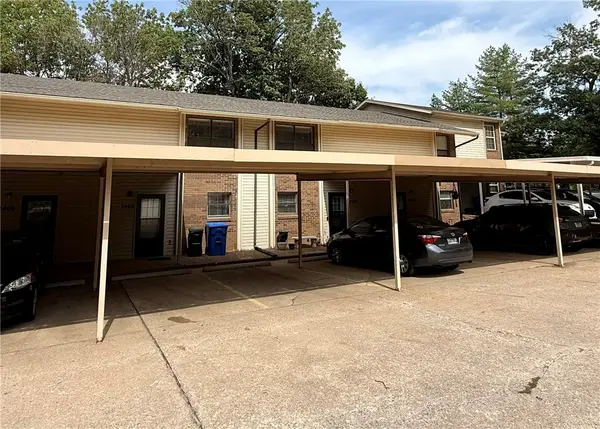 $199,900Active2 beds 2 baths1,224 sq. ft.
2462 E Kantz Lane, Fayetteville, AR 72703
MLS# 1365927Listed by: LINDSEY & ASSOCIATES INC


Protect your home and budget from life's surprises with an Assurant Home Warranty, backed by a partner that supports you through every step of homeownership. Explore Plans.
© 2023 - 2026 ERA Franchise Systems LLC. All rights reserved. ERA Franchise Systems LLC fully supports the principles of the Fair Housing Act and the Equal Opportunity Act. ERA, ERA Real Estate powered, and their respective logos are registered service marks of ERA Franchise Systems LLC. Each office is independently owned and operated.