
4405 W Anthem Drive, Fayetteville, AR 72704
Local realty services provided by:Collier & Associates
4405 W Anthem Drive,Fayetteville, AR 72704
$313,000
- 3 Beds
- 2 Baths
- - sq. ft.
- Single family
- Sold
Listed by: jessica davis
Office: sudar group
MLS#:1361166
Source:AR_NWAR
Sorry, we are unable to map this address
Price summary
- Price:$313,000
About this home
Welcome home to this beautiful all-brick Fayetteville gem, ideally situated on a spacious corner lot in the Villages of Sloanbrooke! This 3-bedroom, 2-bath home offers a desirable split floor plan and bright, open living space centered around a cozy gas fireplace. The kitchen features granite countertops, stainless steel appliances, a center island and pantry. Retreat to the spacious primary suite with a private ensuite featuring dual granite vanities, whirlpool tub and separate toilet room. Outside, enjoy a fully fenced backyard with extra breathing room thanks to the larger corner lot. Best of all, the neighborhood offers direct access to Fayetteville’s Greenway trail system, with Centennial Park, the University of Arkansas, shopping, dining and I-49 just minutes away. Comfortable, convenient and connected to everything Fayetteville has to offer!
Contact an agent
Home facts
- Year built:2018
- Subdivision & Development:Villages Of Sloanbrooke Ph 2
- Listing ID #:1361166
- Added:45 day(s) ago
- Updated:October 22, 2026 at 07:40 PM
Rooms and interior
- Bedrooms:3
- Total bathrooms:2
- Full bathrooms:2
- Flooring:Carpet, Luxury Vinyl Plank, Tile
- Kitchen Description:Dishwasher, Gas Oven, Gas Range, Gas Water Heater, Granite Counters, Microwave, Microwave Hood Fan, Pantry
- Bedroom Description:Split Bedrooms
Heating and cooling
- Cooling:Central Air, Electric
- Heating:Central, Gas
- Central air:Yes
Structure and exterior
- Roof:Architectural, Shingle
- Year built:2018
- Lot Features:Corner Lot, Landscaped, Level, Subdivision
- Construction Materials:Brick
- Exterior Features:Covered, Patio, Porch
- Foundation Description:Slab
- Levels:1 Story
Utilities
- Water:Public, Water Available
- Sewer:Public Sewer, Sewer Available
Finances and disclosures
- Price:$313,000
- Tax amount:$3,489
Features and amenities
- Appliances:Dishwasher, Gas Oven, Gas Range, Gas Water Heater, Microwave, Microwave Hood Fan
- Laundry features:Dryer Hookup, Washer Hookup
- Amenities:Attic, Ceiling Fans, Granite Counters, Pantry, Smoke Detectors, Split Bedrooms, Storage, Walk-In Closets, Window Blinds, Window Treatments
Parking
- Parking description:Attached, Concrete Driveway, Garage, Garage Door Opener
- Garage:Yes
New listings near 4405 W Anthem Drive
- New
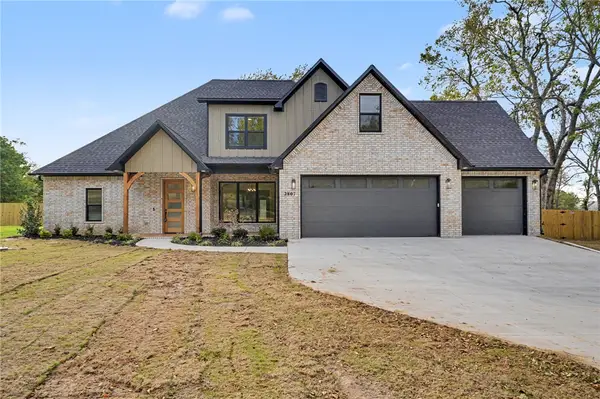 $885,000Active4 beds 4 baths3,011 sq. ft.
2807 N Gulley Road, Fayetteville, AR 72703
MLS# 1364358Listed by: MATHIAS REAL ESTATE - New
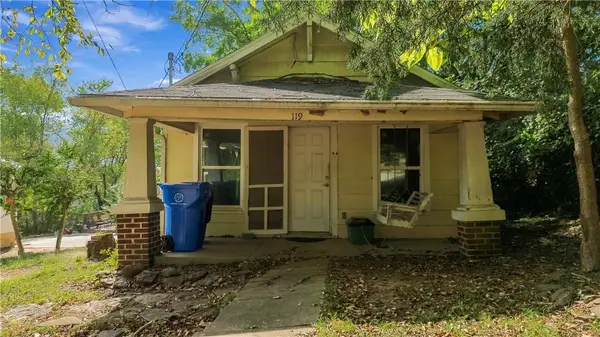 Listed by ERA$140,000Active1 beds 1 baths762 sq. ft.
119 E Rock, Fayetteville, AR 72701
MLS# 1365735Listed by: COLLIER & ASSOCIATES - New
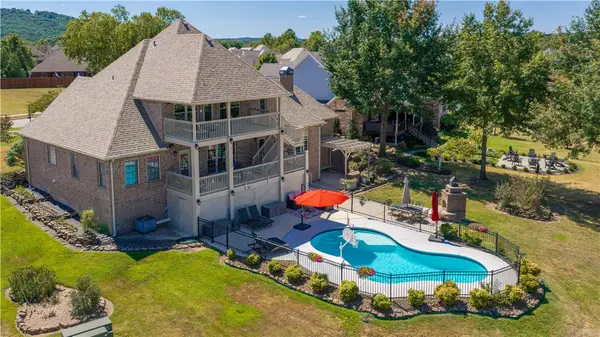 $885,000Active4 beds 4 baths4,053 sq. ft.
3784 E Spyglass Hill Drive, Fayetteville, AR 72701
MLS# 1365966Listed by: LINDSEY & ASSOCIATES INC - New
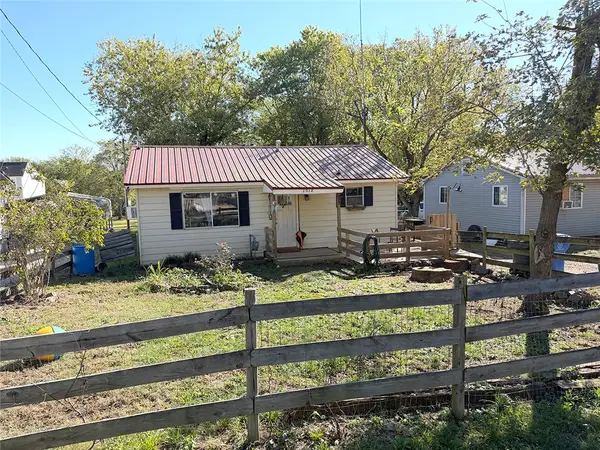 $315,000Active3 beds 1 baths1,020 sq. ft.
1018 S Washington Avenue, Fayetteville, AR 72701
MLS# 1365969Listed by: COLDWELL BANKER HARRIS MCHANEY & FAUCETTE -FAYETTE 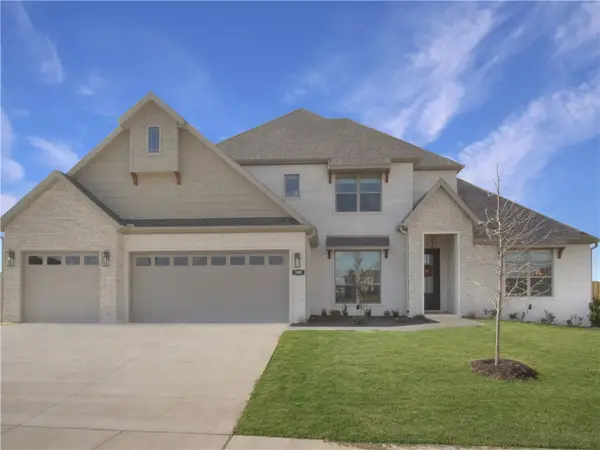 $665,450Pending5 beds 3 baths2,942 sq. ft.
2097 S Magnificent Loop, Fayetteville, AR 72701
MLS# 1365940Listed by: RIVERWOOD HOME REAL ESTATE- New
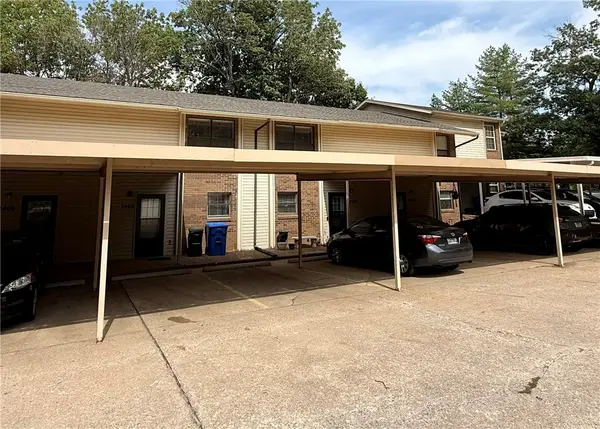 $199,900Active2 beds 2 baths1,224 sq. ft.
2462 E Kantz Lane, Fayetteville, AR 72703
MLS# 1365927Listed by: LINDSEY & ASSOCIATES INC - New
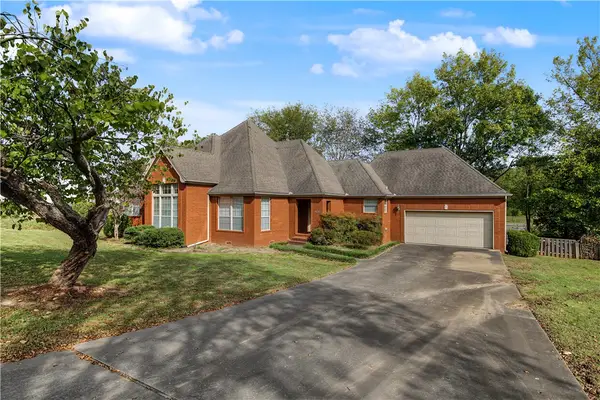 Listed by ERA$349,999Active3 beds 2 baths1,806 sq. ft.
3138 Warwick Drive, Fayetteville, AR 72703
MLS# 1365933Listed by: COLLIER & ASSOCIATES- ROGERS BRANCH - New
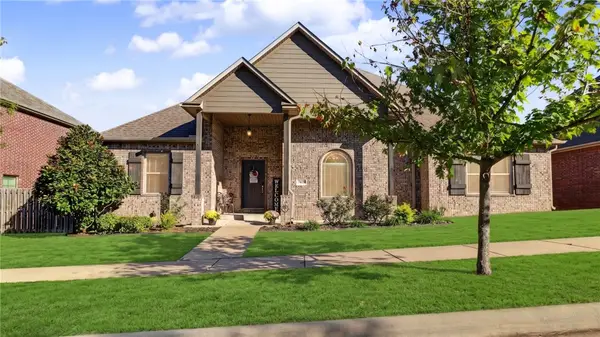 Listed by ERA$512,275Active4 beds 3 baths2,420 sq. ft.
3050 E History Street, Fayetteville, AR 72701
MLS# 1365611Listed by: COLLIER & ASSOCIATES - New
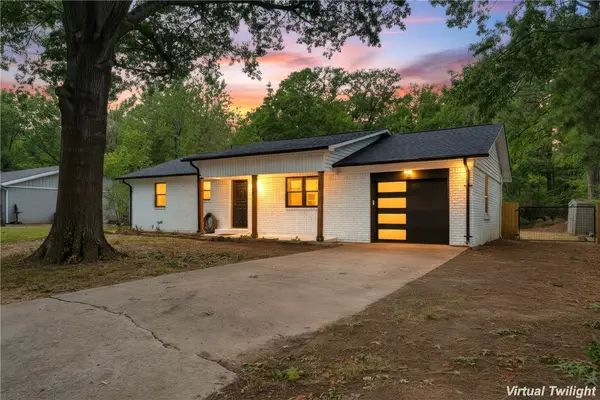 $339,000Active2 beds 2 baths1,326 sq. ft.
2149 S Coleman Avenue, Fayetteville, AR 72701
MLS# 1365891Listed by: REAL BROKER NWA - New
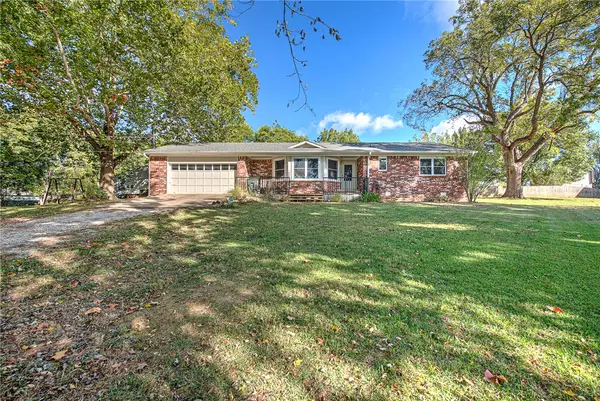 Listed by ERA$410,000Active3 beds 2 baths1,753 sq. ft.
5900 W Michael Cole Drive, Fayetteville, AR 72704
MLS# 1365919Listed by: COLLIER & ASSOCIATES


Protect your home and budget from life's surprises with an Assurant Home Warranty, backed by a partner that supports you through every step of homeownership. Explore Plans.
© 2023 - 2026 ERA Franchise Systems LLC. All rights reserved. ERA Franchise Systems LLC fully supports the principles of the Fair Housing Act and the Equal Opportunity Act. ERA, ERA Real Estate powered, and their respective logos are registered service marks of ERA Franchise Systems LLC. Each office is independently owned and operated.