
40 Woodsvine Road, Heber Springs, AR 72543
Local realty services provided by:ERA TEAM Real Estate
40 Woodsvine Road,Heber Springs, AR 72543
$425,000
- 4 Beds
- 2 Baths
- 2,733 sq. ft.
- Single family
- Active
Listed by: shelia hill
Office: crye*leike brock real estate
MLS#:26033920
Source:AR_CARMLS
Price summary
- Price:$425,000
- Price per sq. ft.:$155.51
- Monthly HOA dues:$16.67
About this home
Little Red River access, with boat dock, just 2 minutes away for property owners enjoyment. Located on Lake Ashley or Grisso Lake. (I think it has more than 1 name). Enjoy the view of spectacular Libby Bluffs, Trumpter Swans, fish for bass, bluegill, etc. Above ground pool. Home offer fireplace, large sunroom w/vaulted ceiling. Primary bedroom w/vaulted ceiling w/large sitting area/office area. Granite counters in kitchen, large pantry in laundry. Guest bath has walk in shower. Upstairs bedroom has hardwood floor and bonus area. Abundant wildlife. Lots of deer and turkey.
Contact an agent
Home facts
- Year built:1993
- Subdivision & Development:WILDFLOWER
- Listing ID #:26033920
- Added:44 day(s) ago
- Updated:October 03, 2026 at 03:06 PM
Rooms and interior
- Bedrooms:4
- Total bathrooms:2
- Full bathrooms:2
- Flooring:Carpet, Luxury Vinyl, Tile, Wood
- Dining Description:Kitchen/Dining Combo
- Kitchen Description:Electric Range, Free-Standing Stove, Ice Maker Connection, Microwave, Pantry
- Bedroom Description:Guest Bedroom Apart, Guest Bedroom on Main Level, Primary Bedroom Apart, Primary Bedroom/Main Level
- Living area:2,733 sq. ft.
Structure and exterior
- Roof:Architectural Shingle
- Year built:1993
- Building area:2,733 sq. ft.
- Lot area:3.24 Acres
- Lot Features:In Subdivision, Pond, River/Lake Area, Rural Property, Sloped, Wooded
- Architectural Style:Traditional
- Construction Materials:Rock & Frame
- Exterior Features:Deck, Guttering, Porch
- Foundation Description:Crawl Space
- Levels:2 Stories
Schools
- High school:Heber Springs
- Middle school:Heber Springs
- Elementary school:Heber Springs
Utilities
- Sewer:Septic
Finances and disclosures
- Price:$425,000
- Price per sq. ft.:$155.51
- Tax amount:$1,552 (2025)
Features and amenities
- Appliances:Electric Range, Free-Standing Stove, Ice Maker Connection, Microwave
- Laundry features:Dryer Connection-Electric, Dryer-Stays, Laundry Room, Washer Connection, Washer-Stays
- Amenities:Sheet Rock, Walk-In Closet(s)
- Pool features:Above Ground Pool
Parking
- Parking description:Auto Door Opener, Garage, Side Entry, Two Car
New listings near 40 Woodsvine Road
- New
 $249,900Active3 beds 2 baths1,404 sq. ft.
2417 Scenic Lane, Heber Springs, AR 72543
MLS# 26039897Listed by: MCKENZIE REALTY GROUP - New
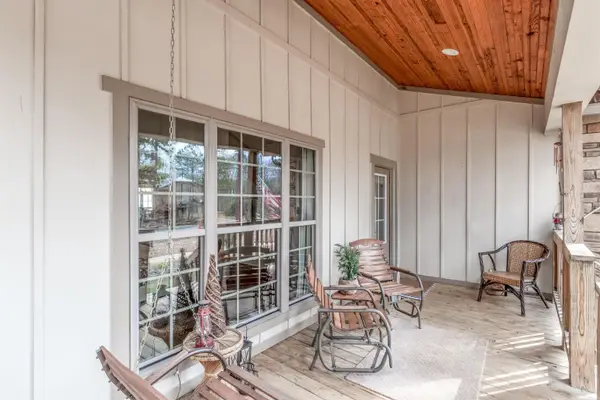 $384,900Active3 beds 3 baths2,100 sq. ft.
17 Dianes Loop, Heber Springs, AR 72543
MLS# 26039853Listed by: KELLER WILLIAMS REALTY CENTRAL - New
 $229,000Active4 beds 2 baths2,098 sq. ft.
300 N Sixth Street, Heber Springs, AR 72543
MLS# 26039741Listed by: CHRISTOPHER REALTY, INC. - New
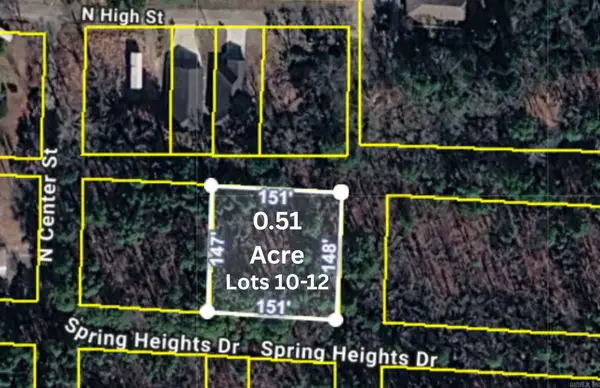 $19,000Active0.51 Acres
00 Spring Heights Drive, Heber Springs, AR 72543
MLS# 26039582Listed by: REMAX ULTIMATE - New
 $25,000Active0.33 Acres
508 N Conway St, Heber Springs, AR 72543
MLS# 26039593Listed by: REMAX ULTIMATE - New
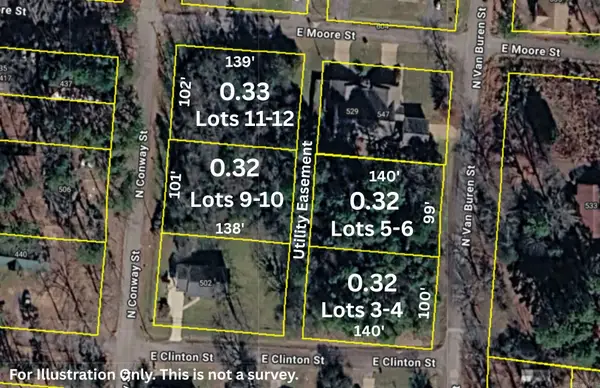 $25,000Active0.33 Acres
504 N Conway St, Heber Springs, AR 72543
MLS# 26039594Listed by: REMAX ULTIMATE - New
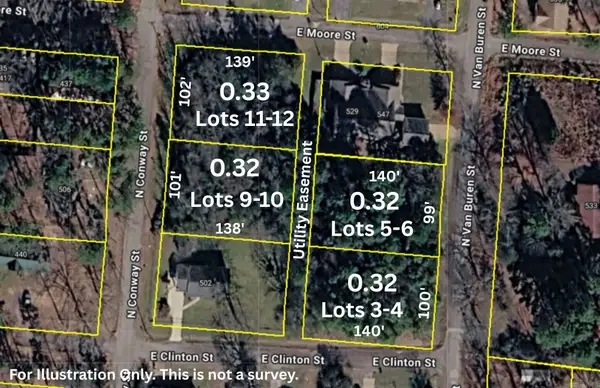 $25,000Active0.32 Acres
533 N Van Buren St, Heber Springs, AR 72543
MLS# 26039597Listed by: REMAX ULTIMATE - New
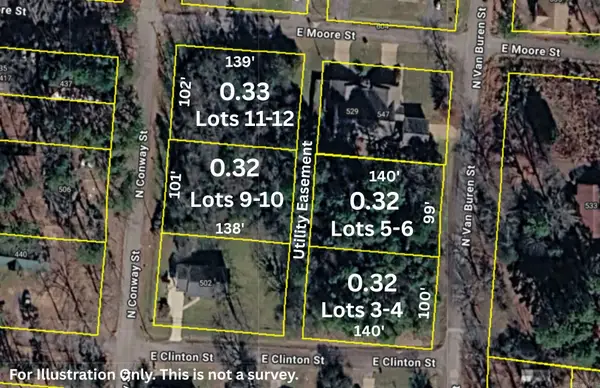 $25,000Active0.32 Acres
541 N Van Buren St, Heber Springs, AR 72543
MLS# 26039599Listed by: REMAX ULTIMATE - New
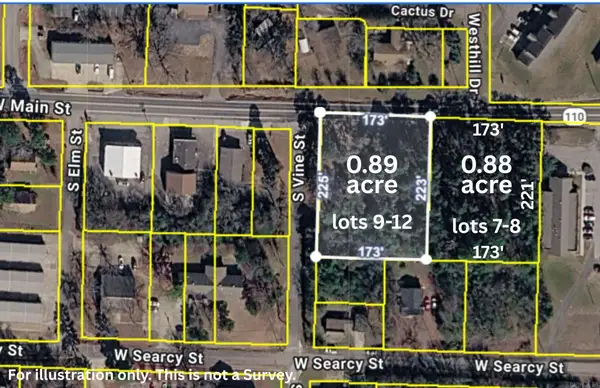 $49,000Active0.89 Acres
Address Withheld By Seller, Heber Springs, AR 72543
MLS# 26039606Listed by: REMAX ULTIMATE - New
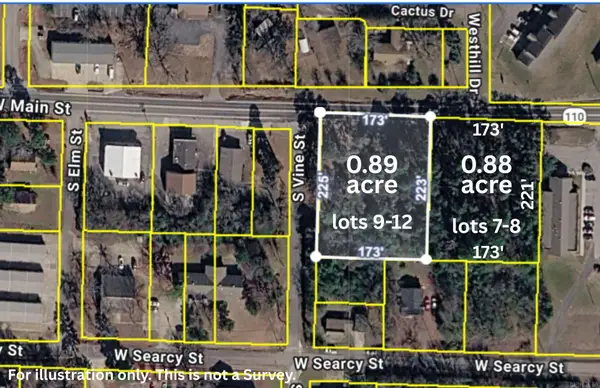 $49,000Active0.88 Acres
Address Withheld By Seller, Heber Springs, AR 72543
MLS# 26039607Listed by: REMAX ULTIMATE


Protect your home and budget from life's surprises with an Assurant Home Warranty, backed by a partner that supports you through every step of homeownership. Explore Plans.
© 2023 - 2026 ERA Franchise Systems LLC. All rights reserved. ERA Franchise Systems LLC fully supports the principles of the Fair Housing Act and the Equal Opportunity Act. ERA, ERA Real Estate powered, and their respective logos are registered service marks of ERA Franchise Systems LLC. Each office is independently owned and operated.