
50 Evergreen Drive, Heber Springs, AR 72543
Local realty services provided by:ERA TEAM Real Estate
Listed by: chris webb
Office: crye*leike brock real estate
MLS#:26033388
Source:AR_CARMLS
Price summary
- Price:$239,000
- Price per sq. ft.:$144.85
About this home
completely updated 3 bedroom 2 bath home thats freshly painted with new flooring, new metal roof, all on just under on half acre, oversized great room with vaulted ceiling and exposed wood beams, wall of windows to let in plenty of natural light and a pellet wood stove for the cold evenings, large yard with 8 foot privacy fence and a deck off the master bedroom, master bedroom has walkin closet and adjoins private sitting area, lot 05 is an additional .48 acres and has a 30 by 50 insulated shop with electric and a separate water meter service and can be purchased for an additional $ 69,000, see plat BOAs and the extensive list of updates in the docs online
Contact an agent
Home facts
- Year built:1994
- Subdivision & Development:EVERGREEN ACRES
- Listing ID #:26033388
- Added:51 day(s) ago
- Updated:October 05, 2026 at 02:37 PM
Rooms and interior
- Bedrooms:3
- Total bathrooms:2
- Full bathrooms:2
- Flooring:Carpet, Luxury Vinyl, Tile
- Dining Description:Eat-In Kitchen
- Kitchen Description:Dishwasher, Free-Standing Stove, Microwave
- Bedroom Description:3 Bedrooms Same Level, Primary Bedroom/Main Level
- Living area:1,650 sq. ft.
Structure and exterior
- Roof:Metal
- Year built:1994
- Building area:1,650 sq. ft.
- Lot area:0.48 Acres
- Lot Features:Extra Landscaping, In Subdivision, Level
- Architectural Style:Country, Ranch
- Construction Materials:Metal/Vinyl Siding
- Exterior Features:Deck
- Foundation Description:Slab
- Levels:1 Story
Utilities
- Water:Water Heater-Electric, Water-Public
- Sewer:Septic
Finances and disclosures
- Price:$239,000
- Price per sq. ft.:$144.85
- Tax amount:$840
Features and amenities
- Appliances:Dishwasher, Free-Standing Stove, Microwave
- Laundry features:Dryer Connection-Electric, Washer Connection
- Amenities:Sheet Rock, Sheet Rock Ceiling, TV-Cable, Vault Ceiling
Parking
- Parking description:Carport, One Car, RV Parking
New listings near 50 Evergreen Drive
- New
 $595,000Active3 beds 3 baths1,852 sq. ft.
916 Sugar Maple Drive, Heber Springs, AR 72543
MLS# 26040161Listed by: DILLON HOMES AND REAL ESTATE - New
 $880,000Active4 beds 3 baths2,406 sq. ft.
85 Down River, Heber Springs, AR 72543
MLS# 26040147Listed by: REMAX ULTIMATE - New
 $249,900Active3 beds 2 baths1,404 sq. ft.
2417 Scenic Lane, Heber Springs, AR 72543
MLS# 26039897Listed by: MCKENZIE REALTY GROUP - New
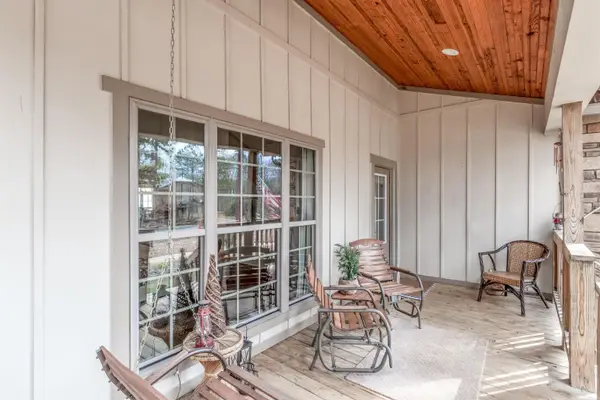 $384,900Active3 beds 3 baths2,100 sq. ft.
17 Dianes Loop, Heber Springs, AR 72543
MLS# 26039853Listed by: KELLER WILLIAMS REALTY CENTRAL - New
 $229,000Active4 beds 2 baths2,098 sq. ft.
300 N Sixth Street, Heber Springs, AR 72543
MLS# 26039741Listed by: CHRISTOPHER REALTY, INC. - New
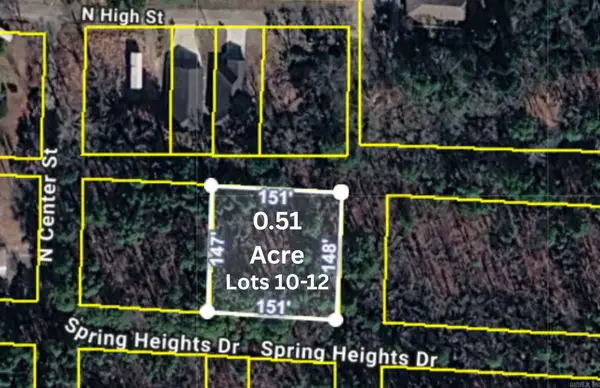 $19,000Active0.51 Acres
00 Spring Heights Drive, Heber Springs, AR 72543
MLS# 26039582Listed by: REMAX ULTIMATE - New
 $25,000Active0.33 Acres
508 N Conway St, Heber Springs, AR 72543
MLS# 26039593Listed by: REMAX ULTIMATE - New
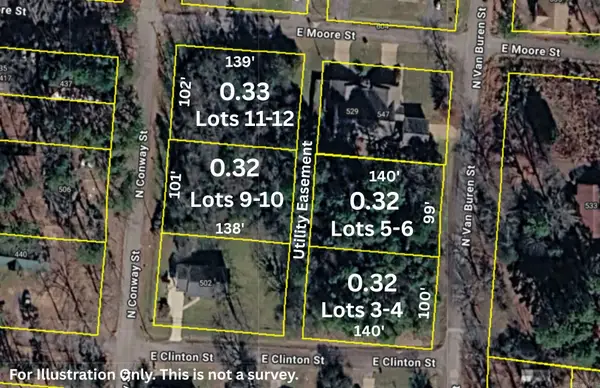 $25,000Active0.33 Acres
504 N Conway St, Heber Springs, AR 72543
MLS# 26039594Listed by: REMAX ULTIMATE - New
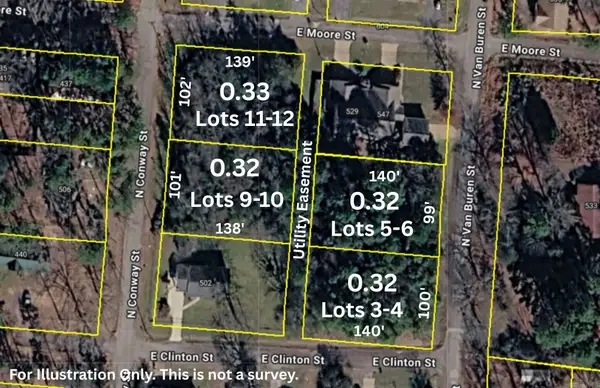 $25,000Active0.32 Acres
533 N Van Buren St, Heber Springs, AR 72543
MLS# 26039597Listed by: REMAX ULTIMATE - New
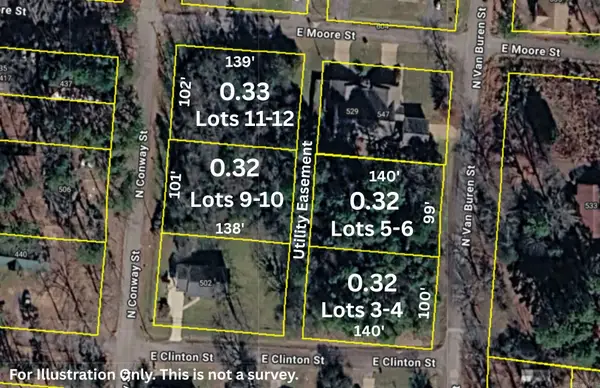 $25,000Active0.32 Acres
541 N Van Buren St, Heber Springs, AR 72543
MLS# 26039599Listed by: REMAX ULTIMATE


Protect your home and budget from life's surprises with an Assurant Home Warranty, backed by a partner that supports you through every step of homeownership. Explore Plans.
© 2023 - 2026 ERA Franchise Systems LLC. All rights reserved. ERA Franchise Systems LLC fully supports the principles of the Fair Housing Act and the Equal Opportunity Act. ERA, ERA Real Estate powered, and their respective logos are registered service marks of ERA Franchise Systems LLC. Each office is independently owned and operated.