
817 Stacy Springs, Heber Springs, AR 72543
Local realty services provided by:ERA TEAM Real Estate
817 Stacy Springs,Heber Springs, AR 72543
$549,000
- 3 Beds
- 3 Baths
- 3,000 sq. ft.
- Single family
- Active
Listed by: cheryl shook
Office: re/max advantage heber springs
MLS#:26033695
Source:AR_CARMLS
Price summary
- Price:$549,000
- Price per sq. ft.:$183
About this home
Nestled among mature trees, this contemporary Craftsman-style home offers beautiful views of Greers Ferry Lake & a spacious, versatile layout designed for comfortable living & entertaining. The combination of natural stone, horizontal siding, clean architectural lines, & a welcoming covered entry complements the peaceful wooded setting. This 3 BR, 2.5 BA home features an open-concept design with a vaulted ceiling & impressive rock fireplace creating a warm & inviting great room & separate office workspace, while the spacious primary suite features large windows capturing the view, a walk-in closet, & private bath with walk-in shower & Jacuzzi tub. Downstairs offers a second living area with kitchenette, 2 additional BR, & a private gym—ideal for guests, family, or recreation. A separate laundry room also adds convenience. Wood decks on both levels provide wonderful outdoor living space to relax, entertain, & enjoy the surrounding scenery & lake views. Situated on a large lot just minutes from downtown Heber Springs, shopping, restaurants, area trails, & access to Greers Ferry Lake, this home offers the perfect combination of space, natural beauty, & convenience....
Contact an agent
Home facts
- Year built:2005
- Subdivision & Development:DRIFTWOOD BEACH
- Listing ID #:26033695
- Added:47 day(s) ago
- Updated:October 05, 2026 at 02:37 PM
Rooms and interior
- Bedrooms:3
- Total bathrooms:3
- Full bathrooms:2
- Half bathrooms:1
- Flooring:Tile, Wood
- Dining Description:Breakfast Bar, Kitchen/Dining Combo
- Kitchen Description:Dishwasher, Disposal, Gas Range, Refrigerator-Stays, Trash Compactor
- Bedroom Description:2 Bedrooms Same Level, Primary Bedroom/Main Level
- Basement Description:Cooled, Finished, Heated
- Living area:3,000 sq. ft.
Structure and exterior
- Roof:Composition
- Year built:2005
- Building area:3,000 sq. ft.
- Lot area:0.74 Acres
- Lot Features:In Subdivision, Resort Property, River/Lake Area, Sloped
- Architectural Style:Craftsman
- Construction Materials:Rock & Frame
- Exterior Features:Deck, Guttering, Porch
- Foundation Description:Slab/Crawl Combination
- Levels:2 Stories
Utilities
- Water:Water Heater-Electric, Water-Public
- Sewer:Septic
Finances and disclosures
- Price:$549,000
- Price per sq. ft.:$183
- Tax amount:$2,534
Features and amenities
- Appliances:Dishwasher, Disposal, Gas Range, Trash Compactor
- Laundry features:Dryer Connection-Electric, Laundry Room, Washer Connection
- Amenities:Built-Ins, Fitness/Bike Trail, Sheet Rock, Vault Ceiling, Walk-In Closet(s), Walk-in Shower, Wet Bar, Wood Ceiling
Parking
- Parking description:Garage, Two Car
New listings near 817 Stacy Springs
- New
 $595,000Active3 beds 3 baths1,852 sq. ft.
916 Sugar Maple Drive, Heber Springs, AR 72543
MLS# 26040161Listed by: DILLON HOMES AND REAL ESTATE - New
 $880,000Active4 beds 3 baths2,406 sq. ft.
85 Down River, Heber Springs, AR 72543
MLS# 26040147Listed by: REMAX ULTIMATE - New
 $249,900Active3 beds 2 baths1,404 sq. ft.
2417 Scenic Lane, Heber Springs, AR 72543
MLS# 26039897Listed by: MCKENZIE REALTY GROUP - New
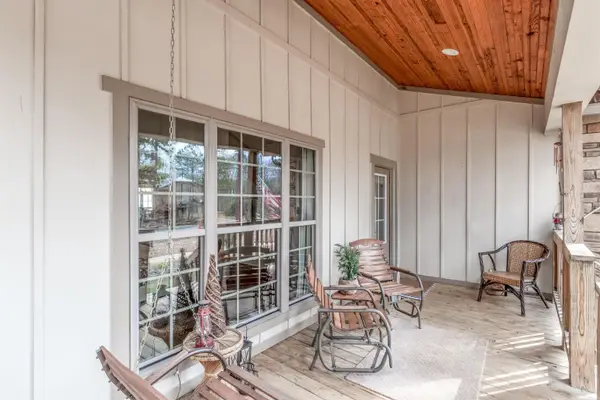 $384,900Active3 beds 3 baths2,100 sq. ft.
17 Dianes Loop, Heber Springs, AR 72543
MLS# 26039853Listed by: KELLER WILLIAMS REALTY CENTRAL - New
 $229,000Active4 beds 2 baths2,098 sq. ft.
300 N Sixth Street, Heber Springs, AR 72543
MLS# 26039741Listed by: CHRISTOPHER REALTY, INC. - New
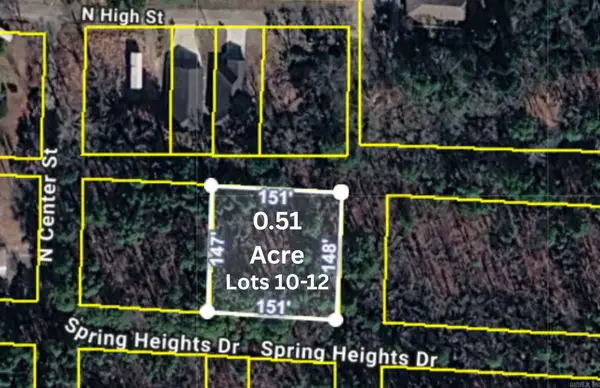 $19,000Active0.51 Acres
00 Spring Heights Drive, Heber Springs, AR 72543
MLS# 26039582Listed by: REMAX ULTIMATE - New
 $25,000Active0.33 Acres
508 N Conway St, Heber Springs, AR 72543
MLS# 26039593Listed by: REMAX ULTIMATE - New
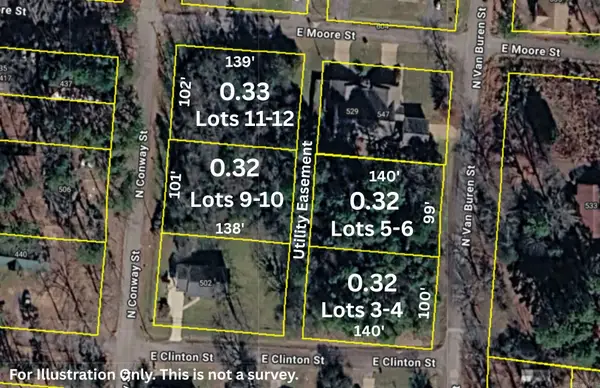 $25,000Active0.33 Acres
504 N Conway St, Heber Springs, AR 72543
MLS# 26039594Listed by: REMAX ULTIMATE - New
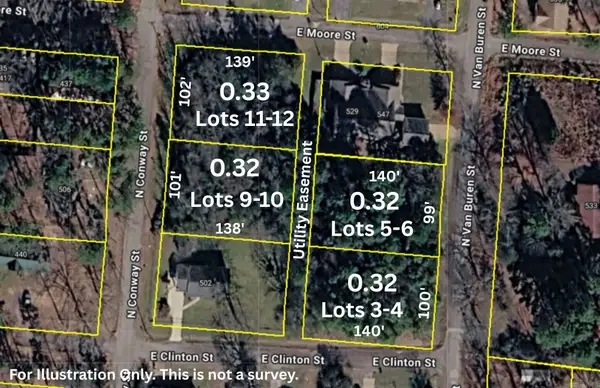 $25,000Active0.32 Acres
533 N Van Buren St, Heber Springs, AR 72543
MLS# 26039597Listed by: REMAX ULTIMATE - New
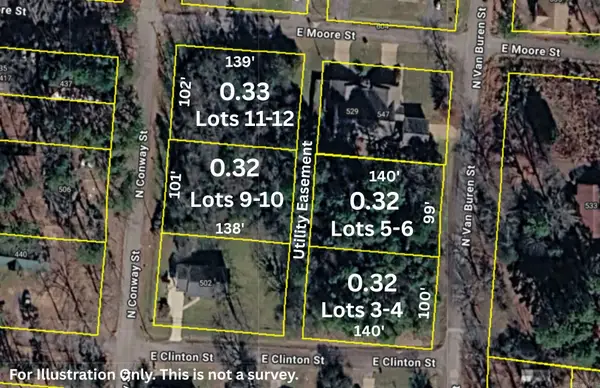 $25,000Active0.32 Acres
541 N Van Buren St, Heber Springs, AR 72543
MLS# 26039599Listed by: REMAX ULTIMATE


Protect your home and budget from life's surprises with an Assurant Home Warranty, backed by a partner that supports you through every step of homeownership. Explore Plans.
© 2023 - 2026 ERA Franchise Systems LLC. All rights reserved. ERA Franchise Systems LLC fully supports the principles of the Fair Housing Act and the Equal Opportunity Act. ERA, ERA Real Estate powered, and their respective logos are registered service marks of ERA Franchise Systems LLC. Each office is independently owned and operated.