
952 Anderson Circle, Heber Springs, AR 72543
Local realty services provided by:ERA Doty Real Estate
952 Anderson Circle,Heber Springs, AR 72543
$699,000
- 3 Beds
- 3 Baths
- 2,945 sq. ft.
- Single family
- Active
Listed by: donna higgins
Office: keller williams realty
MLS#:26019046
Source:AR_CARMLS
Price summary
- Price:$699,000
- Price per sq. ft.:$237.35
About this home
Welcome to your own slice of paradise on the private shores of Greers Ferry Lake. This three bedroom 2/5 bath lakefront home offers 2,945 sq ft. of thoughtfully designed living space,featuring an open floor plan that is perfect for entertaining and everyday living.A specious living room features wall to wall,floor to ceiling windows that showcase the panoramic lake views. Plenty of closet space,and a sizable laundry room provides lots of options for storage and organization options.The property offers flexible potential as a primary residence,second home or permitted vacation rental. Step outside to your backyard oasis. A large deck invites relaxing, entertaining, or simply taking the gorgeous lake views,ending the day with spectacular sunsets over the water.Direct lake access makes it easy to enjoy your days swimming,kayaking,fishing or simply soaking in the peaceful surroundings. In a quiet neighborhood in a small town setting,the home offers a peaceful lakeview setting.If you've been dreaming of a lakefront living,thus is your opportunity to own a home in one of Arkansas's most sought after destinations.Big price drop $51K Call today for your tour....
Contact an agent
Home facts
- Year built:1972
- Subdivision & Development:NAPLE HEIGHTS - LAKE
- Listing ID #:26019046
- Added:141 day(s) ago
- Updated:September 30, 2026 at 03:21 PM
Rooms and interior
- Bedrooms:3
- Total bathrooms:3
- Full bathrooms:2
- Half bathrooms:1
- Flooring:Carpet, Luxury Vinyl, Tile
- Dining Description:Breakfast Bar, Separate Breakfast Room, Separate Dining Room
- Kitchen Description:Dishwasher, Disposal, Electric Range, Free-Standing Stove, Microwave, Pantry, Refrigerator-Stays
- Bedroom Description:All Bedrooms Down, Primary Bedroom Apart, Primary Bedroom/Main Level
- Living area:2,945 sq. ft.
Heating and cooling
- Cooling:Central Cool-Electric
- Heating:Central Heat-Electric
Structure and exterior
- Roof:Composition
- Year built:1972
- Building area:2,945 sq. ft.
- Lot area:0.44 Acres
- Lot Features:Level
- Architectural Style:Colonial
- Construction Materials:Brick
- Exterior Features:Patio
- Levels:1 Story
Schools
- High school:Heber Springs
- Middle school:Heber Springs
- Elementary school:Heber Springs
Utilities
- Water:Water Heater-Gas, Water-Public
- Sewer:Sewer-Public
Finances and disclosures
- Price:$699,000
- Price per sq. ft.:$237.35
- Tax amount:$1,087 (2022)
Features and amenities
- Appliances:Dishwasher, Disposal, Electric Range, Free-Standing Stove, Microwave
- Laundry features:Dryer Connection-Electric, Laundry Room
- Amenities:Built-Ins, Party Room, Sheet Rock, Smoke Detector(s), TV-Cable, Walk-In Closet(s), Walk-in Shower
Parking
- Parking description:Garage, Two Car
New listings near 952 Anderson Circle
- New
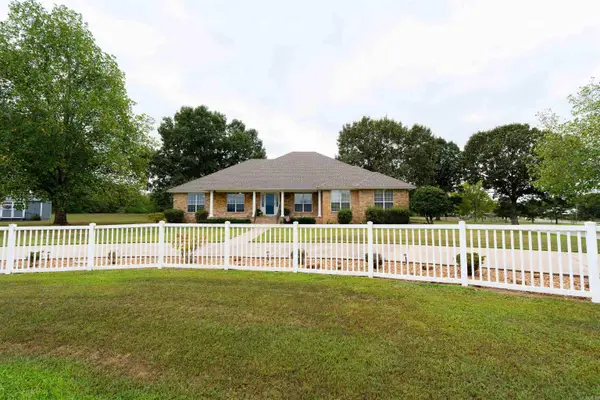 $469,000Active3 beds 2 baths2,458 sq. ft.
150 Eagle Circle, Heber Springs, AR 72543
MLS# 26039418Listed by: CRYE*LEIKE BROCK REAL ESTATE - New
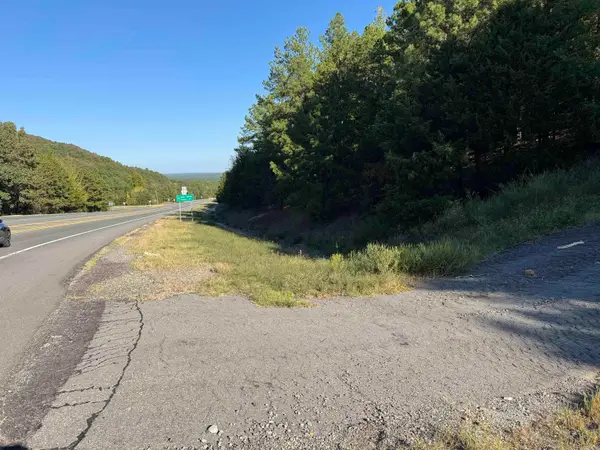 $149,000Active55 Acres
00 Bypass, Heber Springs, AR 72543
MLS# 26039329Listed by: DONHAM REALTY 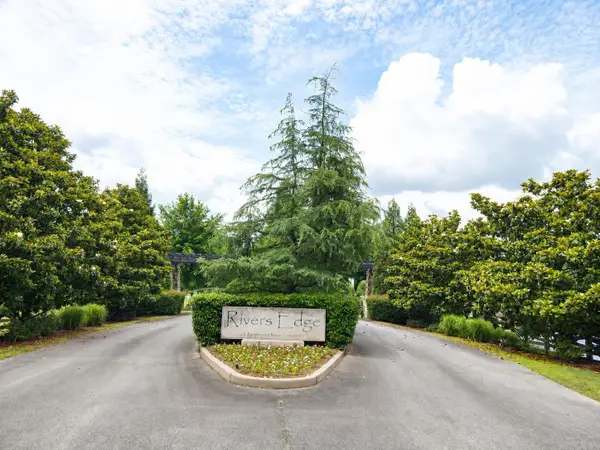 $30,000Pending0.54 Acres
Lots 12 & 13 River View Drive, Heber Springs, AR 72543
MLS# 26039268Listed by: CRYE*LEIKE BROCK REAL ESTATE- New
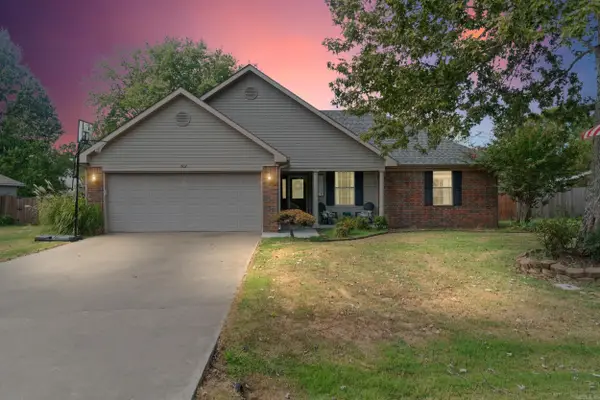 $264,777Active3 beds 2 baths1,488 sq. ft.
Address Withheld By Seller, Heber Springs, AR 72543
MLS# 26039190Listed by: REALTY ONE GROUP - PINNACLE - New
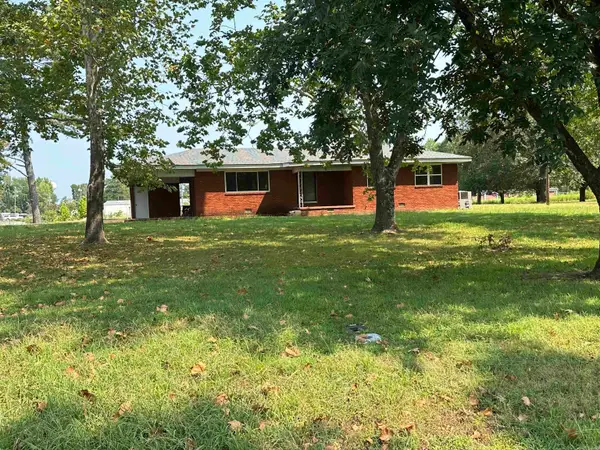 $139,000Active3 beds 2 baths1,558 sq. ft.
208 Trailwood Drive, Heber Springs, AR 72543
MLS# 26039192Listed by: REMAX ULTIMATE - New
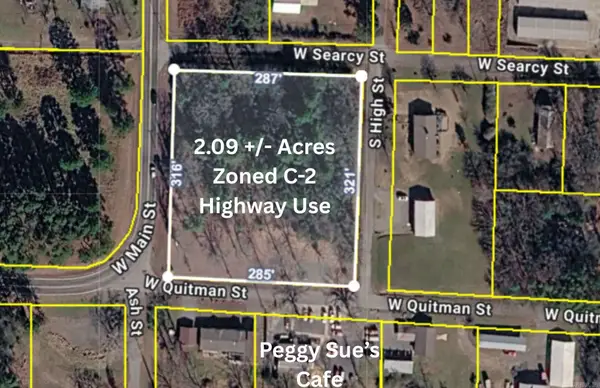 $99,000Active2.09 Acres
Address Withheld By Seller, Heber Springs, AR 72543
MLS# 26039193Listed by: REMAX ULTIMATE - New
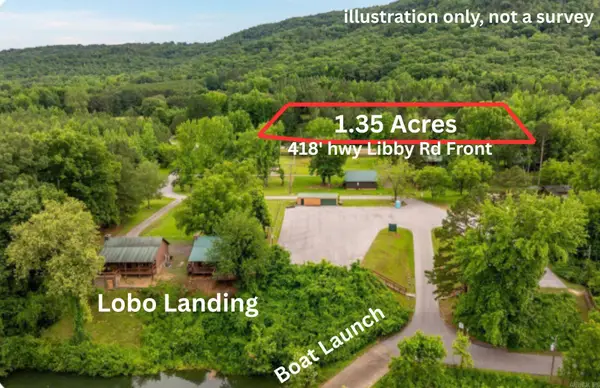 $60,000Active1.35 Acres
3470 Libby Rd, Heber Springs, AR 72543
MLS# 26039194Listed by: REMAX ULTIMATE - New
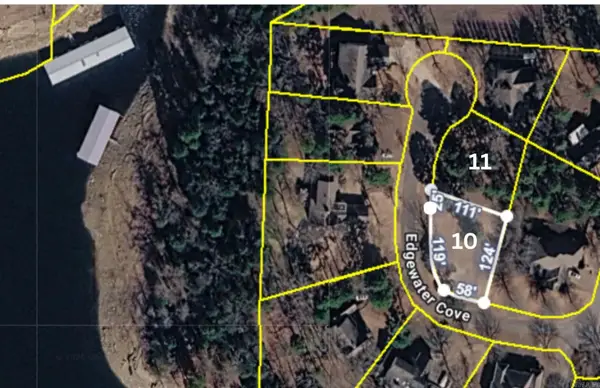 $50,000Active0.27 Acres
612 Edgewater Cove, Heber Springs, AR 72543
MLS# 26039196Listed by: REMAX ULTIMATE - New
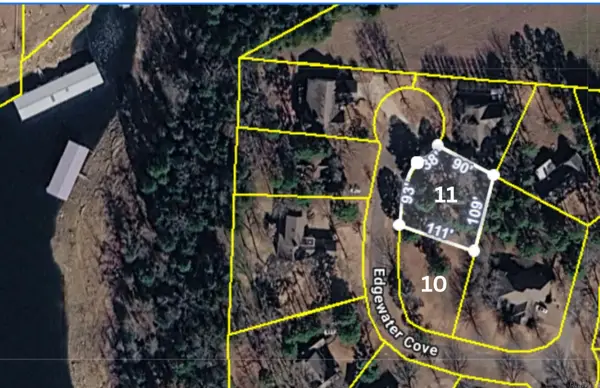 $50,000Active0.3 Acres
614 Edgewater Cove, Heber Springs, AR 72543
MLS# 26039197Listed by: REMAX ULTIMATE - New
 $335,000Active3 beds 2 baths1,970 sq. ft.
1108 Scenic Place, Heber Springs, AR 72543
MLS# 26038998Listed by: RE/MAX ADVANTAGE HEBER SPRINGS


Protect your home and budget from life's surprises with an Assurant Home Warranty, backed by a partner that supports you through every step of homeownership. Explore Plans.
© 2023 - 2026 ERA Franchise Systems LLC. All rights reserved. ERA Franchise Systems LLC fully supports the principles of the Fair Housing Act and the Equal Opportunity Act. ERA, ERA Real Estate powered, and their respective logos are registered service marks of ERA Franchise Systems LLC. Each office is independently owned and operated.