
1981 Highway 63 B, Hoxie, AR 72433
Local realty services provided by:ERA TEAM Real Estate
1981 Highway 63 B,Hoxie, AR 72433
$254,900
- 4 Beds
- 2 Baths
- 2,248 sq. ft.
- Single family
- Active
Listed by: christina ferguson
Office: ferguson realty group
MLS#:26036128
Source:AR_CARMLS
Price summary
- Price:$254,900
- Price per sq. ft.:$113.39
About this home
Beautifully restored and ready for its next chapter, this Hoxie home blends timeless character with thoughtful updates and spaces designed for everyday living. From the moment you step inside, the attention to detail is easy to appreciate. The primary suite offers a true retreat with a beautiful custom walk-in shower and custom walk-in closet, creating a space that feels both polished and personal. The kitchen was made for more than simply preparing meals—it’s a place to gather, cook, and enjoy time together. A charming seating nook adds just the right touch, perfect for morning coffee, casual meals, or lingering conversations. Throughout the home, careful restoration has created a warm, inviting atmosphere while keeping comfort and functionality at the forefront. With the work already done and a move-in-ready interior, all that’s left is to make it your own. This is a place for you to call home! Call today!!
Contact an agent
Home facts
- Year built:1979
- Subdivision & Development:HOXIE ORIGINAL
- Listing ID #:26036128
- Added:2 day(s) ago
- Updated:September 06, 2026 at 02:44 PM
Rooms and interior
- Bedrooms:4
- Total bathrooms:2
- Full bathrooms:2
- Flooring:Vinyl
- Dining Description:Eat-In Kitchen, Separate Dining Room
- Kitchen Description:Electric Range, Refrigerator-Stays
- Bedroom Description:3 Bedrooms Same Level, Primary Bedroom/Main Level
- Living area:2,248 sq. ft.
Heating and cooling
- Cooling:Central Cool-Electric, Mini Split
- Heating:Central Heat-Gas, Mini Split
Structure and exterior
- Roof:Architectural Shingle
- Year built:1979
- Building area:2,248 sq. ft.
- Lot area:1.7 Acres
- Lot Features:Level
- Architectural Style:Ranch
- Construction Materials:Rock & Frame, Wood
- Exterior Features:Guttering, Patio, Porch
- Foundation Description:Crawl Space
- Levels:1 Story
Utilities
- Water:Water Heater-Gas, Water-Public
- Sewer:Sewer-Public
Finances and disclosures
- Price:$254,900
- Price per sq. ft.:$113.39
- Tax amount:$1,160 (2025)
Features and amenities
- Appliances:Electric Range
- Laundry features:Dryer Connection-Electric, Washer Connection
- Amenities:Built-Ins, Walk-In Closet(s), Walk-in Shower
Parking
- Parking description:Parking Pads
New listings near 1981 Highway 63 B
- New
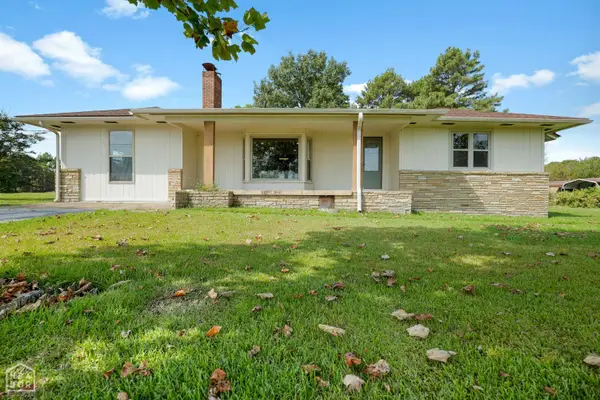 $254,900Active4 beds 3 baths1,984 sq. ft.
1981 Highway 63, Hoxie, AR 72433
MLS# 10132155Listed by: FERGUSON REALTY GROUP - New
 $254,900Active4 beds 2 baths2,248 sq. ft.
1981 Highway 63 B, Hoxie, AR 72433
MLS# 26036128Listed by: FERGUSON REALTY GROUP - New
 $191,900Active4 beds 2 baths2,040 sq. ft.
117 NE Georgia Drive, Walnut Ridge, AR 72476
MLS# 10132040Listed by: HALSEY REAL ESTATE  $159,900Pending3 beds 2 baths1,348 sq. ft.
304 Hayes Street, Hoxie, AR 72433
MLS# 10132004Listed by: CENTURY 21 PORTFOLIO $38,900Active2 beds 1 baths840 sq. ft.
411 SW Lawrence St, Hoxie, AR 72433
MLS# 26033138Listed by: FERGUSON REALTY GROUP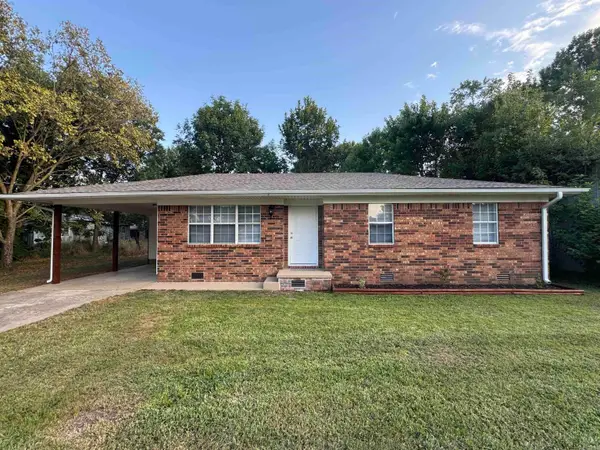 Listed by ERA$149,499Active3 beds 2 baths1,051 sq. ft.
502 SE Gibson St, Hoxie, AR 72433
MLS# 26032648Listed by: ERA DOTY REAL ESTATE $162,500Active4 beds 2 baths1,682 sq. ft.
Address Withheld By Seller, Hoxie, AR 72433
MLS# 26032244Listed by: HALSEY REAL ESTATE $149,900Active3 beds 1 baths1,554 sq. ft.
2507 Paula Drive, Hoxie, AR 72433
MLS# 10131427Listed by: CENTURY 21 PORTFOLIO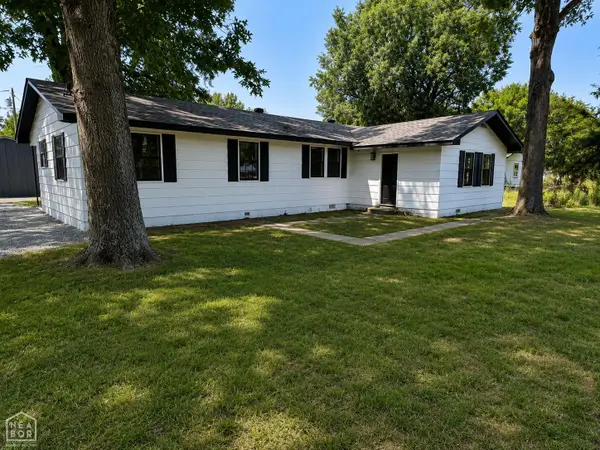 $162,500Pending4 beds 2 baths1,682 sq. ft.
502 SE Miller, Hoxie, AR 72433
MLS# 10131308Listed by: HALSEY REAL ESTATE $144,900Active3 beds 2 baths1,792 sq. ft.
214 Sw Lawrence, Hoxie, AR 72433
MLS# 10131164Listed by: COLDWELL BANKER VILLAGE COMMUNITIES INC


Protect your home and budget from life's surprises with an Assurant Home Warranty, backed by a partner that supports you through every step of homeownership. Explore Plans.
© 2023 - 2026 ERA Franchise Systems LLC. All rights reserved. ERA Franchise Systems LLC fully supports the principles of the Fair Housing Act and the Equal Opportunity Act. ERA, ERA Real Estate powered, and their respective logos are registered service marks of ERA Franchise Systems LLC. Each office is independently owned and operated.