
4012 Cypress Glenn Cv, Jonesboro, AR 72405
Local realty services provided by:ERA Doty Real Estate
4012 Cypress Glenn Cv,Jonesboro, AR 72405
$299,900
- 3 Beds
- 2 Baths
- 1,905 sq. ft.
- Single family
- Active
Upcoming open houses
- Sun, Oct 0401:00 pm - 02:00 pm
Listed by: andrea andrews
Office: compass rose realty
MLS#:26039355
Source:AR_CARMLS
Price summary
- Price:$299,900
- Price per sq. ft.:$157.43
About this home
Welcome to Market 4012 Cypress Glenn Cv in Jonesboro, AR in Ridge Run Sub IV within the Nettleton School District. This 1,905 sf. 3 bedroom, 2 bath home sits on a .28 +/- ac corner lot in a cul-de-sac and offers a split-bedroom floor plan. Wrapped in brick and topped w/ an architectural shingle roof replaced in 2022, this home also features a 2-car garage and HVAC replaced in September 2026. Inside, 14 ft. ceilings welcome you through the foyer into the formal dining area, while the great room features coffered ceilings, wood flooring, and a gas log fireplace. The eat-in kitchen offers cherry-stained cabinetry, granite counters, stainless appliances, a breakfast area, and breakfast bar. The spacious master suite includes a walk-in closet, double vanities, private commode area, jet tub, separate 4 ft. shower, and tiled flooring. The additional bedrooms share a hall bath. Outside, you’ll love the fully landscaped, wood privacy fenced backyard, spacious deck w/ ramp, ramp from the garage, and 208 sf. storage shed w/ ramp. Call today to make this house your home....
Contact an agent
Home facts
- Year built:2005
- Subdivision & Development:Ridge Run
- Listing ID #:26039355
- Added:1 day(s) ago
- Updated:September 29, 2026 at 11:01 AM
Rooms and interior
- Bedrooms:3
- Total bathrooms:2
- Full bathrooms:2
- Flooring:Tile, Wood
- Dining Description:Breakfast Bar, Eat-In Kitchen, Separate Dining Room
- Kitchen Description:Built-In Stove, Dishwasher, Disposal, Electric Range, Microwave
- Bedroom Description:3 Bedrooms Same Level, Guest Bedroom on Main Level, Primary Bedroom Apart, Primary Bedroom/Main Level
- Living area:1,905 sq. ft.
Heating and cooling
- Cooling:Central Cool-Electric
- Heating:Central Heat-Electric
Structure and exterior
- Roof:Architectural Shingle
- Year built:2005
- Building area:1,905 sq. ft.
- Lot area:0.28 Acres
- Lot Features:Corner Lot, Cul-de-sac, Extra Landscaping, In Subdivision, Level
- Architectural Style:Traditional
- Construction Materials:Brick
- Exterior Features:Deck
- Foundation Description:Slab
- Levels:1 Story
Schools
- High school:NETTLETON
- Middle school:NETTLETON
- Elementary school:NETTLETON
Utilities
- Water:Water Heater-Electric, Water-Public
- Sewer:Sewer-Public
Finances and disclosures
- Price:$299,900
- Price per sq. ft.:$157.43
- Tax amount:$1,568 (2025)
Features and amenities
- Appliances:Built-In Stove, Dishwasher, Disposal, Electric Range, Microwave
- Laundry features:Dryer Connection-Electric, Laundry Room, Washer Connection
- Amenities:Sheet Rock, Sheet Rock Ceiling, Smoke Detector(s), TV-Cable, TV-Satellite Dish, Telephone-Private, Tray Ceiling, Vault Ceiling, Walk-In Closet(s), Walk-in Shower, Window Treatments, Wired for Highspeed Inter
Parking
- Parking description:Auto Door Opener, Garage, Two Car
New listings near 4012 Cypress Glenn Cv
- Open Sun, 1 to 2pmNew
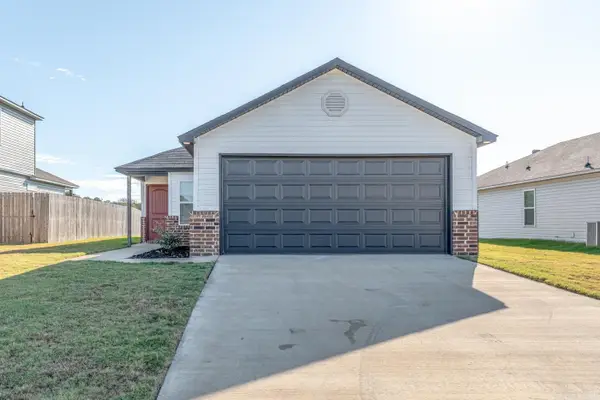 $209,900Active3 beds 2 baths1,273 sq. ft.
5710 Pope St, Jonesboro, AR 72404
MLS# 26039357Listed by: COMPASS ROSE REALTY - New
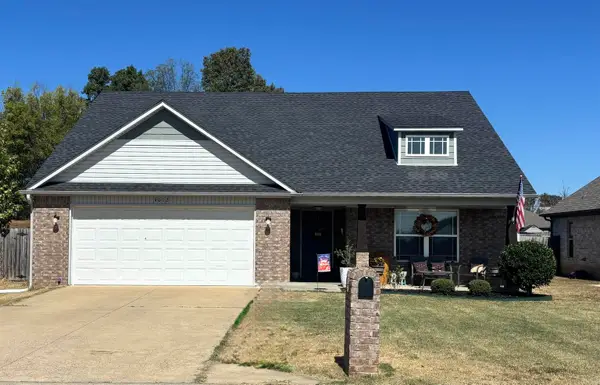 $235,000Active3 beds 2 baths1,618 sq. ft.
4012 Gabriel Court, Jonesboro, AR 72405
MLS# 26039332Listed by: HALSEY REAL ESTATE - New
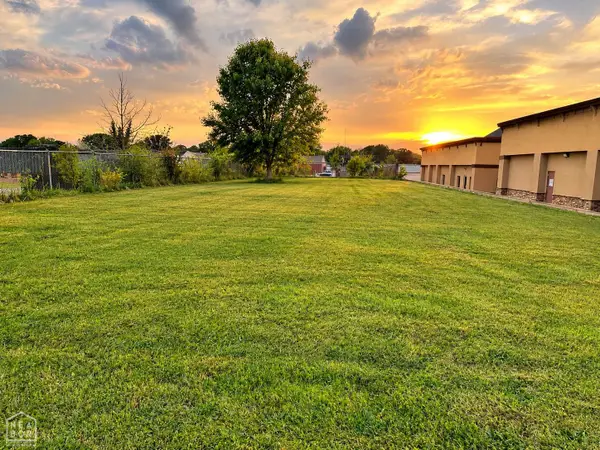 $51,250Active0 Acres
2609 S Madison, Jonesboro, AR 72401
MLS# 10132608Listed by: ARKANSAS ELITE REALTY - New
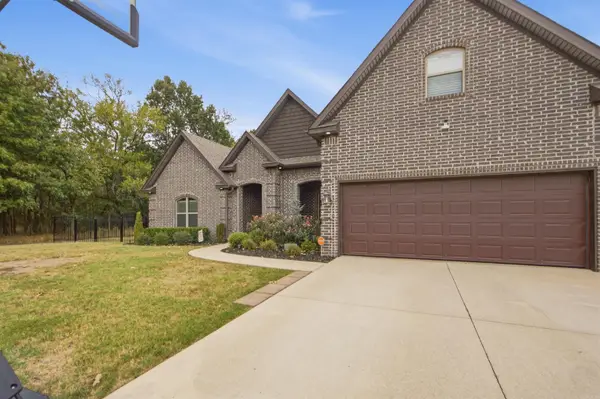 $449,000Active5 beds 2 baths2,939 sq. ft.
6612 Merrell Drive, Jonesboro, AR 72404
MLS# 26039281Listed by: ARKANSAS ELITE REALTY - New
 $249,900Active3 beds 3 baths4,246 sq. ft.
2806 Harrisburg Rd, Jonesboro, AR 72401
MLS# 26039249Listed by: COMPASS ROSE REALTY - New
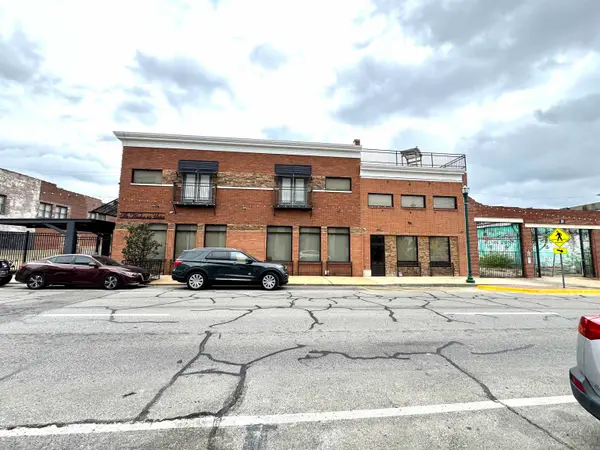 $2,550,000Active-- beds -- baths10,125 sq. ft.
226 Union St #1-11, Jonesboro, AR 72401
MLS# 26039269Listed by: ARNOLD GROUP REAL ESTATE - New
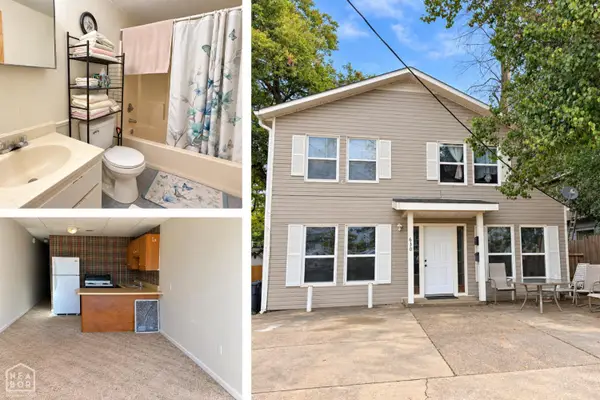 $275,000Active-- beds -- baths2,628 sq. ft.
630 W Strawn Avenue, Jonesboro, AR 72401
MLS# 10132552Listed by: CENTURY 21 PORTFOLIO - New
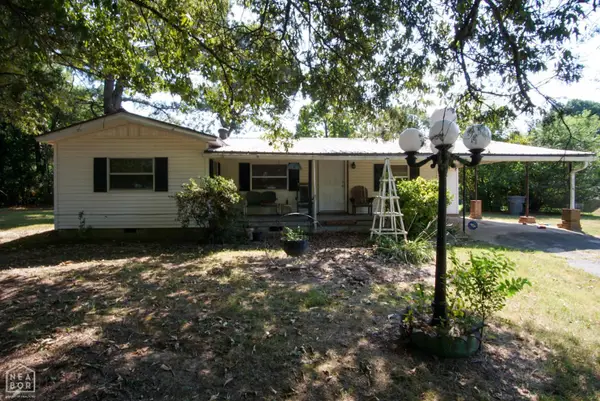 $169,900Active3 beds 1 baths1,249 sq. ft.
1612 Duncan, Jonesboro, AR 72401
MLS# 10132603Listed by: WESTBROOK & REEVES REAL ESTATE - New
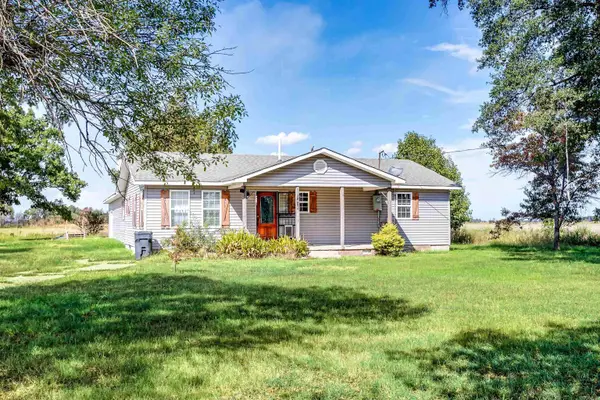 $189,000Active4 beds 2 baths1,764 sq. ft.
7410 Stanley Road, Bay, AR 72411
MLS# 26039165Listed by: WESTBROOK & REEVES REAL ESTATE, LLC


Protect your home and budget from life's surprises with an Assurant Home Warranty, backed by a partner that supports you through every step of homeownership. Explore Plans.
© 2023 - 2026 ERA Franchise Systems LLC. All rights reserved. ERA Franchise Systems LLC fully supports the principles of the Fair Housing Act and the Equal Opportunity Act. ERA, ERA Real Estate powered, and their respective logos are registered service marks of ERA Franchise Systems LLC. Each office is independently owned and operated.