
6126 County Road 745, Jonesboro, AR 72405
Local realty services provided by:ERA Doty Real Estate
6126 County Road 745,Jonesboro, AR 72405
$749,900
- 5 Beds
- 5 Baths
- 3,405 sq. ft.
- Single family
- Active
Listed by: taylor lumpkin
Office: select properties
MLS#:10130833
Source:AR_JBOR
Price summary
- Price:$749,900
- Price per sq. ft.:$220.23
About this home
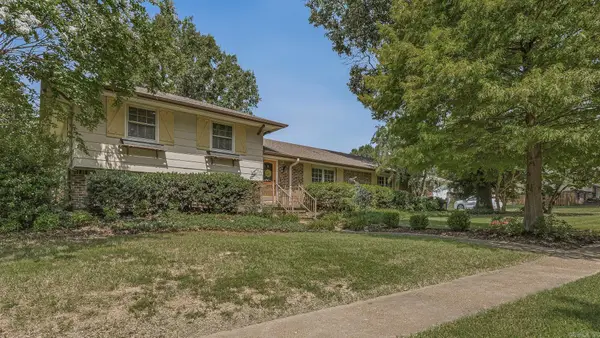
Welcome to this beautiful 5-Bedroom,4.5 Bath custom-built home offering 3,405 Square-feet of living space on 5 scenic acres in the Brookland School District. This home features an open floor plan, a spacious living area, and kitchen complete with commercial-grade stainless steel appliances including gas range, refrigerator, convection oven, dishwasher, custom range hood and a built-in wine fridge. The Master Suite offers a large walk-in tiled shower and generous closet space. 4 additional bedrooms and 3.5 bathrooms complete this beautiful home. Enjoy outdoor living year-round on the large covered front porch and covered back patio, which is equipped with gas and water lines for a future outdoor kitchen or fireplace. The oversized 3-car 1,029 square-foot garage provides abundant car and storage space. This property offers the perfect blend of modern amenities, peaceful country living and room to grow. Please note some photos are digitally enhanced with selected finishes.
Contact an agent
Home facts
- Listing ID #:10130833
- Added:1 day(s) ago
- Updated:July 06, 2026 at 11:42 PM
Rooms and interior
- Bedrooms:5
- Total bathrooms:5
- Full bathrooms:4
- Half bathrooms:1
- Flooring:Concrete
- Dining Description:Dining Room
- Kitchen Description:Convection Oven, Dishwasher Built-In, Microwave Built-In, Refrigerator
- Bedroom Description:Master Bedroom on Main Level
- Living area:3,405 sq. ft.
Heating and cooling
- Cooling:Central, Electric, Heat Pump(s)
- Heating:Central, Electric, Heat Pump
Structure and exterior
- Roof:Architectural Shingle, Metal
- Building area:3,405 sq. ft.
- Lot area:5 Acres
- Lot Features:Level
- Architectural Style:Traditional
- Construction Materials:Brick, Vinyl Siding
- Exterior Features:Patio Covered, Porch
- Foundation Description:Slab
- Levels:2 Story
Schools
- High school:Brookland
- Middle school:Brookland
- Elementary school:Brookland
Utilities
- Water:City
- Sewer:Septic
Finances and disclosures
- Price:$749,900
- Price per sq. ft.:$220.23
- Tax amount:$471
Features and amenities
- Appliances:Water Heater Electric 1
- Laundry features:Laundry Room
- Amenities:Built-Ins, Ceiling Fan(s), Climate Control, Vaulted Ceiling(s)
Parking
- Parking description:Garage-Attached
- Garage spaces:3
New listings near 6126 County Road 745
- New
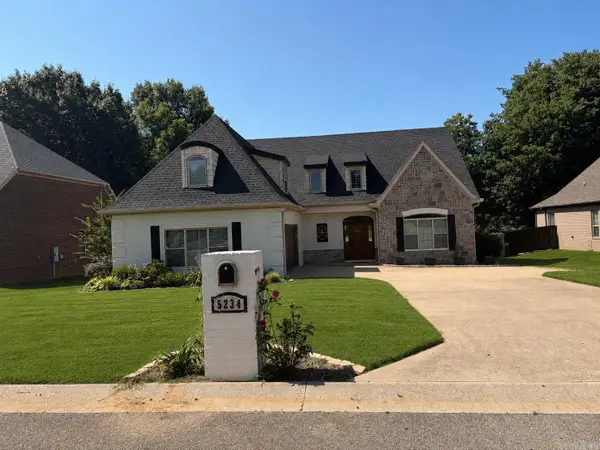 $485,000Active4 beds 4 baths3,208 sq. ft.
5234 Providence Circle, Jonesboro, AR 72404
MLS# 26027208Listed by: HALSEY REAL ESTATE - New
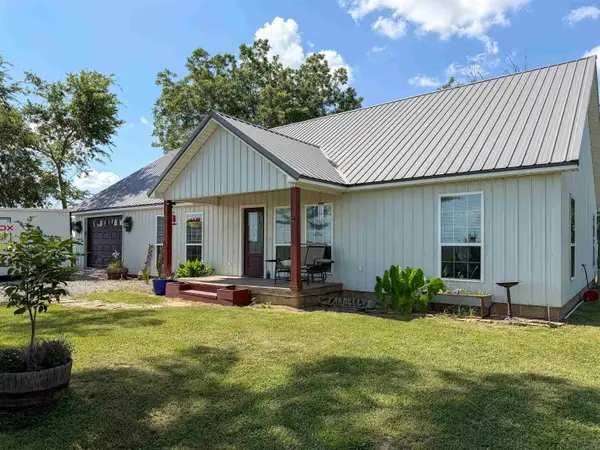 $270,000Active3 beds 2 baths1,575 sq. ft.
758 County Road 648, Jonesboro, AR 72401
MLS# 26027215Listed by: JOHNSON REAL ESTATE GROUP - New
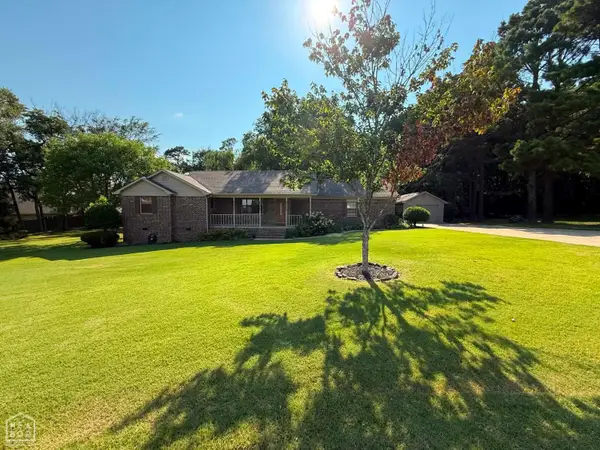 $248,000Active3 beds 3 baths1,549 sq. ft.
901 Oriole Drive, Jonesboro, AR 72405
MLS# 10130841Listed by: JOHNSON REAL ESTATE GROUP LLC - New
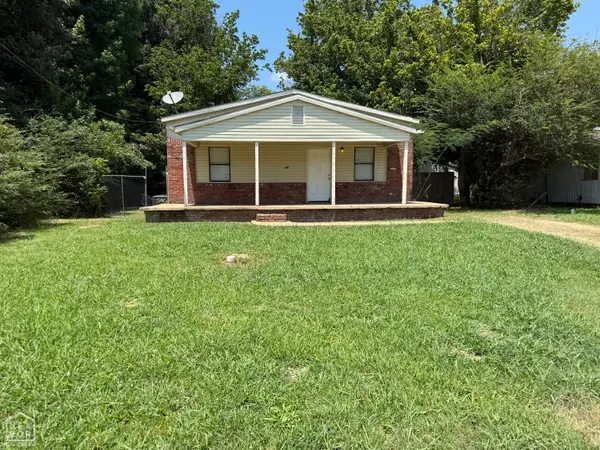 $158,000Active3 beds 2 baths1,376 sq. ft.
404 Easy, Jonesboro, AR 72401
MLS# 10130810Listed by: HALSEY REAL ESTATE - New
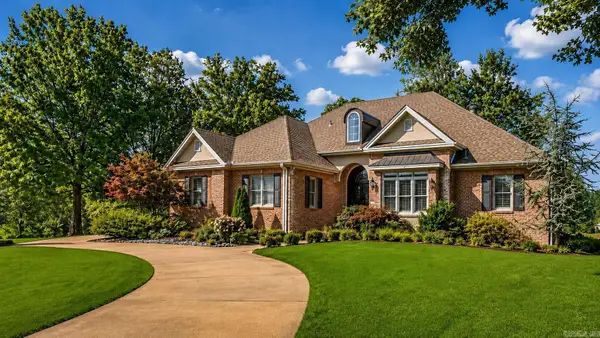 $849,900Active5 beds 4 baths4,700 sq. ft.
2213 Ridgepointe Drive, Jonesboro, AR 72404
MLS# 26027184Listed by: DUSTIN WHITE REALTY - New
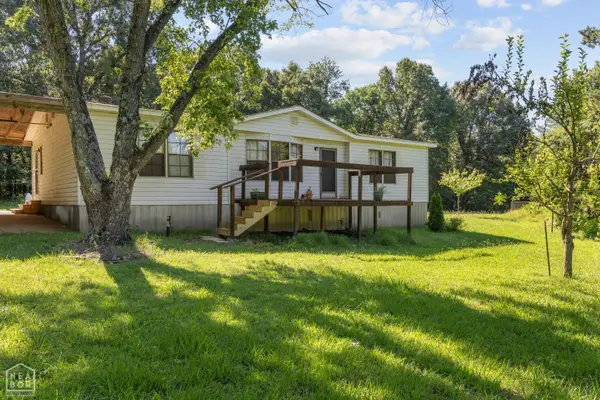 $175,000Active3 beds 2 baths1,344 sq. ft.
576 Greene 706 Road, Jonesboro, AR 72401
MLS# 10130829Listed by: KELLER WILLIAMS NEA - New
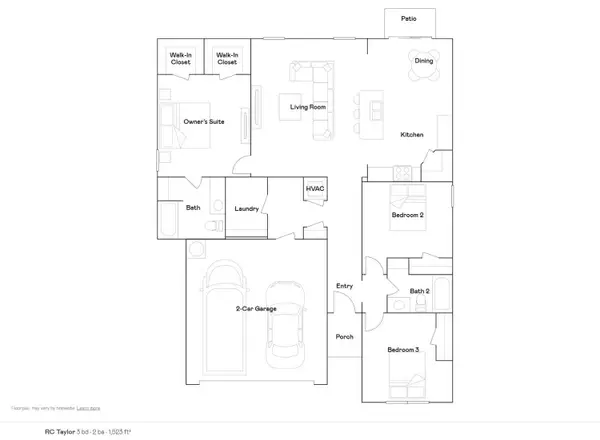 $231,900Active3 beds 2 baths1,523 sq. ft.
5409 Orchard Pass, Jonesboro, AR 72404
MLS# 10130830Listed by: LENNAR REALTY - New
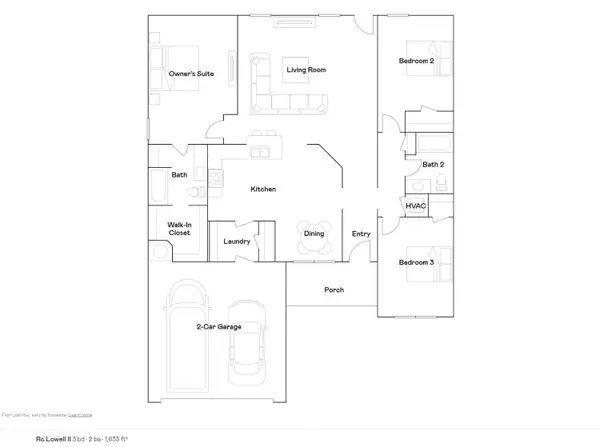 $234,900Active3 beds 2 baths1,633 sq. ft.
5408 Orchard Pass, Jonesboro, AR 72404
MLS# 10130831Listed by: LENNAR REALTY - New
 $235,000Active3 beds 2 baths2,436 sq. ft.
1601 Dupwe Drive, Jonesboro, AR 72401
MLS# 26027110Listed by: IMAGE REALTY


Protect your home and budget from life's surprises with an Assurant Home Warranty, backed by a partner that supports you through every step of homeownership. Explore Plans.
© 2023 - 2026 ERA Franchise Systems LLC. All rights reserved. ERA Franchise Systems LLC fully supports the principles of the Fair Housing Act and the Equal Opportunity Act. ERA, ERA Real Estate powered, and their respective logos are registered service marks of ERA Franchise Systems LLC. Each office is independently owned and operated.