
901 Oriole Drive, Jonesboro, AR 72405
Local realty services provided by:ERA Doty Real Estate
901 Oriole Drive,Jonesboro, AR 72405
$248,000
- 3 Beds
- 3 Baths
- 1,549 sq. ft.
- Single family
- Active
Listed by: danna johnson
Office: johnson real estate group
MLS#:26027348
Source:AR_CARMLS
Price summary
- Price:$248,000
- Price per sq. ft.:$160.1
About this home
Looking for space, privacy, and convenience? This custom-built 3 bedroom, 2.5 bath brick home offers the best of all three! Situated on almost an acre inside the Jonesboro city limits, the backyard feels like your own private park! Relax, unwind, and watch the wildlife right from home. Need extra space for projects, hobbies, or storage? You'll love the 16x30 fully insulated shop. Roof and Central Heat and Air have both recently been replaced.
Contact an agent
Home facts
- Year built:1995
- Listing ID #:26027348
- Added:1 day(s) ago
- Updated:July 09, 2026 at 05:01 AM
Rooms and interior
- Bedrooms:3
- Total bathrooms:3
- Full bathrooms:2
- Half bathrooms:1
- Flooring:Carpet, Tile, Wood
- Dining Description:Breakfast Bar, Eat-In Kitchen, Kitchen/Dining Combo
- Kitchen Description:Dishwasher, Electric Range, Refrigerator-Stays
- Bedroom Description:3 Bedrooms Same Level
- Living area:1,549 sq. ft.
Heating and cooling
- Cooling:Central Cool-Electric
- Heating:Central Heat-Gas
Structure and exterior
- Roof:Architectural Shingle
- Year built:1995
- Building area:1,549 sq. ft.
- Lot area:0.85 Acres
- Lot Features:Extra Landscaping, Level
- Architectural Style:Ranch
- Construction Materials:Brick
- Exterior Features:Guttering, Patio, Porch
- Foundation Description:Crawl Space
- Levels:1 Story
Schools
- High school:NETTLETON
- Elementary school:NETTLETON
Utilities
- Water:Water Heater-Electric, Water-Public
- Sewer:Septic
Finances and disclosures
- Price:$248,000
- Price per sq. ft.:$160.1
- Tax amount:$1,423 (2025)
Features and amenities
- Appliances:Dishwasher, Electric Range
- Laundry features:Dryer Connection-Electric, Laundry Room, Washer Connection
- Amenities:Sheet Rock, Sheet Rock Ceiling, Smoke Detector(s), Wallpaper
Parking
- Parking description:Garage, Two Car
New listings near 901 Oriole Drive
- Open Sat, 1 to 2pmNew
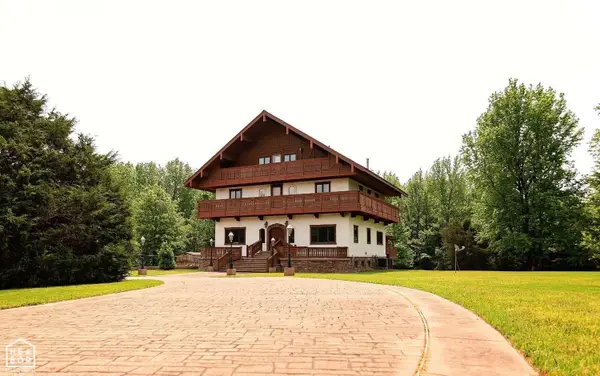
 $949,900Active7 beds 6 baths6,644 sq. ft.
2114 Spring Hollow Dr, Jonesboro, AR 72404
MLS# 26027619Listed by: COMPASS ROSE REALTY - New
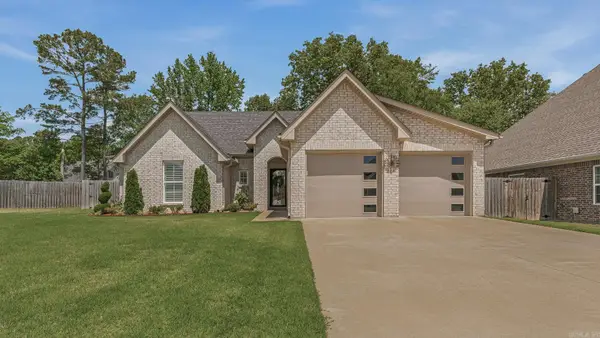
 $849,000Active6 beds 6 baths6,300 sq. ft.
4821 Peachtree Avenue, Jonesboro, AR 72405
MLS# 10130933Listed by: WESTBROOK & REEVES REAL ESTATE - New
 $175,000Active4 beds 2 baths2,128 sq. ft.
482 Greene 702 Rd, Jonesboro, AR 72401
MLS# 26027598Listed by: WEICHERT REALTORS, HOME SOURCE - New
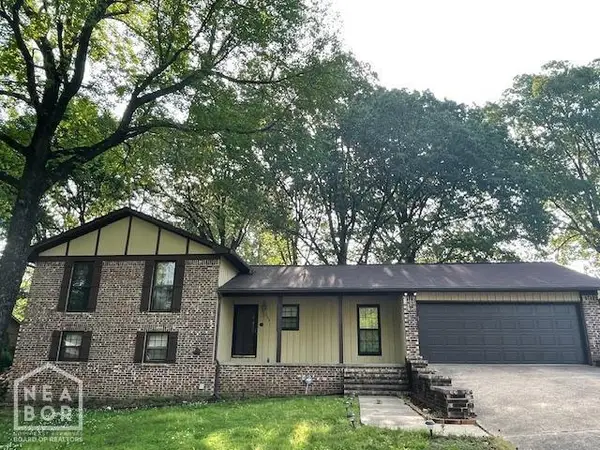
 $336,000Active3 beds 2 baths2,047 sq. ft.
4004 Sandra Lane, Jonesboro, AR 72405
MLS# 26027556Listed by: HALSEY REAL ESTATE - New
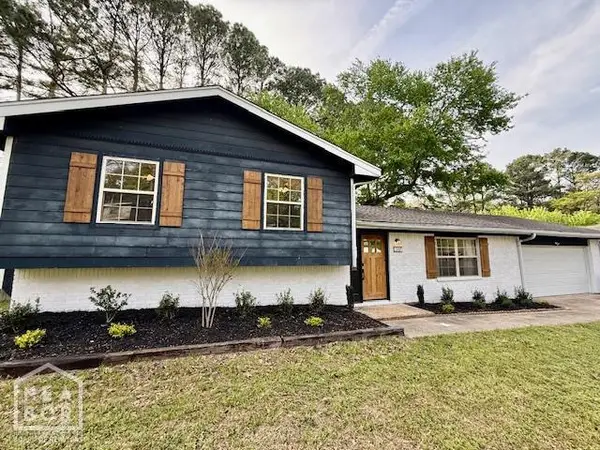
 $289,900Active4 beds 2 baths1,962 sq. ft.
206 Cater Drive, Jonesboro, AR 72405
MLS# 10130865Listed by: CENTURY 21 PORTFOLIO - New
 $300,000Active4 beds 3 baths2,450 sq. ft.
5629 Hollow Creek Lane, Jonesboro, AR 72404
MLS# 10130901Listed by: CENTURY 21 PORTFOLIO - New
 $224,900Active3 beds 2 baths1,968 sq. ft.
1207 Rainwood Drive, Jonesboro, AR 72401
MLS# 10130905Listed by: CENTURY 21 PORTFOLIO - New
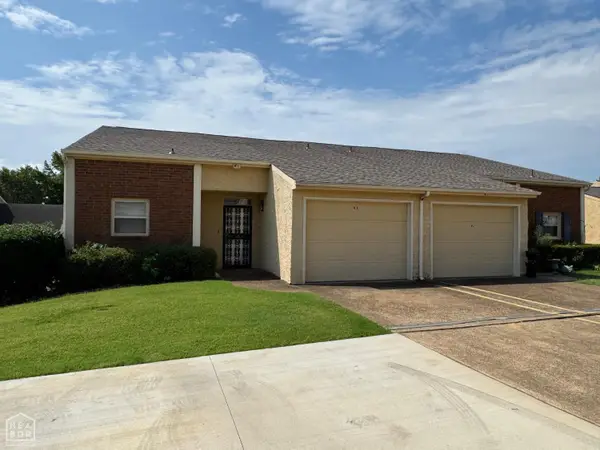 $165,000Active2 beds 2 baths1,213 sq. ft.
2117 Browns Lane, Jonesboro, AR 72401
MLS# 10130913Listed by: ARNOLD GROUP REAL ESTATE 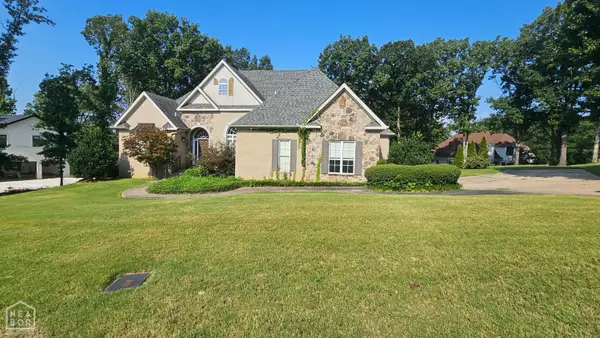 $399,900Pending3 beds 3 baths2,772 sq. ft.
3206 Lacoste, Jonesboro, AR 72040
MLS# 10130859Listed by: JONESBORO REALTY COMPANY- New
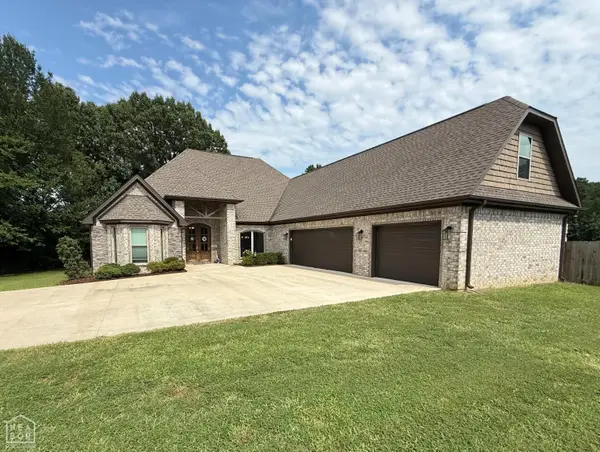 $549,900Active4 beds 3 baths3,065 sq. ft.
4529 Highway 163, Jonesboro, AR 72404
MLS# 10130880Listed by: NEW HORIZON REAL ESTATE


Protect your home and budget from life's surprises with an Assurant Home Warranty, backed by a partner that supports you through every step of homeownership. Explore Plans.
© 2023 - 2026 ERA Franchise Systems LLC. All rights reserved. ERA Franchise Systems LLC fully supports the principles of the Fair Housing Act and the Equal Opportunity Act. ERA, ERA Real Estate powered, and their respective logos are registered service marks of ERA Franchise Systems LLC. Each office is independently owned and operated.