
126 Hunters Green Circle, Little Rock, AR 72211
Local realty services provided by:ERA Doty Real Estate
126 Hunters Green Circle,Little Rock, AR 72211
$372,500
- 3 Beds
- 3 Baths
- 2,338 sq. ft.
- Single family
- Active
Listed by: sharon adkins
Office: adkins & associates real estate
MLS#:26031916
Source:AR_CARMLS
Price summary
- Price:$372,500
- Price per sq. ft.:$159.32
- Monthly HOA dues:$235
About this home
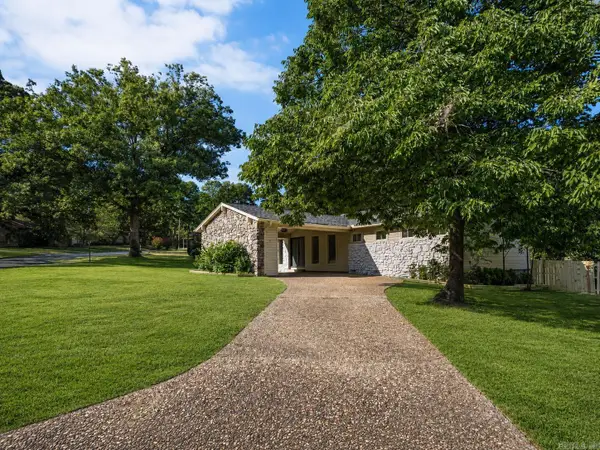
Gated, one level, all brick, beautifully maintained patio home. Open concept from the kitchen to the Great Room. The Club House is next door. You can have all your family gatherings at the club house. Primary Bath offers double vanities, glass shower and whirlpool tub. Primary Bedroom is extra large with two large walk-in closets. From the garage you step into the laundry room w/extra storage. All appliance's remain. Nice open kitchen with lots of cabinets and a good size pantry. The two bedroom's are connected with a jack and jill bathroom. The great room has lots of windows and a fireplace. This home also comes with a whole house generator. Yard and gate are maintained by the POA.
Contact an agent
Home facts
- Year built:2005
- Subdivision & Development:HUNTERS GREEN ESTATES
- Listing ID #:26031916
- Added:7 day(s) ago
- Updated:August 11, 2026 at 11:57 AM
Rooms and interior
- Bedrooms:3
- Total bathrooms:3
- Full bathrooms:2
- Half bathrooms:1
- Flooring:Carpet, Parquet, Tile, Wood
- Dining Description:Living/Dining Combo
- Kitchen Description:Dishwasher, Disposal, Electric Range, Ice Maker Connection, Pantry, Refrigerator-Stays, Surface Range, Wall Oven
- Bedroom Description:3 Bedrooms Same Level, Primary Bedroom/Main Level
- Living area:2,338 sq. ft.
Heating and cooling
- Cooling:Central Cool-Electric
- Heating:Central Heat-Gas
Structure and exterior
- Roof:Composition
- Year built:2005
- Building area:2,338 sq. ft.
- Lot area:0.14 Acres
- Lot Features:Cul-de-sac, In Subdivision, Level, Zero Lot Line
- Architectural Style:Traditional
- Construction Materials:Brick
- Exterior Features:Guttering, Lawn Sprinkler, Patio
- Foundation Description:Slab
- Levels:1 Story
Utilities
- Water:Water Heater-Gas, Water-Public
- Sewer:Sewer-Public
Finances and disclosures
- Price:$372,500
- Price per sq. ft.:$159.32
- Tax amount:$2,986
Features and amenities
- Appliances:Dishwasher, Disposal, Electric Range, Ice Maker Connection, Surface Range, Wall Oven
- Laundry features:Dryer Connection-Electric, Dryer-Stays, Laundry Room, Washer Connection, Washer-Stays
- Amenities:Clubhouse, Gated Entrance, Party Room, Sheet Rock, Sheet Rock Ceiling, Smoke Detector(s), Walk-In Closet(s), Walk-in Shower, Window Treatments
- Pool features:Swimming Pool(s)
Parking
- Parking description:Auto Door Opener, Garage, Two Car
New listings near 126 Hunters Green Circle
- New
 $124,900Active2 beds 1 baths1,548 sq. ft.
5215 Mabelvale Pike, Little Rock, AR 72209
MLS# 26032959Listed by: CENTURY 21 PARKER & SCROGGINS REALTY - BRYANT - New
 $400,000Active3 beds 2 baths2,497 sq. ft.
35 Westoak Cir, Little Rock, AR 72223
MLS# 26032942Listed by: ADKINS & ASSOCIATES REAL ESTATE - New
 $699,000Active4 beds 4 baths3,110 sq. ft.
109 Liberty Oaks, Alexander, AR 72002
MLS# 26032947Listed by: IREALTY ARKANSAS - BENTON - New
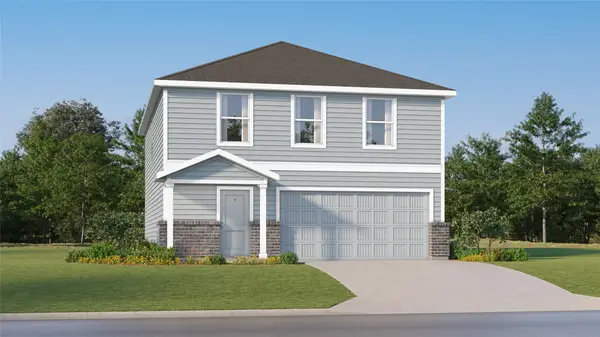 $235,990Active4 beds 2 baths1,979 sq. ft.
12831 Shaily Faith Court, Crosby, TX 77532
MLS# 92799083Listed by: KELLER WILLIAMS CITY VIEW - New
 $249,900Active3 beds 2 baths1,930 sq. ft.
7618 Iowa Drive, Little Rock, AR 72227
MLS# 26032908Listed by: JON UNDERHILL REAL ESTATE - New
 $439,900Active5 beds 3 baths2,937 sq. ft.
4307 Old Oak Drive, Little Rock, AR 72212
MLS# 26032917Listed by: CRYE-LEIKE REALTORS NLR BRANCH - New
 $850,000Active5 beds 5 baths5,110 sq. ft.
17 Maisons Drive, Little Rock, AR 72223
MLS# 26032934Listed by: RACKLEY REALTY - New
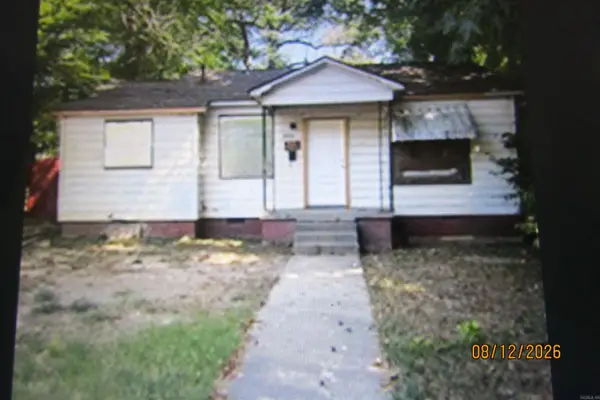 $39,900Active2 beds 1 baths814 sq. ft.
Address Withheld By Seller, Little Rock, AR 72204
MLS# 26032866Listed by: ACCESS PROPERTY ALL-STARS, LLC - Open Sun, 2 to 4pmNew
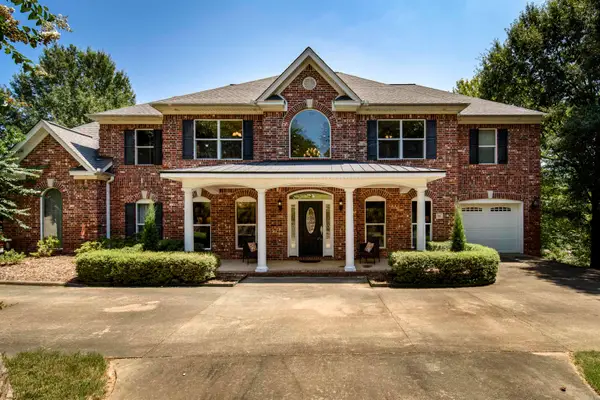 $530,000Active5 beds 5 baths3,451 sq. ft.
1 Hillsborough Court, Little Rock, AR 72212
MLS# 26032862Listed by: CBRPM GROUP - New
 $350,000Active3 beds 2 baths2,413 sq. ft.
11 Crownpoint Road, Little Rock, AR 72227
MLS# 26032846Listed by: ARKANSAS HOME COLLECTIVE REALTY


Protect your home and budget from life's surprises with an Assurant Home Warranty, backed by a partner that supports you through every step of homeownership. Explore Plans.
© 2023 - 2026 ERA Franchise Systems LLC. All rights reserved. ERA Franchise Systems LLC fully supports the principles of the Fair Housing Act and the Equal Opportunity Act. ERA, ERA Real Estate powered, and their respective logos are registered service marks of ERA Franchise Systems LLC. Each office is independently owned and operated.