
816 N Monroe Street, Little Rock, AR 72205
Local realty services provided by:ERA Doty Real Estate
816 N Monroe Street,Little Rock, AR 72205
$184,000
- 2 Beds
- 1 Baths
- 1,379 sq. ft.
- Single family
- Active
Listed by: amber wood
Office: mid south realty
MLS#:26027005
Source:AR_CARMLS
Price summary
- Price:$184,000
- Price per sq. ft.:$133.43
About this home
Location, location, location! Opportunity awaits with this historic home in the heart of Hillcrest, just steps from the neighborhood's popular restaurants, local boutiques, coffee shops, and entertainment. The demo work has already been completed, providing a blank canvas for you to restore and customize this home to your vision. Whether you're looking for your next renovation project, investment opportunity, or a chance to create your dream home in one of Little Rock's most sought-after neighborhoods, this property offers endless potential. No Seller Property Disclosure is available. Buyers are encouraged to verify lot size using their own measurements.
Contact an agent
Home facts
- Year built:1925
- Subdivision & Development:Pulaski Heights
- Listing ID #:26027005
- Added:95 day(s) ago
- Updated:October 07, 2026 at 03:21 PM
Rooms and interior
- Bedrooms:2
- Total bathrooms:1
- Full bathrooms:1
- Dining Description:Kitchen/Dining Combo
- Bedroom Description:2 Bedrooms Same Level, Guest Bedroom on Main Level, Primary Bedroom/Main Level
- Living area:1,379 sq. ft.
Structure and exterior
- Roof:Composition
- Year built:1925
- Building area:1,379 sq. ft.
- Lot area:0.16 Acres
- Lot Features:Historical District, In Subdivision
- Architectural Style:Bungalow/Cottage
- Construction Materials:Frame
- Exterior Features:Porch
- Levels:1 Story
Schools
- High school:Central
- Middle school:Pulaski Heights
- Elementary school:Pulaski Heights
Utilities
- Water:Water-Public
- Sewer:Sewer-Public
Finances and disclosures
- Price:$184,000
- Price per sq. ft.:$133.43
- Tax amount:$3,292 (2025)
Features and amenities
- Laundry features:Laundry Room, Washer Connection
Parking
- Parking description:Parking Pads
New listings near 816 N Monroe Street
- New
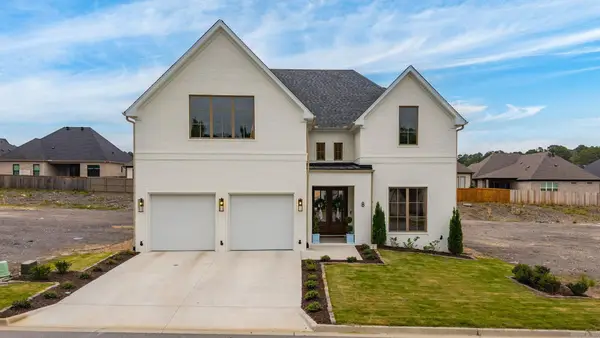 $685,000Active3 beds 3 baths3,020 sq. ft.
8 Cobalt Cove, Little Rock, AR 72223
MLS# 26040598Listed by: JANET JONES COMPANY - New
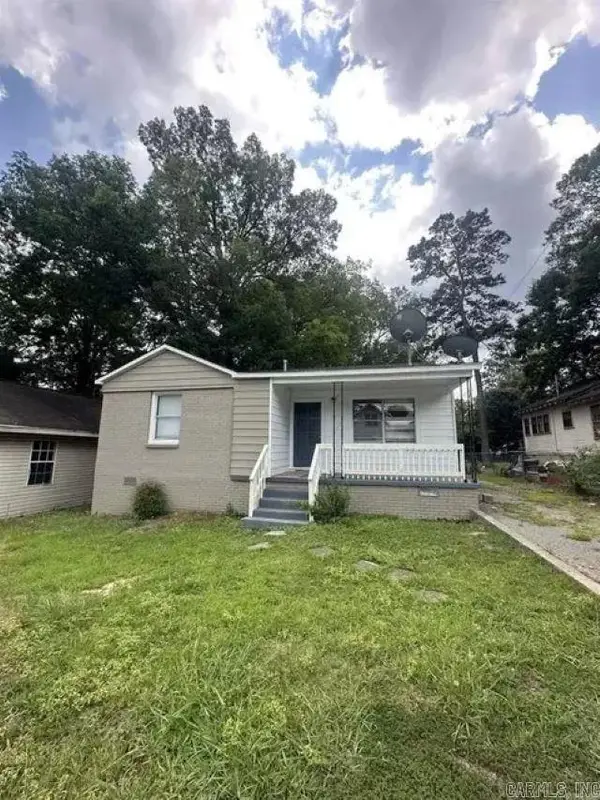 $119,500Active3 beds 1 baths1,197 sq. ft.
4417 W 26th Street, Little Rock, AR 72204
MLS# 26040600Listed by: MCGRAW REALTORS - BENTON - New
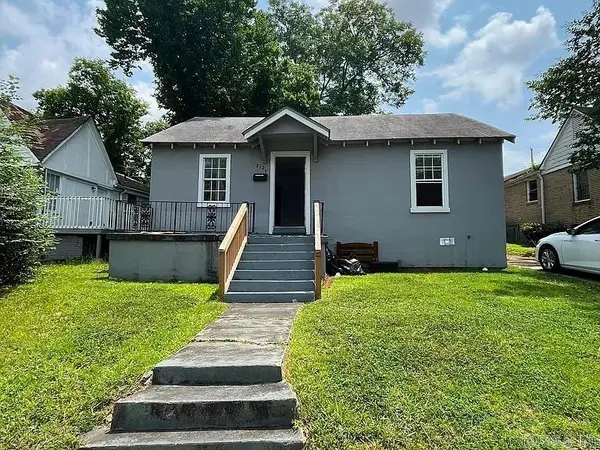 $114,500Active3 beds 2 baths1,120 sq. ft.
2121 S Park Street, Little Rock, AR 72206
MLS# 26040601Listed by: MCGRAW REALTORS - BENTON - New
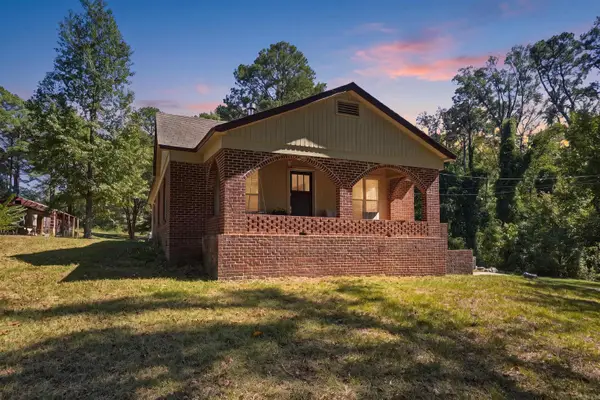 $199,900Active3 beds 1 baths1,332 sq. ft.
10413 Dreher Road, Little Rock, AR 72206
MLS# 26040584Listed by: IREALTY ARKANSAS - SHERWOOD - New
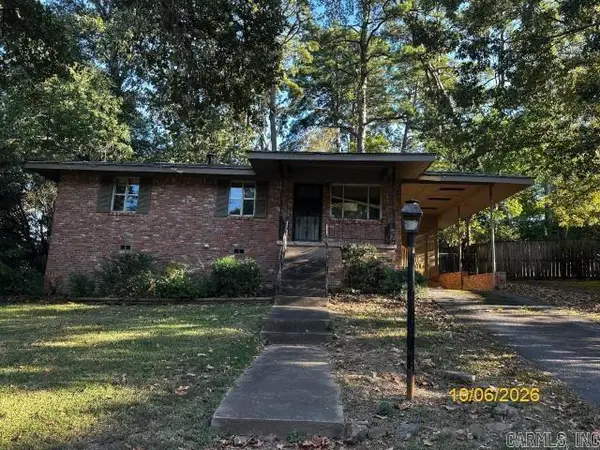 $98,000Active3 beds 1 baths1,045 sq. ft.
Address Withheld By Seller, Little Rock, AR 72204
MLS# 26040591Listed by: BANG REALTY - New
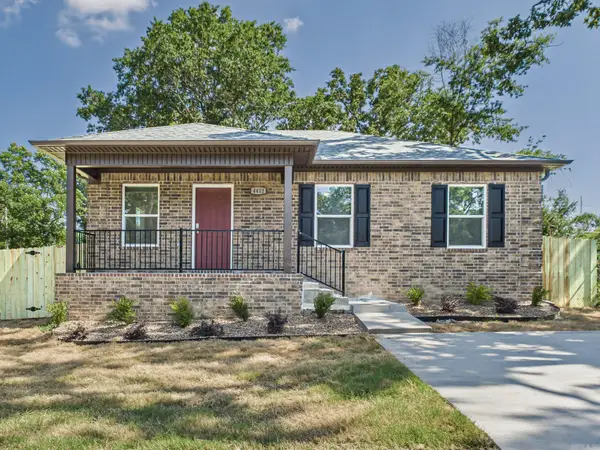 $209,900Active4 beds 2 baths1,223 sq. ft.
Address Withheld By Seller, Little Rock, AR 72204
MLS# 26040574Listed by: CHASE CALHOUN REAL ESTATE LLC - New
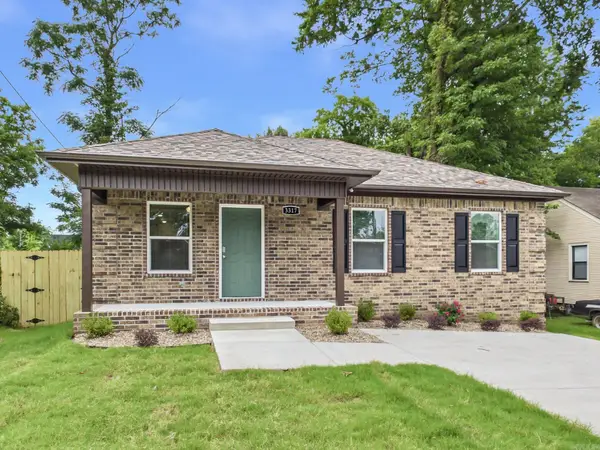 $209,900Active4 beds 2 baths1,223 sq. ft.
Address Withheld By Seller, Little Rock, AR 72204
MLS# 26040569Listed by: CHASE CALHOUN REAL ESTATE LLC - New
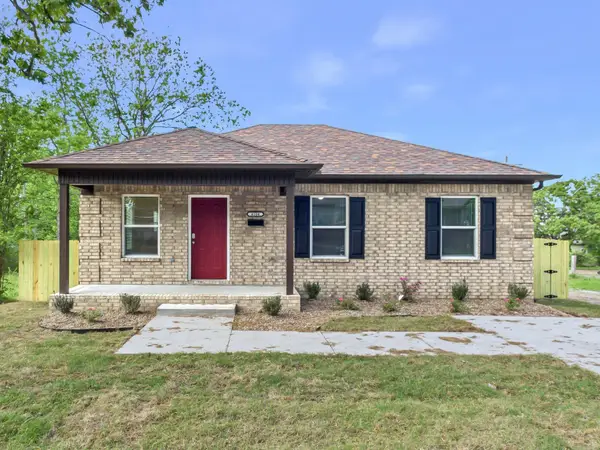 $209,900Active4 beds 2 baths1,223 sq. ft.
Address Withheld By Seller, Little Rock, AR 72204
MLS# 26040571Listed by: CHASE CALHOUN REAL ESTATE LLC - New
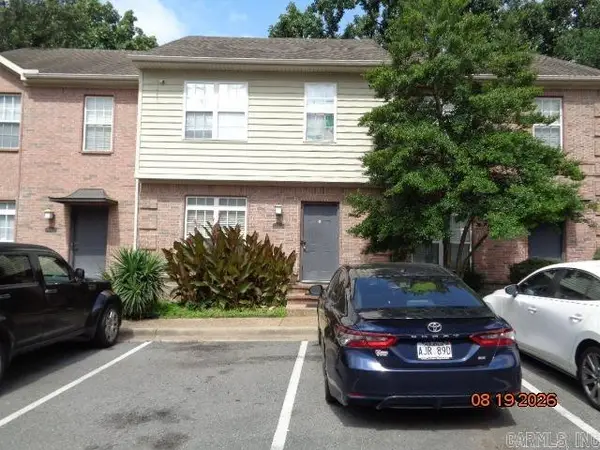 $100,000Active2 beds 3 baths1,240 sq. ft.
7108 Ohio Street #Apt 2, Little Rock, AR 72207
MLS# 26040480Listed by: RE/MAX AFFILIATES REALTY - New
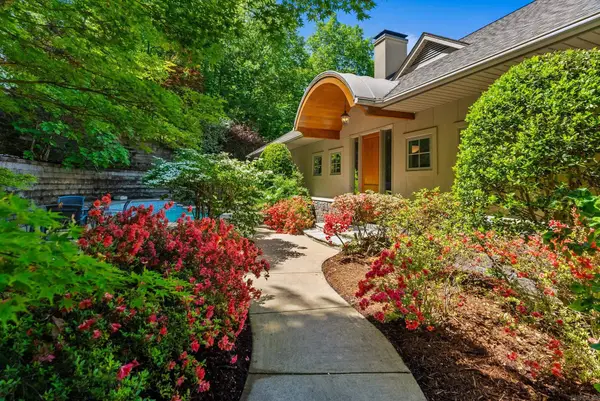 $925,000Active3 beds 4 baths4,185 sq. ft.
32 Greathouse Bend, Little Rock, AR 72207
MLS# 26040484Listed by: JANET JONES COMPANY


Protect your home and budget from life's surprises with an Assurant Home Warranty, backed by a partner that supports you through every step of homeownership. Explore Plans.
© 2023 - 2026 ERA Franchise Systems LLC. All rights reserved. ERA Franchise Systems LLC fully supports the principles of the Fair Housing Act and the Equal Opportunity Act. ERA, ERA Real Estate powered, and their respective logos are registered service marks of ERA Franchise Systems LLC. Each office is independently owned and operated.