
125 Boyette Loop, Malvern, AR 72104
Local realty services provided by:ERA TEAM Real Estate
125 Boyette Loop,Malvern, AR 72104
$250,000
- 3 Beds
- 2 Baths
- 3,514 sq. ft.
- Single family
- Active
Listed by: mandy ledbetter
Office: crye*leike pro elite realty
MLS#:26039770
Source:AR_CARMLS
Price summary
- Price:$250,000
- Price per sq. ft.:$71.14
About this home
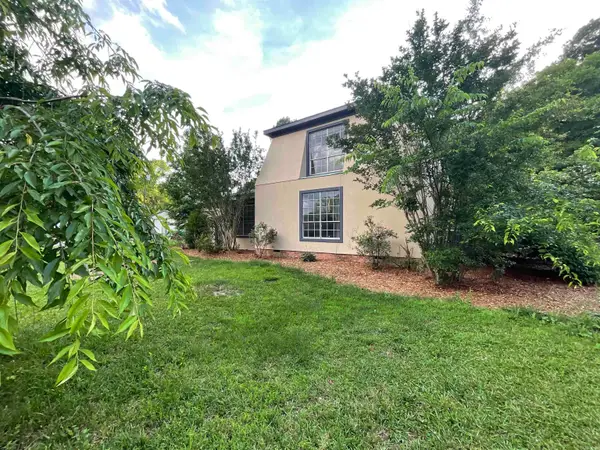
Over 3,500 square feet on 3.15 acres! Built in 2020, this spacious 3-bedroom, 2-bath home offers an impressive combination of space, efficiency and versatility. Step inside to a 30x49 great room with 10-foot ceilings and an open layout, plus two additional bonus spaces offering plenty of options for an office, hobby room, game room or additional living space. The primary suite features a soaking tub, walk-in double shower and walk-through closet with direct access to the laundry room. Energy-efficient features include spray foam insulation throughout, insulated ductwork, high-efficiency 5-ton HVAC, insulated windows and doors, LED lighting and a tankless on-demand water heater. A whole-home generator provides added convenience, while wired fiber-optic internet keeps the home connected. Outside, enjoy 3.15 acres, a wraparound porch, large back deck, storage building, metal roof and LP SmartSide siding with a 50-year warranty. One bonus space also features private exterior access and an unfinished bath with materials on site for completion. 3,514 sq ft, acreage and an extensive list of features—all offered at $71 a sq ft!...
Contact an agent
Home facts
- Year built:2020
- Subdivision & Development:Metes & Bounds
- Listing ID #:26039770
- Added:1 day(s) ago
- Updated:October 01, 2026 at 10:14 PM
Rooms and interior
- Bedrooms:3
- Total bathrooms:2
- Full bathrooms:2
- Flooring:Carpet, Laminate, Wood
- Dining Description:Kitchen/Dining Combo
- Kitchen Description:Dishwasher, Free-Standing Stove, Gas Range, Ice Maker Connection
- Bedroom Description:3 Bedrooms Same Level
- Living area:3,514 sq. ft.
Heating and cooling
- Cooling:Central Cool-Electric
- Heating:Central Heat-Gas
Structure and exterior
- Roof:Metal
- Year built:2020
- Building area:3,514 sq. ft.
- Lot area:3.15 Acres
- Lot Features:Corner Lot, Level, Not in Subdivision, Rural Property
- Architectural Style:Country
- Exterior Features:Porch
- Foundation Description:Slab
- Levels:1 Story
Schools
- High school:Ouachita
- Middle school:Ouachita
- Elementary school:Ouachita
Utilities
- Water:Water Heater-Gas, Water-Public
- Sewer:Septic
Finances and disclosures
- Price:$250,000
- Price per sq. ft.:$71.14
- Tax amount:$2,181 (2025)
Features and amenities
- Appliances:Dishwasher, Free-Standing Stove, Gas Range, Ice Maker Connection
- Laundry features:Dryer Connection-Electric, Laundry Room, Washer Connection
- Amenities:Security System, Sheet Rock, Sheet Rock Ceiling, Walk-In Closet(s)
Parking
- Parking description:Two Car
New listings near 125 Boyette Loop
- New
 $299,900Active3 beds 2 baths2,247 sq. ft.
13488 Highway 67, Malvern, AR 72104
MLS# 26039639Listed by: FATHOM REALTY CENTRAL - New
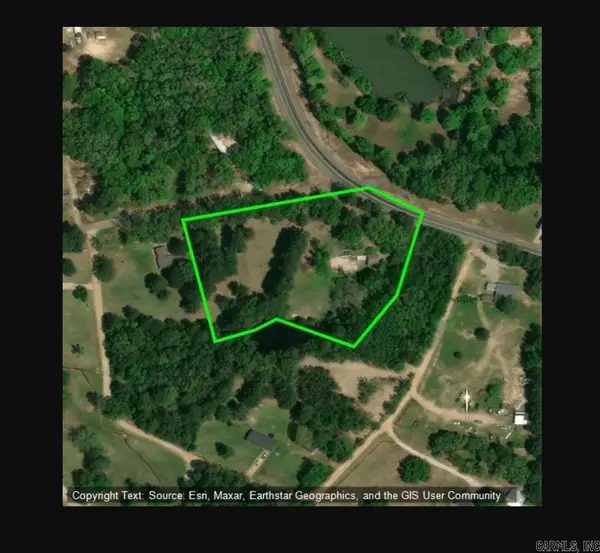 $65,000Active3.11 Acres
12835 Highway 9, Malvern, AR 72104
MLS# 26039580Listed by: ANCHOR & OAK REALTY GROUP - New
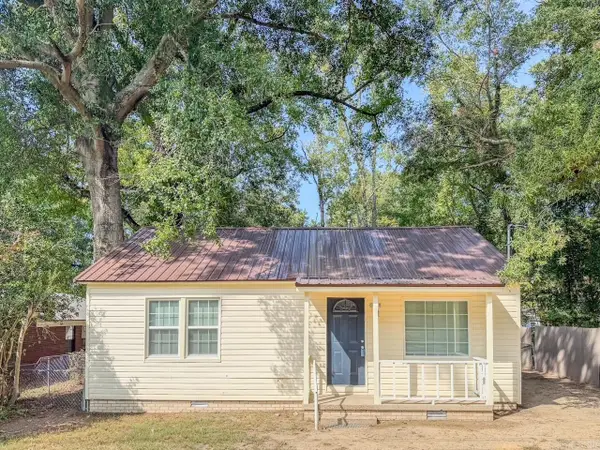 $99,500Active2 beds 1 baths928 sq. ft.
1512 Mchenry Street, Malvern, AR 72104
MLS# 26039581Listed by: CRYE*LEIKE PRO ELITE REALTY - New
 $247,000Active-- beds -- baths
TBD Ridge Road, Malvern, AR 72104
MLS# 157406Listed by: BLUEBIRD REAL ESTATE, LLC - New
 $118,000Active2 beds 1 baths736 sq. ft.
620 Edward Street, Malvern, AR 72104
MLS# 157407Listed by: HOT SPRINGS 1ST CHOICE REALTY - New
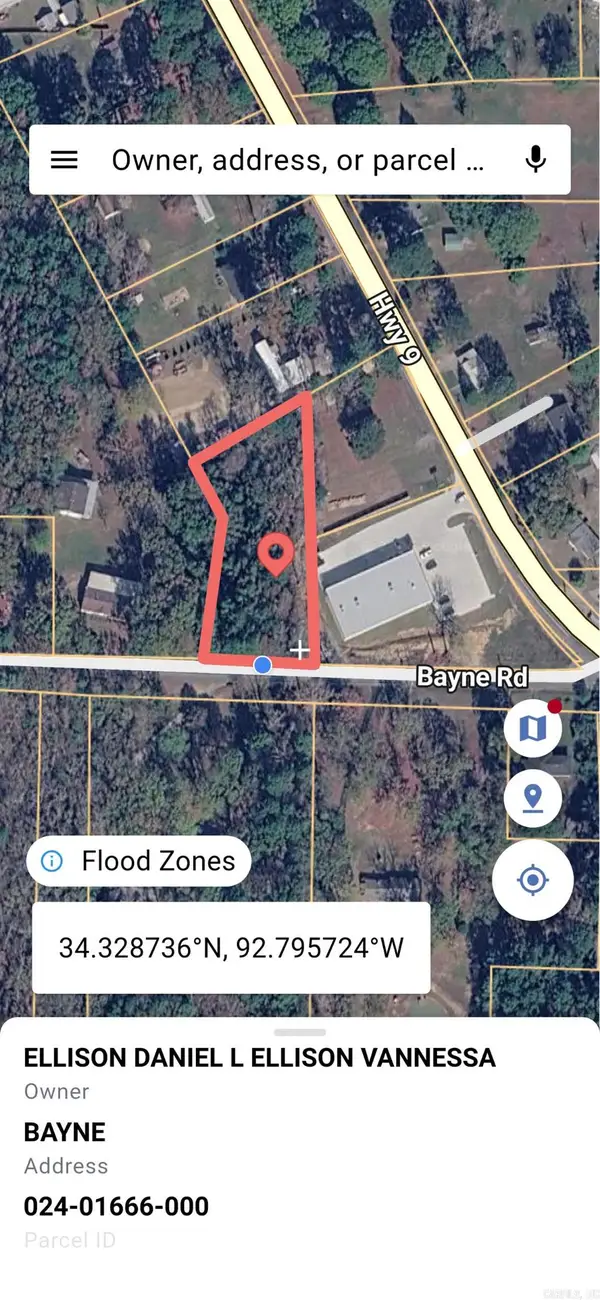 $25,000Active1.2 Acres
0 Bayne, Malvern, AR 72104
MLS# 26039437Listed by: CENTURY 21 PARKER & SCROGGINS REALTY - BENTON - New
 $376,000Active-- beds -- baths
TBD Roundtree Road, Malvern, AR 72104
MLS# 157399Listed by: BLUEBIRD REAL ESTATE, LLC - New
 $13,000Active0.16 Acres
630 Mcbee Street, Malvern, AR 72104
MLS# 26039363Listed by: HOT SPRINGS 1ST CHOICE REALTY - New
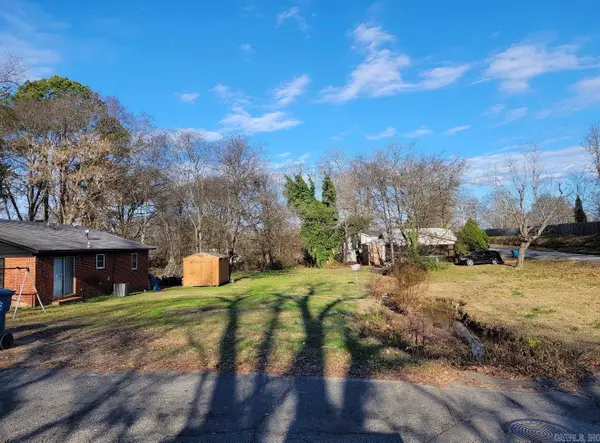 $13,500Active0.18 Acres
000 W Third Street, Malvern, AR 72104
MLS# 26039189Listed by: CENTURY 21 PARKER & SCROGGINS REALTY - CONWAY


Protect your home and budget from life's surprises with an Assurant Home Warranty, backed by a partner that supports you through every step of homeownership. Explore Plans.
© 2023 - 2026 ERA Franchise Systems LLC. All rights reserved. ERA Franchise Systems LLC fully supports the principles of the Fair Housing Act and the Equal Opportunity Act. ERA, ERA Real Estate powered, and their respective logos are registered service marks of ERA Franchise Systems LLC. Each office is independently owned and operated.