
3443 Riverview Drive, Malvern, AR 72104
Local realty services provided by:ERA Doty Real Estate
3443 Riverview Drive,Malvern, AR 72104
$769,900
- 5 Beds
- 5 Baths
- 6,179 sq. ft.
- Single family
- Active
Listed by: ray ellen, jordan ross
Office: real broker
MLS#:26033449
Source:AR_CARMLS
Price summary
- Price:$769,900
- Price per sq. ft.:$124.6
About this home
European decadence meets timeless Southern elegance in this one-of-a-kind estate set on approximately 4.45 acres. With more than 8,000 square feet, 5 bedrooms, 4.5 baths, and room after room of distinctive architectural character, this is a home designed to be experienced. Grand living spaces, vaulted ceilings, natural stone tile, and two fireplaces create a sense of scale and drama, while the massive kitchen is made for gathering with a hidden pantry and separate wine pantry. The main level also offers a safe/storm room, and the home’s office, in-law quarters, sunroom, bonus room, and multiple living areas provide remarkable flexibility for everyday life, guests, and entertaining. Outside, covered balconies, decks, and patios overlook a setting that blends cleared and wooded acreage, a pond, and mountain views. Add brick and stone construction, a 4+ car garage, and extraordinary space throughout, and the result is bold, elegant, unexpected, and nearly impossible to replicate. Some homes are described. This one has to be discovered....
Contact an agent
Home facts
- Year built:2008
- Subdivision & Development:Not In List
- Listing ID #:26033449
- Added:45 day(s) ago
- Updated:September 30, 2026 at 03:21 PM
Rooms and interior
- Bedrooms:5
- Total bathrooms:5
- Full bathrooms:4
- Half bathrooms:1
- Flooring:Carpet, Natural Stone Tile
- Dining Description:Breakfast Bar, Eat-In Kitchen, Kitchen/Dining Combo, Separate Dining Room
- Kitchen Description:Bar/Fridge, Built-In Stove, Dishwasher, Disposal, Double Oven, Electric Range, Ice Maker Connection, Microwave, Pantry, Trash Compactor, Wall Oven
- Bedroom Description:4 Bedrooms Same Level, Guest Bedroom Apart, Primary Bedroom/Main Level
- Living area:6,179 sq. ft.
Heating and cooling
- Cooling:Central Cool-Electric
- Heating:Central Heat-Electric
Structure and exterior
- Roof:Architectural Shingle
- Year built:2008
- Building area:6,179 sq. ft.
- Lot area:4.45 Acres
- Lot Features:Cleared, Extra Landscaping, Level, Not in Subdivision, Pond, Rural Property, Sloped, Wooded
- Architectural Style:Built to Suit, Craftsman
- Construction Materials:Brick, Stone
- Exterior Features:Deck, Guttering, Patio, Video Surveillance
- Foundation Description:Slab
- Levels:2 Stories, Split-Level
Schools
- Elementary school:Magnet Cove
Utilities
- Water:Water Heater-Electric, Water-Public
- Sewer:Sewer-Public
Finances and disclosures
- Price:$769,900
- Price per sq. ft.:$124.6
- Tax amount:$6,845
Features and amenities
- Appliances:Built-In Stove, Dishwasher, Disposal, Electric Range, Ice Maker Connection, Microwave, Trash Compactor, Wall Oven
- Laundry features:Dryer Connection-Electric, Laundry Room, Washer Connection
- Amenities:Balcony/Loft, Built-Ins, Floored Attic, Intercom, Skylight - Ceiling, Smoke Detector(s), Vault Ceiling, Walk-In Closet(s), Walk-in Shower, Wired for Highspeed Inter
Parking
- Parking description:Auto Door Opener, Four Car or More, Garage, Rear Entry, Side Entry
New listings near 3443 Riverview Drive
- New
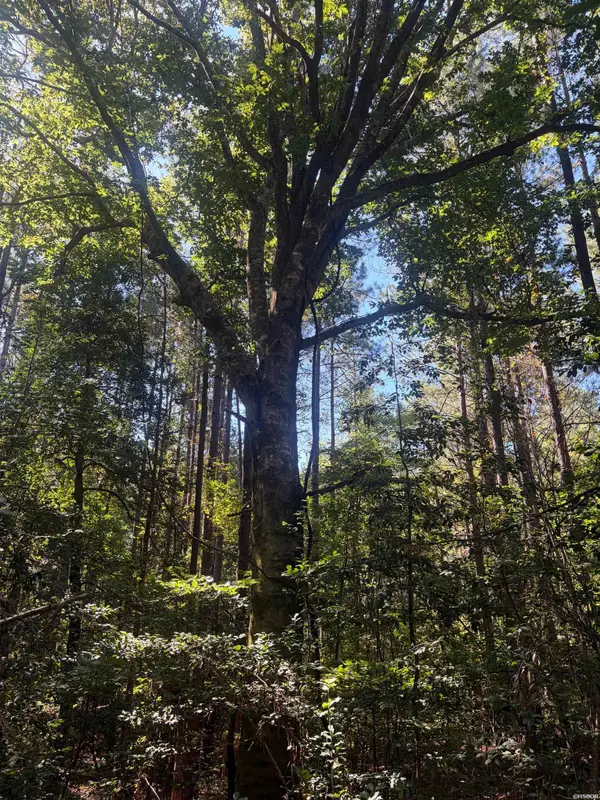 $247,000Active-- beds -- baths
TBD Ridge Road, Malvern, AR 72104
MLS# 157406Listed by: BLUEBIRD REAL ESTATE, LLC - New
 $118,000Active2 beds 1 baths736 sq. ft.
620 Edward Street, Malvern, AR 72104
MLS# 157407Listed by: HOT SPRINGS 1ST CHOICE REALTY - New
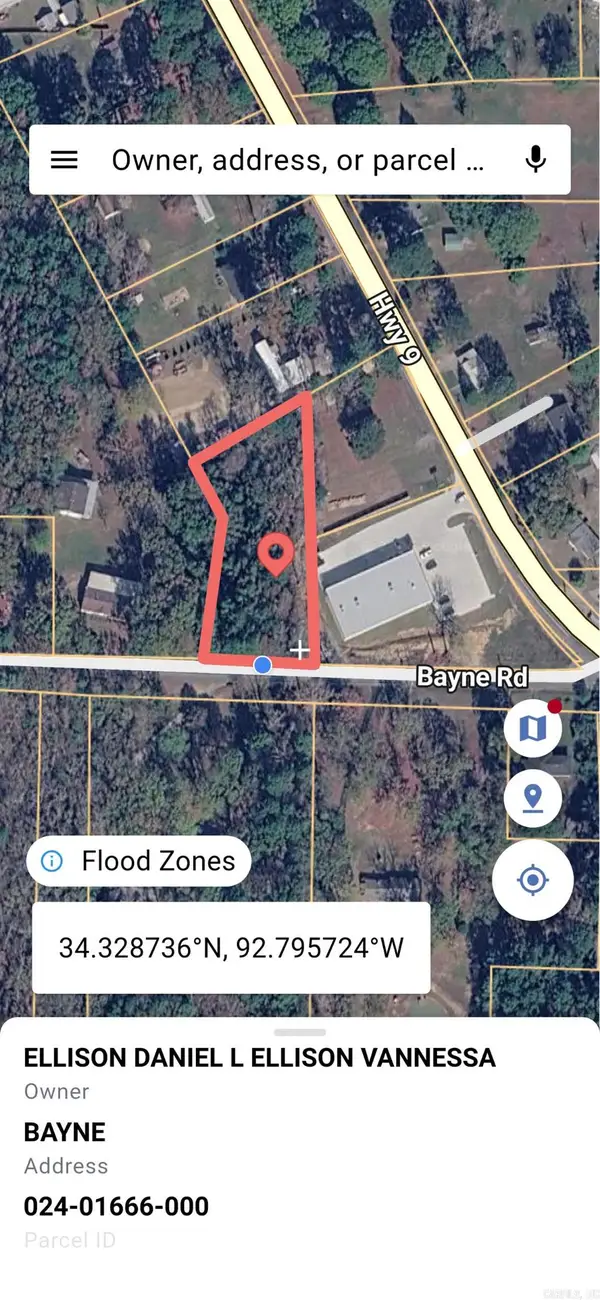 $25,000Active1.2 Acres
0 Bayne, Malvern, AR 72104
MLS# 26039437Listed by: CENTURY 21 PARKER & SCROGGINS REALTY - BENTON - New
 $376,000Active-- beds -- baths
TBD Roundtree Road, Malvern, AR 72104
MLS# 157399Listed by: BLUEBIRD REAL ESTATE, LLC - New
 $13,000Active0.16 Acres
630 Mcbee Street, Malvern, AR 72104
MLS# 26039363Listed by: HOT SPRINGS 1ST CHOICE REALTY - New
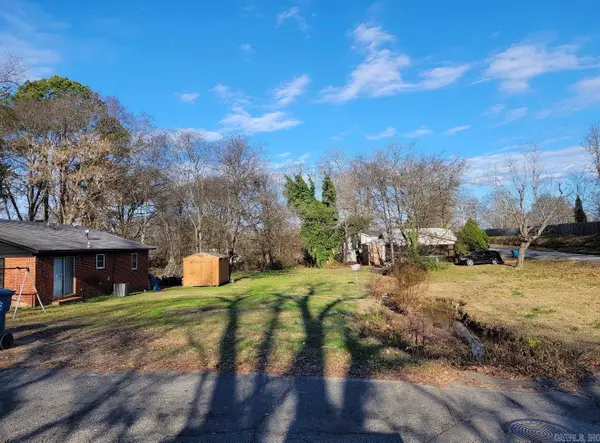 $13,500Active0.18 Acres
000 W Third Street, Malvern, AR 72104
MLS# 26039189Listed by: CENTURY 21 PARKER & SCROGGINS REALTY - CONWAY - New
 $629,900Active3 beds 2 baths2,511 sq. ft.
411 Waterfall Lane, Malvern, AR 72104
MLS# 26039112Listed by: RESOURCE REALTY - New
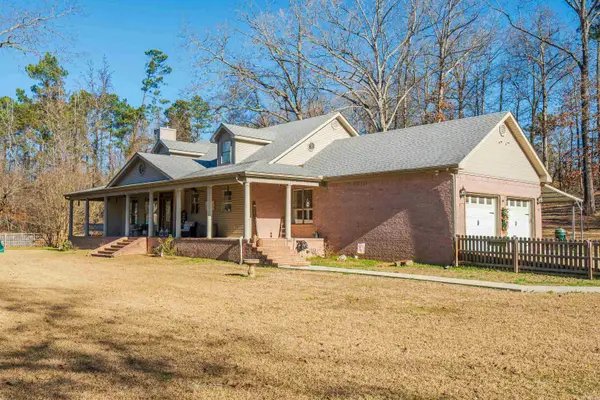 $510,000Active4 beds 3 baths3,559 sq. ft.
1241 Kirkpatrick Road, Malvern, AR 72104
MLS# 26039091Listed by: HOT SPRINGS 1ST CHOICE REALTY - New
 $370,000Active3 beds 2 baths1,780 sq. ft.
1900 Fox Run, Malvern, AR 72104
MLS# 26039023Listed by: CRYE*LEIKE PRO ELITE REALTY - New
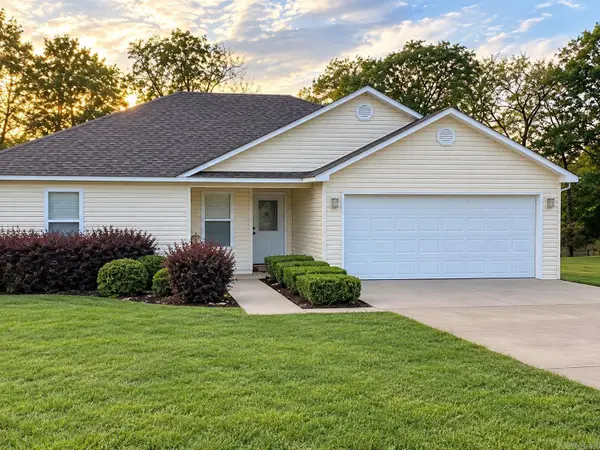 $239,900Active3 beds 2 baths1,276 sq. ft.
180 Abby Loop, Malvern, AR 72104
MLS# 26038863Listed by: STAFFORD REALTORS


Protect your home and budget from life's surprises with an Assurant Home Warranty, backed by a partner that supports you through every step of homeownership. Explore Plans.
© 2023 - 2026 ERA Franchise Systems LLC. All rights reserved. ERA Franchise Systems LLC fully supports the principles of the Fair Housing Act and the Equal Opportunity Act. ERA, ERA Real Estate powered, and their respective logos are registered service marks of ERA Franchise Systems LLC. Each office is independently owned and operated.