
8222 Ridge Road, Malvern, AR 72104
Local realty services provided by:ERA Doty Real Estate
Listed by: lauren clark
Office: charlotte john company (little rock)
MLS#:26032944
Source:AR_CARMLS
Price summary
- Price:$624,900
- Price per sq. ft.:$174.07
About this home
Discover the perfect blend of complete privacy, self-sufficiency, & convenience. Perched high atop a picturesque hill at the end of a winding, scenic half-mile driveway, this exceptional 18-acre estate offers unparalleled seclusion surrounded by mature, majestic trees & incredible local wildlife. Whether you are looking for a multi-generational estate, a primary residence with guest/income potential, or an independent homestead retreat, this unique sanctuary has it all. 18 private acres give you the true freedom of rural living—perfect for farming, livestock, or expanding your footprint with additional income-producing units (guest homes, rental cottages, or private office spaces). Two beautifully and recently remodeled homes offering a combined 5 spacious bedrooms & 3 bathrooms. Enjoy a massive custom deck equipped with a summer kitchen overlooking the grounds, plus a private pond right on the property. Experience nature up close (deer & native birds regularly visit right up to the porch). Includes a full basement, multiple storage sheds, and connected city utilities (with well water available for irrigation/farming). See Agent Remarks See Videos Attached...
Contact an agent
Home facts
- Year built:1978
- Subdivision & Development:Not In List
- Listing ID #:26032944
- Added:44 day(s) ago
- Updated:September 26, 2026 at 02:55 PM
Rooms and interior
- Bedrooms:3
- Total bathrooms:2
- Full bathrooms:2
- Flooring:Luxury Vinyl
- Dining Description:Breakfast Bar, Eat-In Kitchen, Kitchen/Dining Combo, Living/Dining Combo
- Kitchen Description:Built-In Stove, Dishwasher, Microwave, Pantry, Surface Range
- Bedroom Description:3 Bedrooms Same Level, Primary Bedroom Apart
- Living area:3,590 sq. ft.
Heating and cooling
- Cooling:Central Cool-Electric
- Heating:Central Heat-Electric
Structure and exterior
- Roof:Composition
- Year built:1978
- Building area:3,590 sq. ft.
- Lot area:17.38 Acres
- Lot Features:Pond, Rural Property
- Architectural Style:Traditional
- Construction Materials:Rock & Frame
- Exterior Features:Porch
- Foundation Description:Slab
- Levels:1 Story
Utilities
- Water:Water Heater-Electric, Water-Public
- Sewer:Sewer-Public
Finances and disclosures
- Price:$624,900
- Price per sq. ft.:$174.07
- Tax amount:$1,352 (2025)
Features and amenities
- Appliances:Built-In Stove, Dishwasher, Microwave, Surface Range
- Laundry features:Dryer Connection-Electric, Laundry Room, Washer Connection
Parking
- Parking description:Carport, Two Car
New listings near 8222 Ridge Road
- New
 $629,900Active3 beds 2 baths2,511 sq. ft.
411 Waterfall Lane, Malvern, AR 72104
MLS# 26039112Listed by: RESOURCE REALTY - New
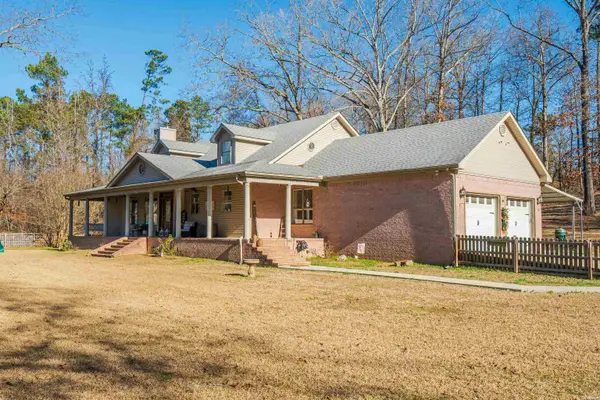 $510,000Active4 beds 3 baths3,559 sq. ft.
1241 Kirkpatrick Road, Malvern, AR 72104
MLS# 157364Listed by: HOT SPRINGS 1ST CHOICE REALTY - New
 $370,000Active3 beds 2 baths1,780 sq. ft.
1900 Fox Run, Malvern, AR 72104
MLS# 26039023Listed by: CRYE*LEIKE PRO ELITE REALTY - New
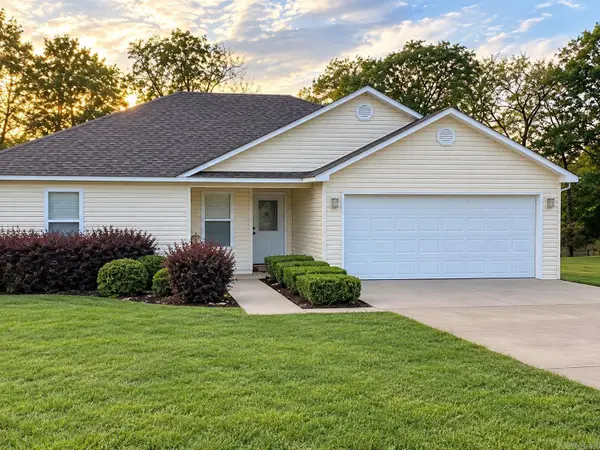 $239,900Active3 beds 2 baths1,276 sq. ft.
180 Abby Loop, Malvern, AR 72104
MLS# 26038863Listed by: STAFFORD REALTORS - New
 $295,000Active3 beds 3 baths2,118 sq. ft.
1724 Regency Drive, Malvern, AR 72104
MLS# 26038796Listed by: CRYE-LEIKE REALTORS BENTON BRANCH - New
 $54,500Active3 beds 1 baths1,258 sq. ft.
910 Keith Street, Malvern, AR 72104
MLS# 26038610Listed by: KELLER WILLIAMS REALTY HOT SPRINGS - New
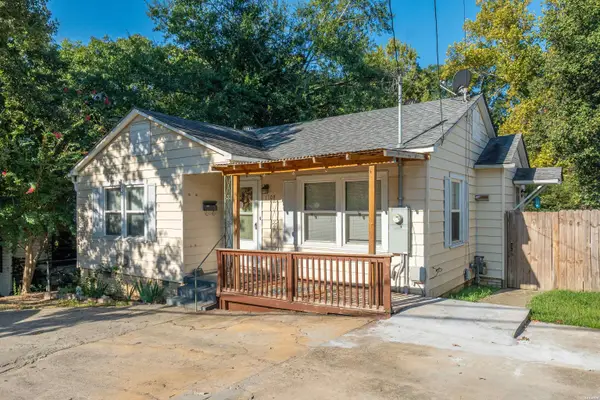 $120,000Active2 beds 1 baths850 sq. ft.
1108 Wilson Street, Malvern, AR 72104
MLS# 157286Listed by: HOT SPRINGS 1ST CHOICE REALTY - New
 $375,000Active4 beds 3 baths3,288 sq. ft.
1728 Regal Drive, Malvern, AR 72104
MLS# 26038313Listed by: PORCHLIGHT REALTY - New
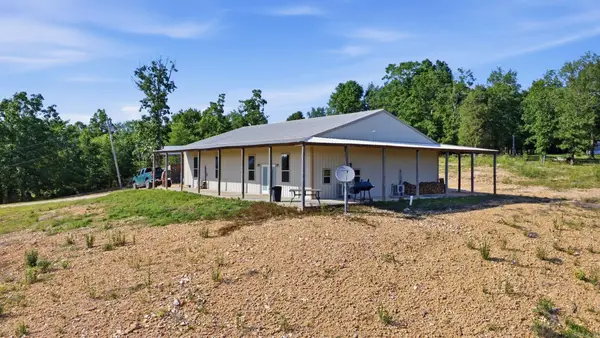 $330,000Active2 beds 2 baths2,400 sq. ft.
292 Easy Street, Malvern, AR 72104
MLS# 26037976Listed by: THE LEGACY TEAM - New
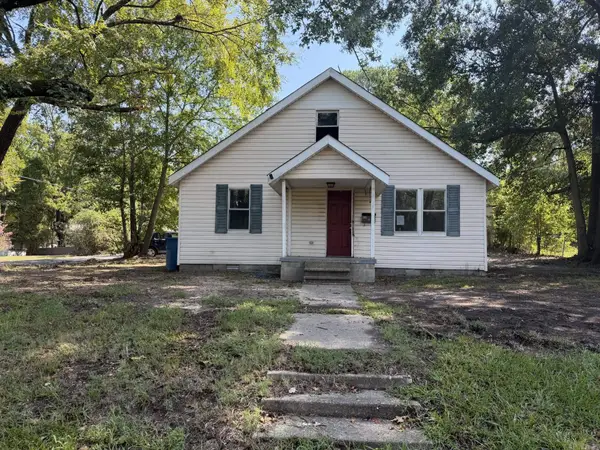 $59,900Active3 beds 2 baths1,420 sq. ft.
903 Owen Street, Malvern, AR 72104
MLS# 26037883Listed by: VYLLA HOME


Protect your home and budget from life's surprises with an Assurant Home Warranty, backed by a partner that supports you through every step of homeownership. Explore Plans.
© 2023 - 2026 ERA Franchise Systems LLC. All rights reserved. ERA Franchise Systems LLC fully supports the principles of the Fair Housing Act and the Equal Opportunity Act. ERA, ERA Real Estate powered, and their respective logos are registered service marks of ERA Franchise Systems LLC. Each office is independently owned and operated.