
6604 Corsica Drive, North Little Rock, AR 72116
Local realty services provided by:ERA Doty Real Estate
6604 Corsica Drive,North Little Rock, AR 72116
$158,000
- 3 Beds
- 2 Baths
- - sq. ft.
- Single family
- Sold
Listed by: shannon brooks, melinda barranco
Office: michele phillips & co. realtors
MLS#:26026969
Source:AR_CARMLS
Sorry, we are unable to map this address
Price summary
- Price:$158,000
About this home
Welcome home to this charming one owner home in Indian Hills! 3 bedrooms and 2 bathrooms with 1486 square feet of comfortable living space! Perfect for first-time buyers, this home has great, solid bones and is ready for your personal touch. Hardwood floors in the bedrooms are just waiting to be enjoyed after pulling up the carpet! New roof in 2024! Fully fenced, level backyard has 2 storage buildings! Whether you're starting out, downsizing, or looking for a smart investment, this home is full of potential and ready for its next chapter! Agents see remarks.
Contact an agent
Home facts
- Year built:1966
- Subdivision & Development:INDIAN HILLS
- Listing ID #:26026969
- Added:46 day(s) ago
- Updated:August 19, 2026 at 06:29 AM
Rooms and interior
- Bedrooms:3
- Total bathrooms:2
- Full bathrooms:2
- Flooring:Carpet, Vinyl, Wood
- Dining Description:Eat-In Kitchen, Living/Dining Combo
- Kitchen Description:Electric Range, Pantry, Wall Oven
- Bedroom Description:3 Bedrooms Same Level
Heating and cooling
- Cooling:Central Cool-Electric
- Heating:Central Heat-Gas
Structure and exterior
- Roof:Architectural Shingle
- Year built:1966
- Lot Features:In Subdivision, Level
- Architectural Style:Traditional
- Construction Materials:Brick & Frame Combo, Metal/Vinyl Siding
- Foundation Description:Crawl Space
- Levels:1 Story
Utilities
- Water:Water-Public
- Sewer:Sewer-Public
Finances and disclosures
- Price:$158,000
- Tax amount:$837
Features and amenities
- Appliances:Electric Range, Wall Oven
Parking
- Parking description:Carport, Two Car
New listings near 6604 Corsica Drive
- New
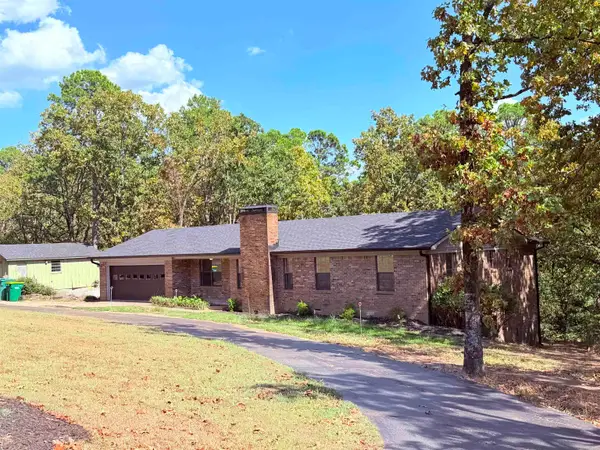 $357,000Active4 beds 3 baths2,350 sq. ft.
16411 Lone Pine, North Little Rock, AR 72118
MLS# 26033804Listed by: LISA ATTWOOD REALTY - New
 $124,900Active3 beds 2 baths1,252 sq. ft.
1919 Parkway Drive, North Little Rock, AR 72118
MLS# 26033773Listed by: ARKANSAS HOMES & LAND - New
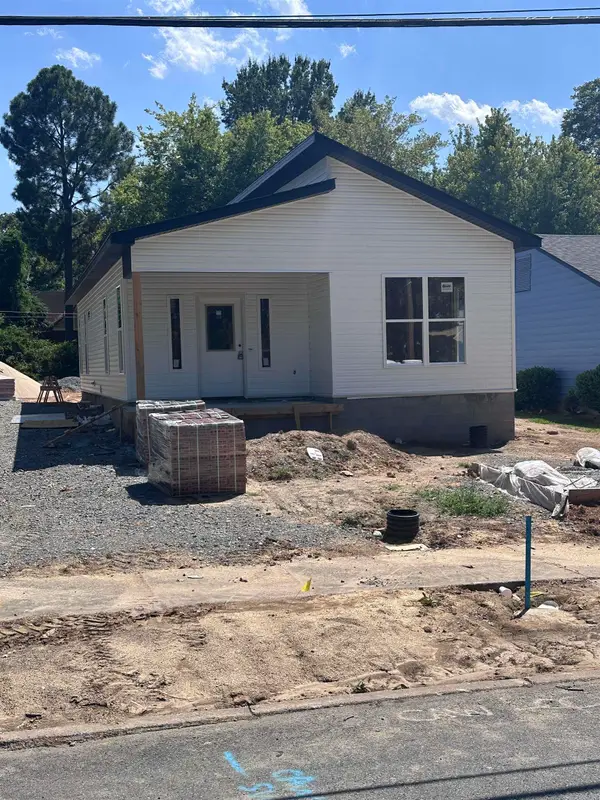 $239,900Active3 beds 2 baths1,201 sq. ft.
612 W 18th Street, North Little Rock, AR 72114
MLS# 26033774Listed by: RIVERWALK REAL ESTATE - New
 $175,000Active2 beds 1 baths1,160 sq. ft.
217 East E Ave, North Little Rock, AR 72116
MLS# 26033724Listed by: CBRPM MAUMELLE - New
 $99,000Active11 Acres
11 Ac Baucum Pike, North Little Rock, AR 72117
MLS# 26033730Listed by: MCKIMMEY ASSOCIATES REALTORS NLR - New
 $339,900Active4 beds 3 baths2,879 sq. ft.
7304 Geronimo Circle, North Little Rock, AR 72116
MLS# 26033694Listed by: CRYE-LEIKE REALTORS NLR BRANCH - New
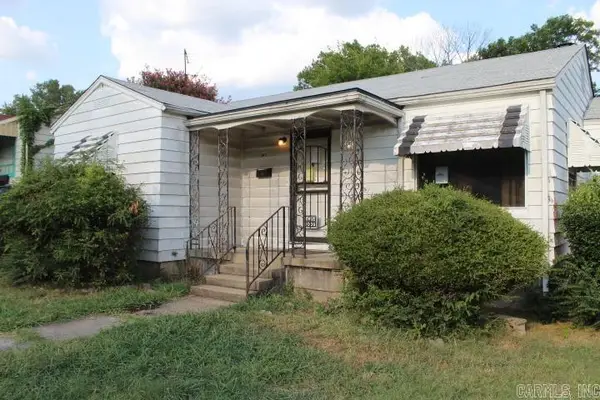 $64,900Active3 beds 2 baths1,533 sq. ft.
2012 Poplar Street, North Little Rock, AR 72114
MLS# 26033666Listed by: TRAMMELL & COMPANY REAL ESTATE - New
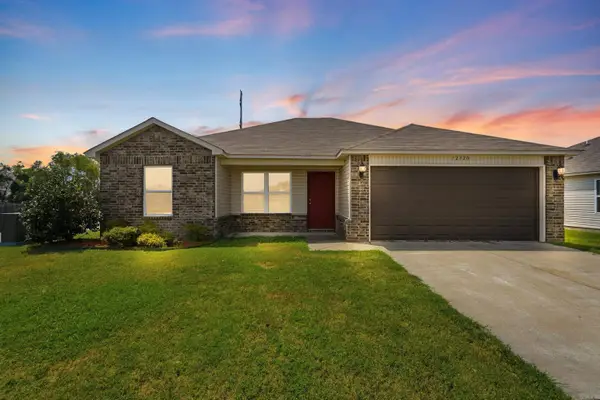 $215,000Active3 beds 2 baths1,253 sq. ft.
12320 Wahoo Drive, North Little Rock, AR 72117
MLS# 26033589Listed by: THE LEGACY TEAM - New
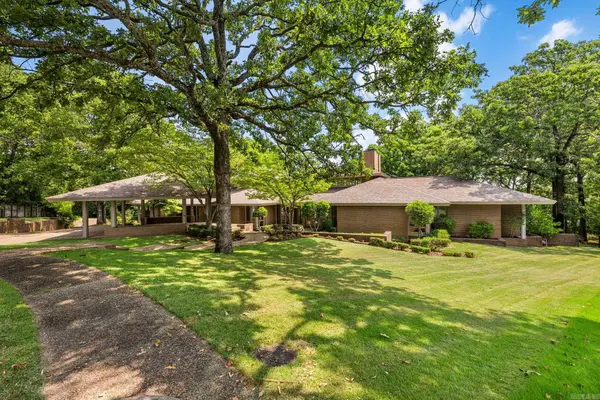 $999,000Active4 beds 5 baths6,569 sq. ft.
116 St. Francis Court, North Little Rock, AR 72120
MLS# 26033435Listed by: CRYE-LEIKE REALTORS NLR BRANCH - New
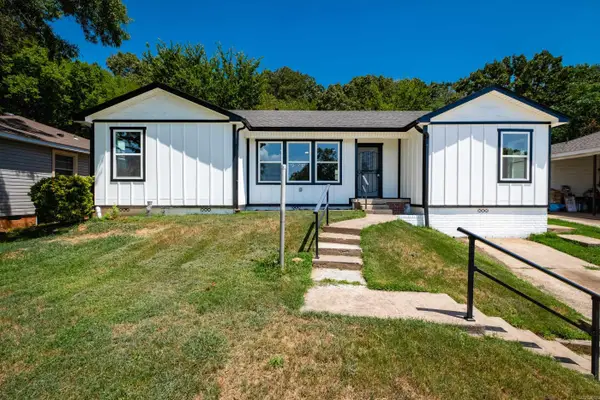 $224,500Active3 beds 2 baths1,728 sq. ft.
4408 Maple Street, North Little Rock, AR 72118
MLS# 26033440Listed by: OWNIT GLOBAL PROPERTY GROUP


Protect your home and budget from life's surprises with an Assurant Home Warranty, backed by a partner that supports you through every step of homeownership. Explore Plans.
© 2023 - 2026 ERA Franchise Systems LLC. All rights reserved. ERA Franchise Systems LLC fully supports the principles of the Fair Housing Act and the Equal Opportunity Act. ERA, ERA Real Estate powered, and their respective logos are registered service marks of ERA Franchise Systems LLC. Each office is independently owned and operated.