
1801 Cloverdale Circle, Paragould, AR 72450
Local realty services provided by:ERA Doty Real Estate
1801 Cloverdale Circle,Paragould, AR 72450
$255,000
- 4 Beds
- 3 Baths
- 1,750 sq. ft.
- Single family
- Active
Listed by: charles stone
Office: weichert realtors, home source
MLS#:26020673
Source:AR_CARMLS
Price summary
- Price:$255,000
- Price per sq. ft.:$145.71
About this home
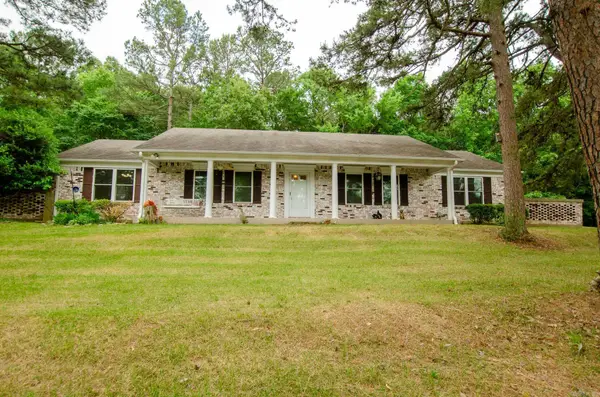
Looking for space, comfort, and updates already done? This, 4 bed, 3 bath brick home has it all! Featuring a fenced-in yard, a covered back porch is partly screened in, and a separate master suite for added privacy. Inside you’ll love the newer flooring in the living and dining rooms, central vacuum system through most of the home, newer appliances within the last 5 years, roof is only 2 years old, and an HVAC system less than a year old. Two outside storage units great for a garden or lawn mowers Plenty of extras packed into this one — ready for you to call home!
Contact an agent
Home facts
- Year built:2005
- Listing ID #:26020673
- Added:2 day(s) ago
- Updated:May 25, 2026 at 03:51 AM
Rooms and interior
- Bedrooms:4
- Total bathrooms:3
- Full bathrooms:3
- Flooring:Carpet, Laminate, Vinyl
- Dining Description:Separate Dining Room
- Kitchen Description:Pantry
- Bedroom Description:3 Bedrooms Same Level, Primary Bedroom/Main Level
- Living area:1,750 sq. ft.
Heating and cooling
- Cooling:Central Cool-Electric
- Heating:Central Heat-Electric
Structure and exterior
- Roof:Architectural Shingle
- Year built:2005
- Building area:1,750 sq. ft.
- Lot area:0.53 Acres
- Lot Features:Level
- Architectural Style:Traditional
- Construction Materials:Brick
- Exterior Features:Guttering, Patio, Porch, Screened Porch
- Foundation Description:Slab
- Levels:2 Stories
Utilities
- Water:Water-Public
- Sewer:Sewer-Public
Finances and disclosures
- Price:$255,000
- Price per sq. ft.:$145.71
- Tax amount:$1,364
Features and amenities
- Amenities:Central Vacuum, Sheet Rock
Parking
- Parking description:Auto Door Opener, Garage, Two Car
New listings near 1801 Cloverdale Circle
- New
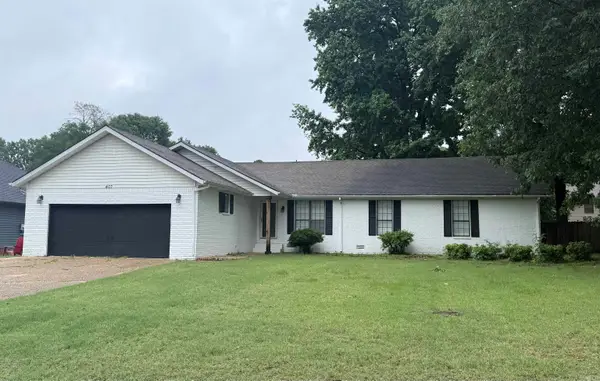 $259,900Active3 beds 2 baths2,232 sq. ft.
407 Meriwether, Paragould, AR 72450
MLS# 26020943Listed by: PRIME REAL ESTATE PARTNERS - New
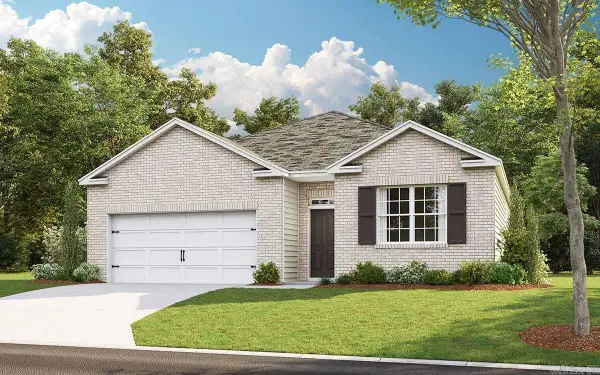 $249,990Active4 beds 2 baths1,776 sq. ft.
3404 Hawthorn Way, Paragould, AR 72450
MLS# 26020944Listed by: D.R. HORTON MEMPHIS - New
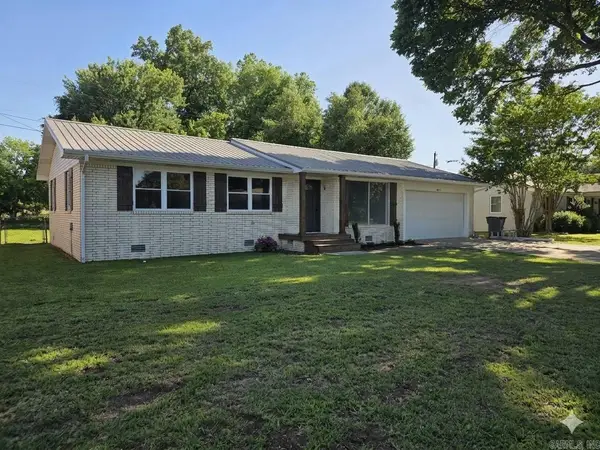 $189,900Active3 beds 2 baths1,450 sq. ft.
38A Sundale Circle, Paragould, AR 72450
MLS# 26020939Listed by: IMAGE REALTY - New
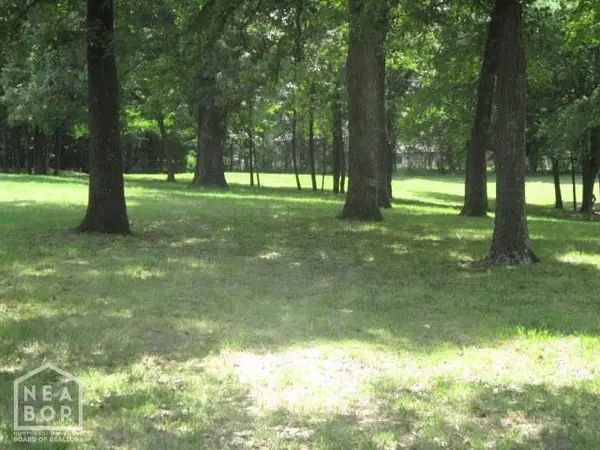 $85,000Active2 Acres
0 Highway 135 N #000, Paragould, AR 72450
MLS# 10129894Listed by: COLDWELL BANKER REAL ESTATE GROUP - New
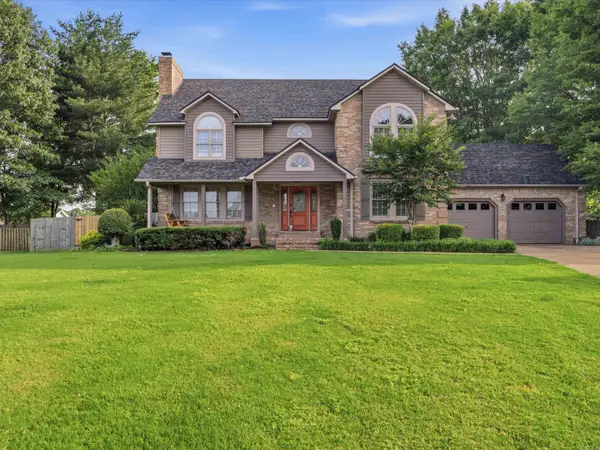 $399,900Active4 beds 3 baths3,006 sq. ft.
1404 Lexington Drive, Paragould, AR 72450
MLS# 26020846Listed by: IMAGE REALTY - New
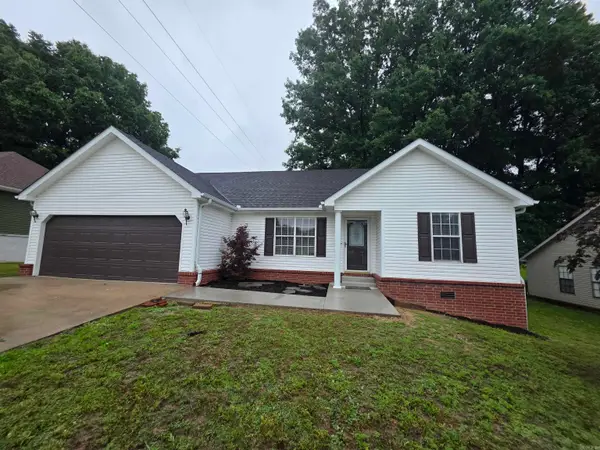 $199,900Active3 beds 3 baths1,449 sq. ft.
1401 Amanda Lane, Paragould, AR 72450
MLS# 26020829Listed by: RIDGETOP REALTY - New
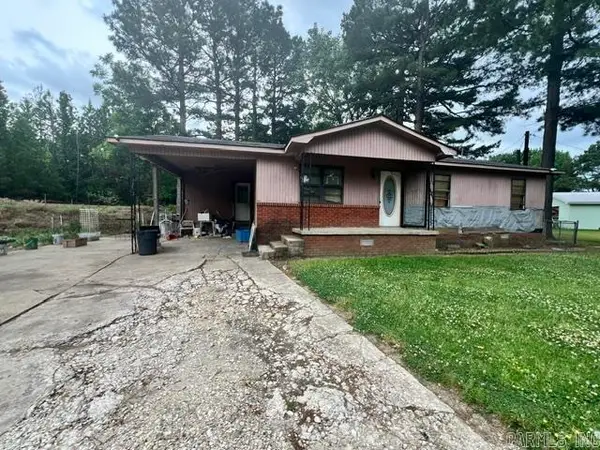 $35,000Active3 beds 2 baths1,374 sq. ft.
512 Vega Drive, Paragould, AR 72450
MLS# 26020806Listed by: IMAGE REALTY - New
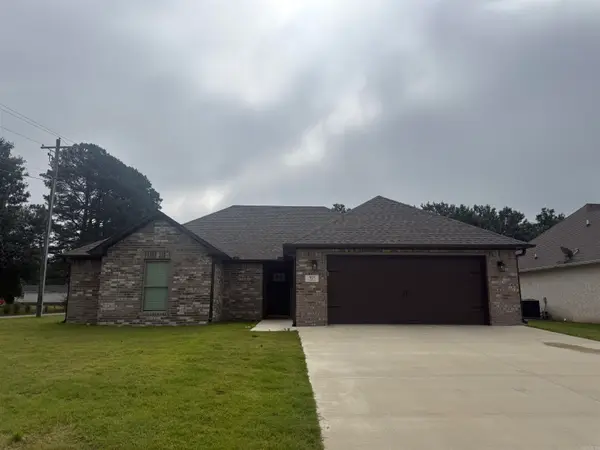 $259,900Active3 beds 2 baths1,668 sq. ft.
901 S 59th Street, Paragould, AR 72450
MLS# 26020816Listed by: IMAGE REALTY - New
 $289,500Active3 beds 2 baths1,846 sq. ft.
3904 Finch Road, Paragould, AR 72450
MLS# 26020671Listed by: COLDWELL BANKER VILLAGE COMMUNITIES


Protect your home and budget from life's surprises with an Assurant Home Warranty, backed by a partner that supports you through every step of homeownership. Explore Plans.
© 2023 - 2026 ERA Franchise Systems LLC. All rights reserved. ERA Franchise Systems LLC fully supports the principles of the Fair Housing Act and the Equal Opportunity Act. ERA, ERA Real Estate powered, and their respective logos are registered service marks of ERA Franchise Systems LLC. Each office is independently owned and operated.