
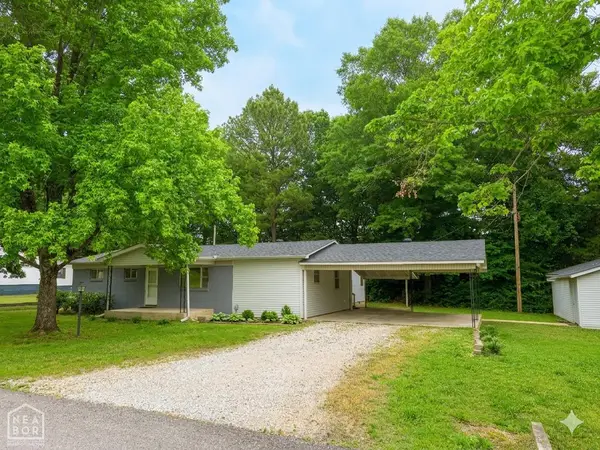
512 Vega Drive, Paragould, AR 72450
Local realty services provided by:ERA Doty Real Estate
512 Vega Drive,Paragould, AR 72450
$35,000
- 3 Beds
- 2 Baths
- 1,374 sq. ft.
- Single family
- Active
Listed by: brooksie felty-hartness
Office: image realty
MLS#:26020806
Source:AR_CARMLS
Price summary
- Price:$35,000
- Price per sq. ft.:$25.47
About this home
Property is being sold as-is and includes the house, shop, and all remaining contents. Seller will not complete any clean out, repairs, or improvements prior to closing. All offers will be presented for review. Due to condition and contents, buyers should use caution when viewing and complete all desired inspections. See associated documents and agent remarks for additional information.
Contact an agent
Home facts
- Year built:1970
- Listing ID #:26020806
- Added:1 day(s) ago
- Updated:May 24, 2026 at 02:34 PM
Rooms and interior
- Bedrooms:3
- Total bathrooms:2
- Full bathrooms:2
- Flooring:Wood
- Dining Description:Eat-In Kitchen
- Bedroom Description:Guest Bedroom on Main Level, Primary Bedroom/Main Level
- Living area:1,374 sq. ft.
Structure and exterior
- Roof:Composition
- Year built:1970
- Building area:1,374 sq. ft.
- Lot area:0.23 Acres
- Lot Features:Cul-de-sac, Level
- Architectural Style:Ranch
- Construction Materials:Brick, Masonite
- Foundation Description:Crawl Space
- Levels:1 Story
Utilities
- Water:Water-Public
- Sewer:Sewer-Public
Finances and disclosures
- Price:$35,000
- Price per sq. ft.:$25.47
- Tax amount:$886
Parking
- Parking description:Carport, One Car
New listings near 512 Vega Drive
- New
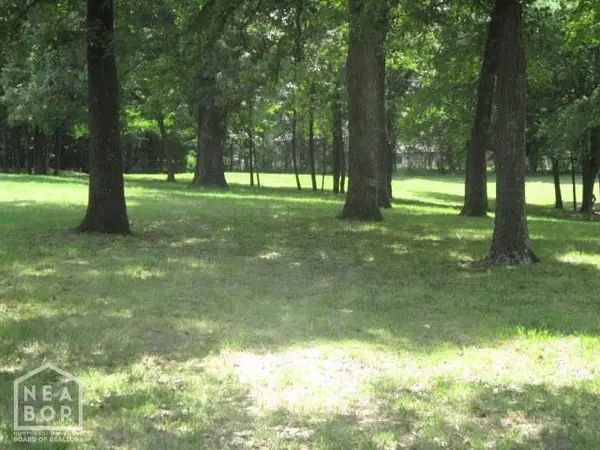 $85,000Active2 Acres
0 Highway 135 N #000, Paragould, AR 72450
MLS# 10129894Listed by: COLDWELL BANKER REAL ESTATE GROUP - New
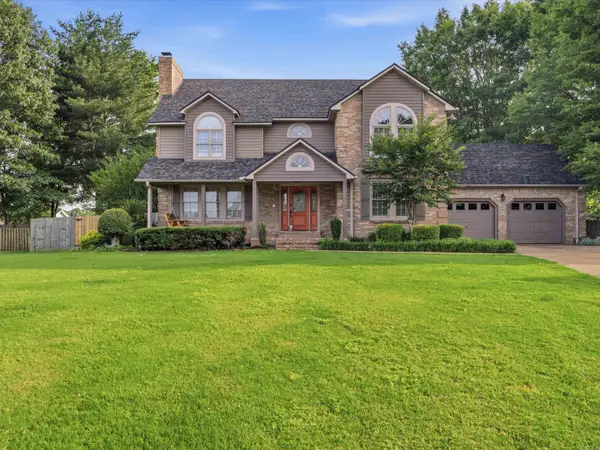 $399,900Active4 beds 3 baths3,006 sq. ft.
1404 Lexington Drive, Paragould, AR 72450
MLS# 26020846Listed by: IMAGE REALTY - New
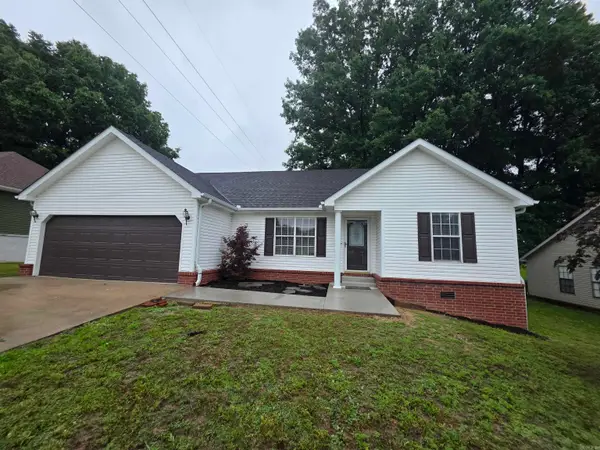 $199,900Active3 beds 3 baths1,449 sq. ft.
1401 Amanda Lane, Paragould, AR 72450
MLS# 26020829Listed by: RIDGETOP REALTY - New
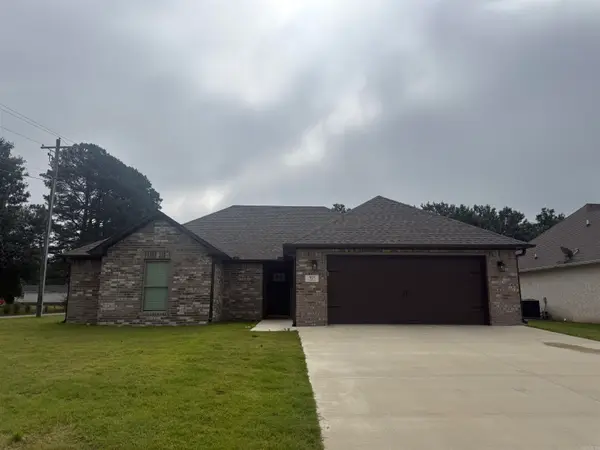 $259,900Active3 beds 2 baths1,668 sq. ft.
901 S 59th Street, Paragould, AR 72450
MLS# 26020816Listed by: IMAGE REALTY - New
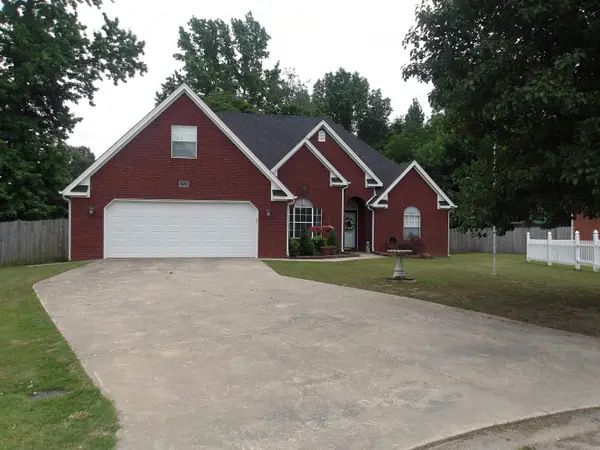 $255,000Active4 beds 3 baths1,750 sq. ft.
1801 Cloverdale Circle, Paragould, AR 72450
MLS# 26020673Listed by: WEICHERT REALTORS, HOME SOURCE - New
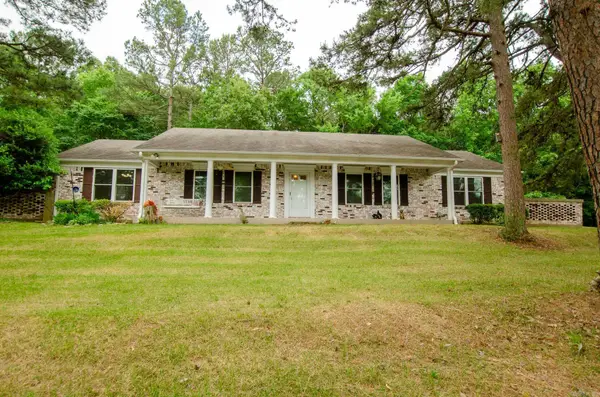 $289,500Active3 beds 2 baths1,846 sq. ft.
3904 Finch Road, Paragould, AR 72450
MLS# 26020671Listed by: COLDWELL BANKER VILLAGE COMMUNITIES - New
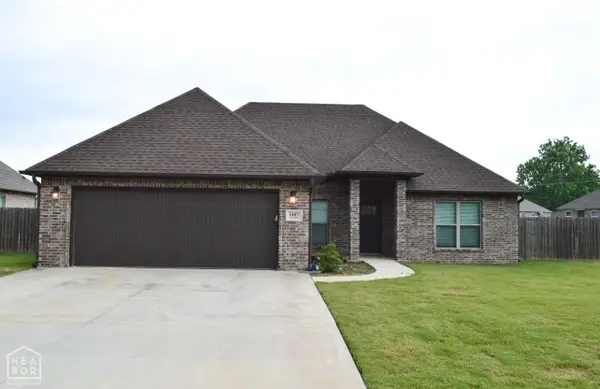 $264,900Active3 beds 2 baths1,600 sq. ft.
1007 S 59th Street, Paragould, AR 72450
MLS# 10129832Listed by: NEW HORIZON REAL ESTATE - New
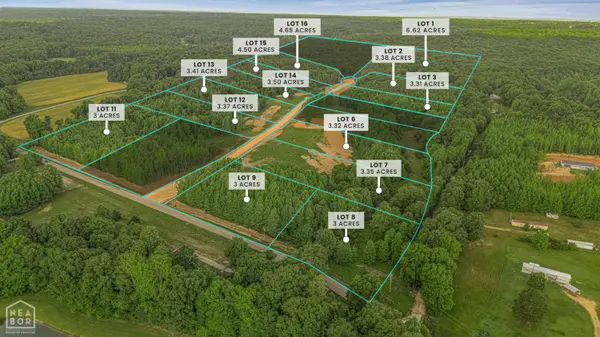 $155,000Active3.31 Acres
3 Haven Hills Cove, Paragould, AR 72450
MLS# 10129860Listed by: IMAGE REALTY - New
 $209,000Active3 beds 2 baths1,752 sq. ft.
409 Academy Drive, Paragould, AR 72450
MLS# 10129871Listed by: CENTURY 21 PORTFOLIO


Protect your home and budget from life's surprises with an Assurant Home Warranty, backed by a partner that supports you through every step of homeownership. Explore Plans.
© 2023 - 2026 ERA Franchise Systems LLC. All rights reserved. ERA Franchise Systems LLC fully supports the principles of the Fair Housing Act and the Equal Opportunity Act. ERA, ERA Real Estate powered, and their respective logos are registered service marks of ERA Franchise Systems LLC. Each office is independently owned and operated.