
141 Keaton Street, Prairie Grove, AR 72753
Local realty services provided by:Collier & Associates
Listed by: vincent mcnerlin, catherine pollock
Office: 1 percent lists arkansas real estate
MLS#:1363612
Source:AR_NWAR
Price summary
- Price:$319,999
- Price per sq. ft.:$194.53
- Monthly HOA dues:$25
About this home
Looking for a move-in-ready, almost-new 3-bedroom, 2-bath home? Just over a year old and meticulously cared for, this home offers newer construction without the wait. The split floor plan provides privacy, while the open-concept living, kitchen, and dining areas feature 10-foot ceilings and abundant natural light. The kitchen includes quartz countertops, stainless steel appliances, pantry, and a new coffee bar with built-in drink refrigerator. The primary suite features a walk-in shower, soaker tub, two separate vanities, and large walk-in closet. Large closets in each bedroom provide ample storage. Tile flooring runs throughout the main living areas with carpet in the bedrooms. Golden fixtures add a modern touch. Enjoy the landscaped front porch and welcoming exterior. Close to everything Prairie Grove has to offer and approximately 20 minutes from the University of Arkansas. Seller offers $5,000 Buyer Credit for Rate Buy Down or closing costs. 1% Preferred Lender credit subject to terms and approval....
Contact an agent
Home facts
- Year built:2025
- Subdivision & Development:Wagnon Springs
- Listing ID #:1363612
- Added:2 day(s) ago
- Updated:October 04, 2026 at 09:41 PM
Rooms and interior
- Bedrooms:3
- Total bathrooms:2
- Full bathrooms:2
- Rooms Total:9
- Flooring:Carpet, Tile
- Kitchen Description:Dishwasher, Electric Water Heater, Garbage Disposal, Gas Oven, Gas Range, Microwave, Pantry
- Living area:1,645 sq. ft.
Heating and cooling
- Cooling:Central Air, Electric, Heat Pump
- Heating:Central, Gas
- Central air:Yes
Structure and exterior
- Roof:Architectural, Shingle
- Year built:2025
- Building area:1,645 sq. ft.
- Lot area:0.14 Acres
- Lot Features:City Lot, Cleared, Near Park, Subdivision
- Construction Materials:Brick
- Exterior Features:Covered, Patio, Porch
- Foundation Description:Slab
- Levels:1 Story
Utilities
- Water:Public, Water Available
- Sewer:Public Sewer, Sewer Available
Finances and disclosures
- Price:$319,999
- Price per sq. ft.:$194.53
- Tax amount:$2,324
Features and amenities
- Appliances:Dishwasher, Disposal, Electric Water Heater, Gas Oven, Gas Range, Microwave
- Laundry features:Dryer Hookup, Washer Hookup
- Amenities:Attic, Ceiling Fans, Pantry, Quartz Counters, Security System, Smoke Detectors, Storage, Walk-In Closets, Window Blinds, Window Treatments
Parking
- Parking description:Attached, Concrete Driveway, Garage, Garage Door Opener
- Garage:Yes
New listings near 141 Keaton Street
- New
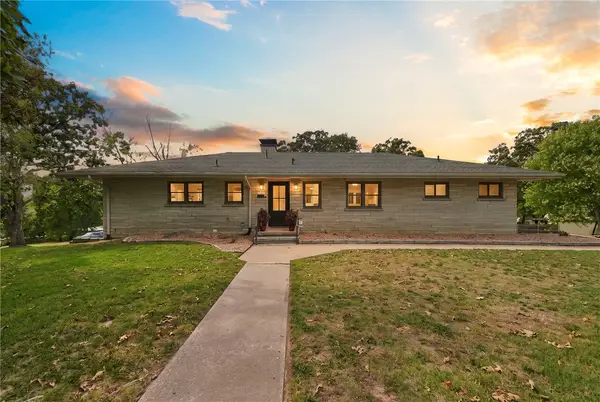 $510,000Active5 beds 3 baths2,970 sq. ft.
220 N Summit Street, Prairie Grove, AR 72753
MLS# 1363037Listed by: BLACKSTONE & COMPANY - New
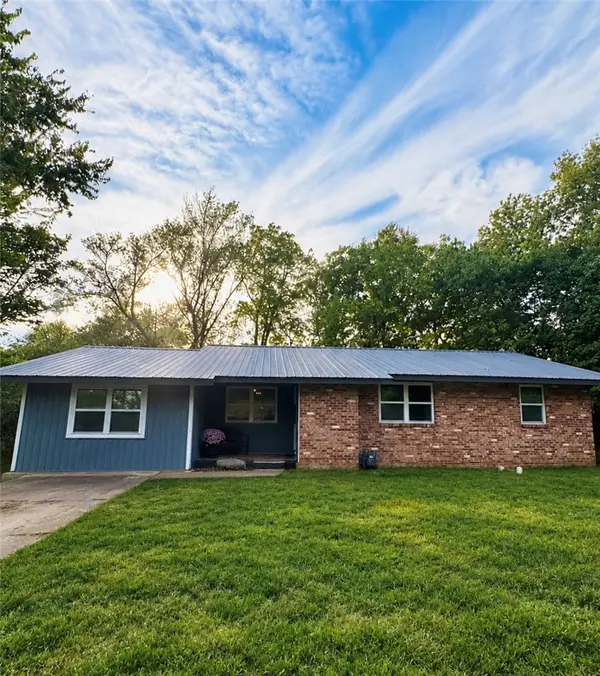 Listed by ERA$239,900Active4 beds 2 baths1,465 sq. ft.
204 Kennan Street, Prairie Grove, AR 72753
MLS# 1363973Listed by: COLLIER & ASSOCIATES - FARMINGTON BRANCH 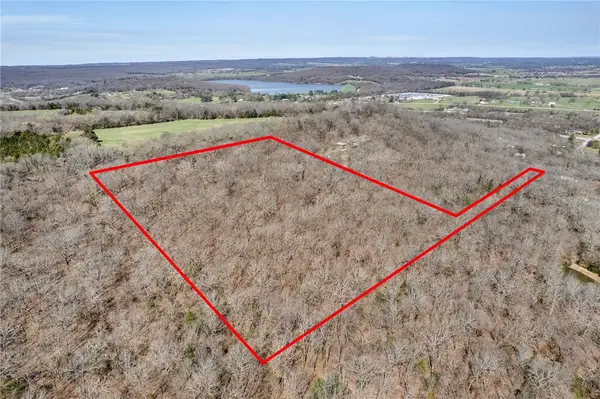 $225,000Active10.4 Acres
11299 E Apple Hill Road, Prairie Grove, AR 72753
MLS# 1339557Listed by: RE/MAX ASSOCIATES, LLC- New
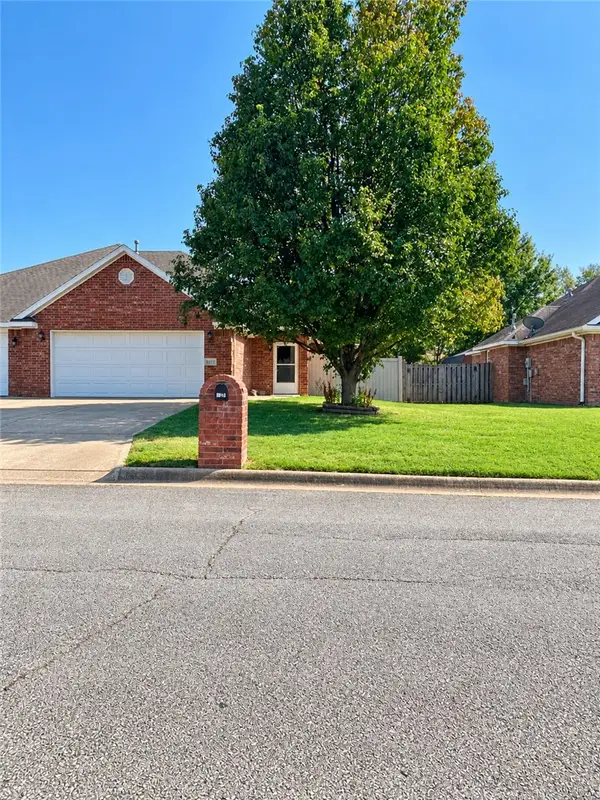 $240,000Active3 beds 2 baths1,550 sq. ft.
817-2 Hindman Drive, Prairie Grove, AR 72753
MLS# 1363509Listed by: KELLER WILLIAMS MARKET PRO REALTY - SILOAM SPRINGS - New
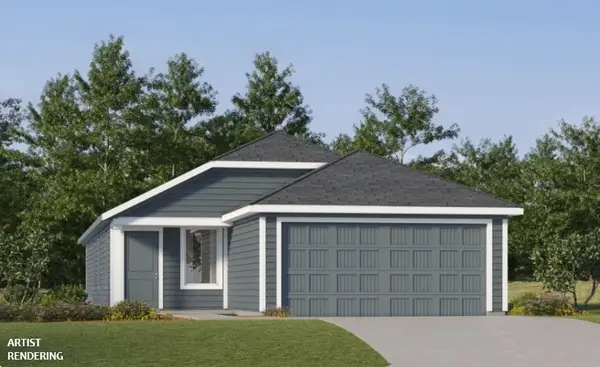 $296,900Active4 beds 2 baths1,575 sq. ft.
475 S Ozark Street, Prairie Grove, AR 72753
MLS# 1363611Listed by: RAUSCH COLEMAN REALTY GROUP, LLC - New
 $622,500Active5 beds 4 baths2,952 sq. ft.
802 Trisha Lane, Prairie Grove, AR 72753
MLS# 1363529Listed by: REALTY MART - Open Sun, 2 to 4pmNew
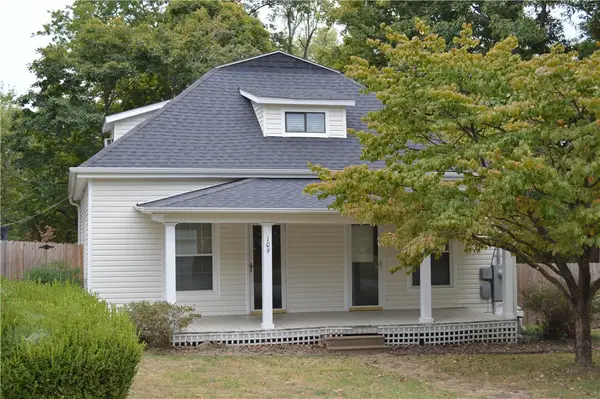 $238,000Active3 beds 2 baths1,488 sq. ft.
109 Mccormick Street, Prairie Grove, AR 72753
MLS# 1363379Listed by: NWA REAL ESTATE - New
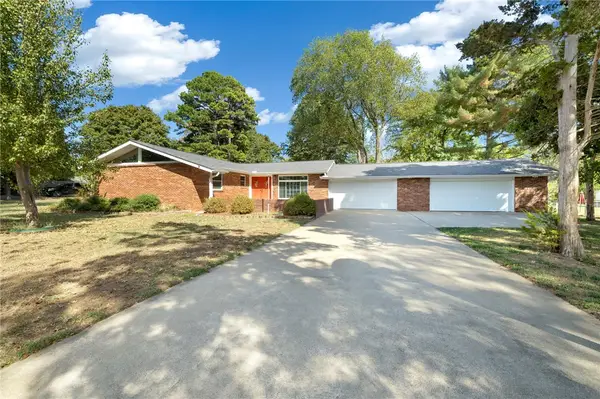 $495,000Active3 beds 3 baths3,072 sq. ft.
509 Catlett Street, Prairie Grove, AR 72753
MLS# 1363151Listed by: ENGEL & VOLKERS BENTONVILLE - New
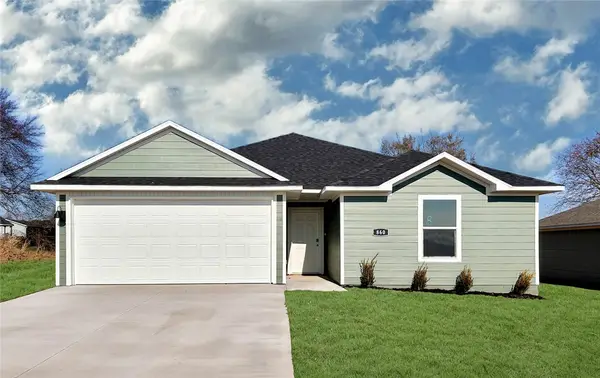 $278,500Active3 beds 2 baths1,404 sq. ft.
871 Sagely Street, Prairie Grove, AR 72753
MLS# 1363185Listed by: D.R. HORTON REALTY OF ARKANSAS, LLC


Protect your home and budget from life's surprises with an Assurant Home Warranty, backed by a partner that supports you through every step of homeownership. Explore Plans.
© 2023 - 2026 ERA Franchise Systems LLC. All rights reserved. ERA Franchise Systems LLC fully supports the principles of the Fair Housing Act and the Equal Opportunity Act. ERA, ERA Real Estate powered, and their respective logos are registered service marks of ERA Franchise Systems LLC. Each office is independently owned and operated.