
10624 N 47th Drive, Glendale, AZ 85304
Local realty services provided by:ERA Brokers Consolidated
10624 N 47th Drive,Glendale, AZ 85304
$399,990
- 3 Beds
- 2 Baths
- 1,518 sq. ft.
- Single family
- Pending
Listed by: george laughton, julia o'buckley
Office: everyplace
MLS#:7052073
Source:ARMLS
Price summary
- Price:$399,990
- Price per sq. ft.:$263.5
About this home
No HOA, a resurfaced pool, and room for all your toys--this home delivers exceptional value! This inviting 3-bedroom, 2-bath home with a versatile den features an open floor plan designed for comfortable everyday living. The kitchen offers a breakfast bar, pantry, and ample workspace, making it ideal for gathering with family and friends. The spacious primary suite includes a walk-in closet and a private exit to the backyard for added convenience. Outside, enjoy a resurfaced play pool, a full-length covered patio with lighting, and a large backyard with an RV gate and plenty of space for recreational vehicles, trailers, or outdoor hobbies. Combining flexibility, outdoor living, and the freedom of no HOA, this home is a fantastic opportunity for buyers looking to maximize value!
Contact an agent
Home facts
- Year built:1973
- Subdivision & Development:VILLA CONTESSA
- Listing ID #:7052073
- Updated:August 28, 2026 at 06:55 PM
Rooms and interior
- Bedrooms:3
- Total bathrooms:2
- Flooring:Tile, Wood
- Living area:1,518 sq. ft.
Heating and cooling
- Cooling:Ceiling Fan(s), Evaporative Cooling
- Heating:Electric
- Central air:Yes
Structure and exterior
- Year built:1973
- Building area:1,518 sq. ft.
- Lot area:0.17 Acres
- Lot Features:Auto Timer H2O Back, Auto Timer H2O Front, East/West Exposure, Grass Back, Grass Front, Sprinklers In Front, Sprinklers In Rear
- Architectural Style:Ranch
- Construction Materials:Block, Painted, Stucco
- Exterior Features:Storage
Schools
- High school:Moon Valley High School
- Middle school:Arroyo Elementary School
- Elementary school:Arroyo Elementary School
Utilities
- Water:City Water
Finances and disclosures
- Price:$399,990
- Price per sq. ft.:$263.5
- Tax amount:$2,003 (2025)
Features and amenities
- Laundry features:Washer/Dryer Hook-up Only
- Pool features:Play Pool
Parking
- Parking description:RV Gate
- Garage:Yes
- Garage spaces:2
 All information should be verified by the recipient and none is guaranteed as accurate by ARMLS. Copyright 2020 Arizona Regional Multiple Listing Service, Inc. All rights reserved.
New listings near 10624 N 47th Drive
- New
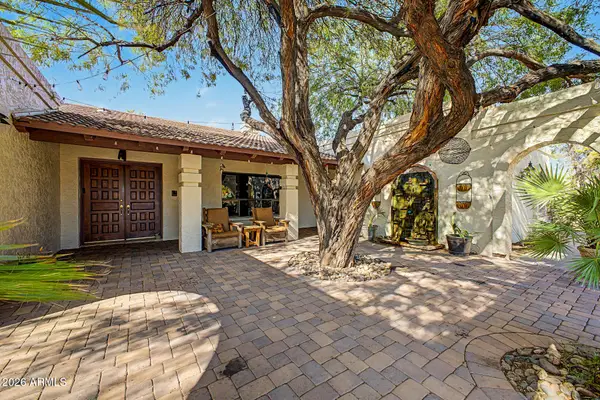 $775,000Active3 beds 3 baths2,934 sq. ft.
7532 W Villa Theresa Drive, Glendale, AZ 85308
MLS# 7072862Listed by: KELLER WILLIAMS, PROFESSIONAL PARTNERS - New
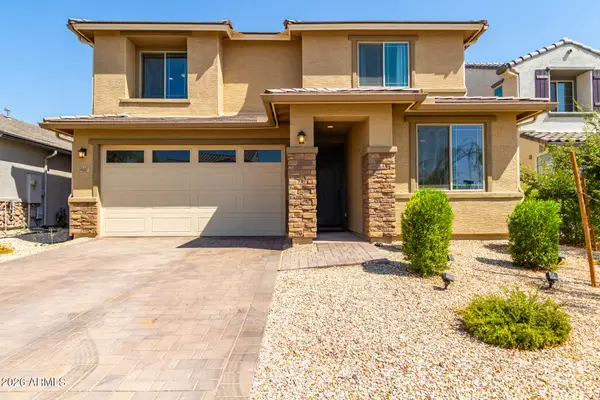 $525,000Active3 beds 3 baths2,391 sq. ft.
5607 N 87th Drive, Glendale, AZ 85305
MLS# 7072867Listed by: REAL BROKER - New
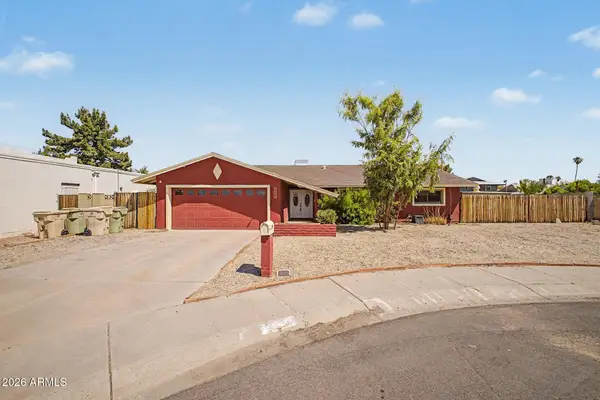 $385,000Active3 beds 2 baths1,852 sq. ft.
4834 W Kaler Circle, Glendale, AZ 85301
MLS# 7072813Listed by: DELEX REALTY - New
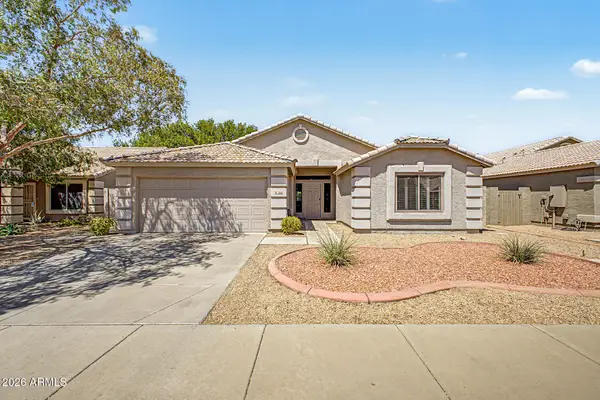 $415,000Active3 beds 2 baths1,779 sq. ft.
5168 W Augusta Avenue, Glendale, AZ 85301
MLS# 7072623Listed by: REDFIN CORPORATION - New
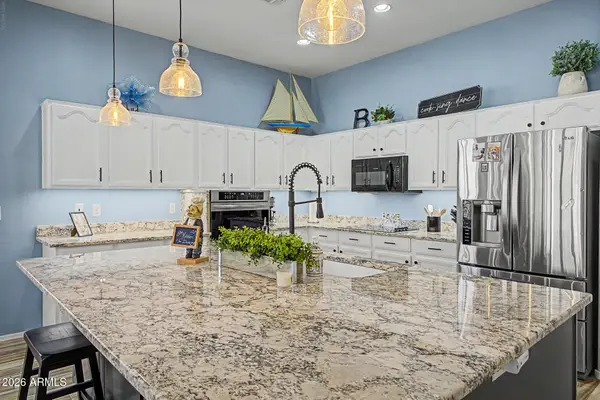 $547,500Active3 beds 2 baths2,162 sq. ft.
7226 W Sherri Jean Lane, Peoria, AZ 85382
MLS# 7072542Listed by: DEAL LANDERS ARIZONA REALTY, LLC - New
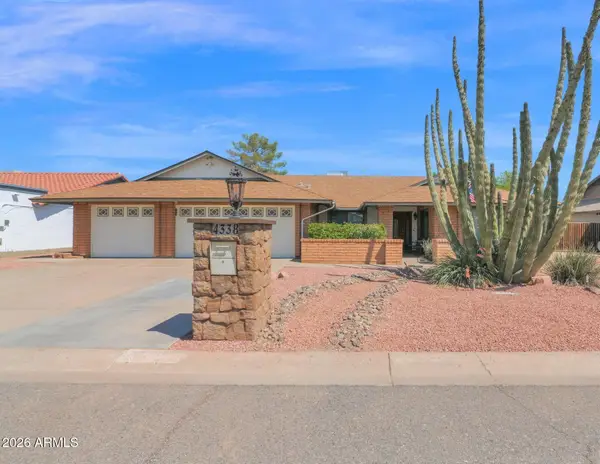 $554,000Active4 beds 2 baths2,487 sq. ft.
4338 W Michelle Drive, Glendale, AZ 85308
MLS# 7072390Listed by: PRIME HOUSE LLC - New
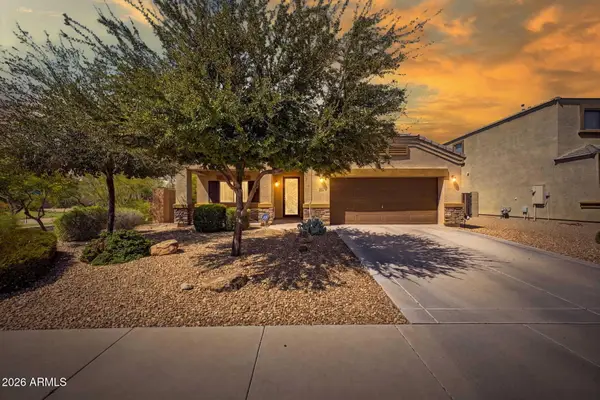 $445,000Active3 beds 2 baths2,088 sq. ft.
9340 W Pasadena Avenue, Glendale, AZ 85305
MLS# 7072272Listed by: REAL BROKER - New
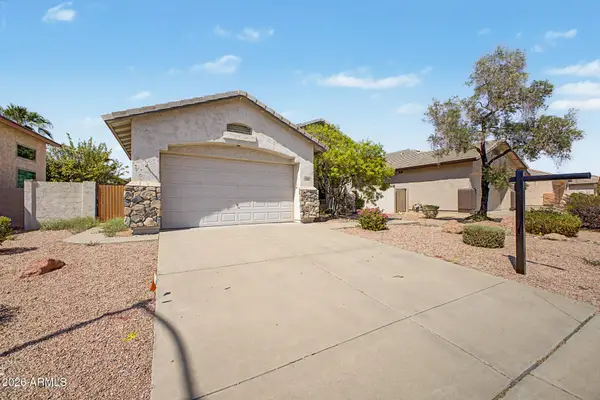 $439,900Active3 beds 2 baths1,681 sq. ft.
6526 W Oraibi Drive, Glendale, AZ 85308
MLS# 7072215Listed by: COMPASS - New
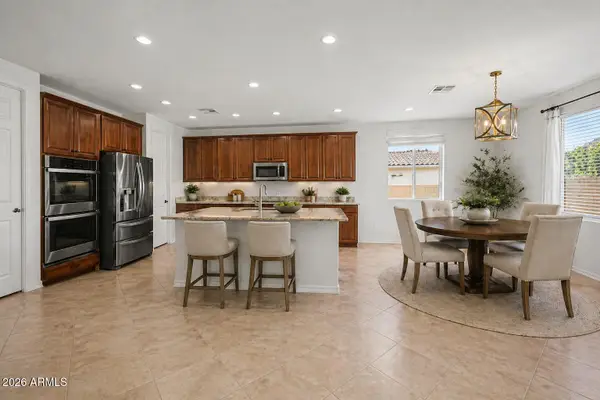 $672,500Active3 beds 3 baths2,507 sq. ft.
12542 W Krall Court, Glendale, AZ 85307
MLS# 7072159Listed by: REALTY ONE GROUP - New
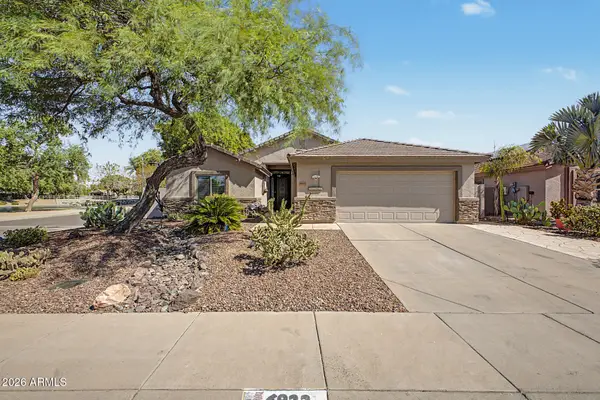 $590,000Active3 beds 2 baths1,868 sq. ft.
6922 W Monona Drive, Glendale, AZ 85308
MLS# 7072180Listed by: MY HOME GROUP REAL ESTATE


Protect your home and budget from life's surprises with an Assurant Home Warranty, backed by a partner that supports you through every step of homeownership. Explore Plans.
© 2023 - 2026 ERA Franchise Systems LLC. All rights reserved. ERA Franchise Systems LLC fully supports the principles of the Fair Housing Act and the Equal Opportunity Act. ERA, ERA Real Estate powered, and their respective logos are registered service marks of ERA Franchise Systems LLC. Each office is independently owned and operated.