
1432 W South Fork Drive, Phoenix, AZ 85045
Local realty services provided by:Success Property Brokers ERA Powered
1432 W South Fork Drive,Phoenix, AZ 85045
$550,000
- 3 Beds
- 2 Baths
- 1,683 sq. ft.
- Single family
- Active
Listed by: camille kennard
Office: compass
MLS#:7088333
Source:ARMLS
Price summary
- Price:$550,000
- Price per sq. ft.:$326.8
- Monthly HOA dues:$51
About this home
Renovated single-level Ahwatukee home in Foothills Club West, with a 2023 tile roof, dual pane windows, and AC. Three bedrooms, two baths, and 1,683 sq ft under vaulted ceilings with an open great room and no interior steps. The updated kitchen has quartz counters, an island with breakfast bar, and a full wall of pantry cabinets. Primary suite with walk-in closet, sitting area, double vanity, and tiled shower. Air conditioned two-car garage for a workshop, home gym, or car collection. Low-maintenance synthetic turf front and back. Zoned for Kyrene de los Cerritos, Altadena Middle, and Desert Vista High School. Minutes to South Mountain Preserve trails, Club West tennis courts and paths, and Loop 202.
Contact an agent
Home facts
- Year built:1990
- Subdivision & Development:PARCEL 16B AT FOOTHILLS CLUB WEST
- Listing ID #:7088333
- Updated:October 02, 2026 at 06:59 PM
Rooms and interior
- Bedrooms:3
- Total bathrooms:2
- Flooring:Carpet, Tile, Wood
- Living area:1,683 sq. ft.
Heating and cooling
- Cooling:Ceiling Fan(s)
- Heating:Electric
- Central air:Yes
Structure and exterior
- Year built:1990
- Building area:1,683 sq. ft.
- Lot area:0.15 Acres
- Lot Features:Gravel/Stone Back, Gravel/Stone Front, North/South Exposure, Synthetic Grass Back, Synthetic Grass Front
- Architectural Style:Ranch
- Construction Materials:Painted, Stucco
Schools
- High school:Desert Vista High School
- Middle school:Kyrene Altadena Middle School
- Elementary school:Kyrene de los Cerritos School
Finances and disclosures
- Price:$550,000
- Price per sq. ft.:$326.8
- Tax amount:$2,585 (2025)
Features and amenities
- Laundry features:Washer/Dryer Hook-up Only
Parking
- Parking description:Temperature Controlled
- Garage:Yes
- Garage spaces:2
 All information should be verified by the recipient and none is guaranteed as accurate by ARMLS. Copyright 2020 Arizona Regional Multiple Listing Service, Inc. All rights reserved. ARMLS Member Broker: Byron Short
New listings near 1432 W South Fork Drive
- New
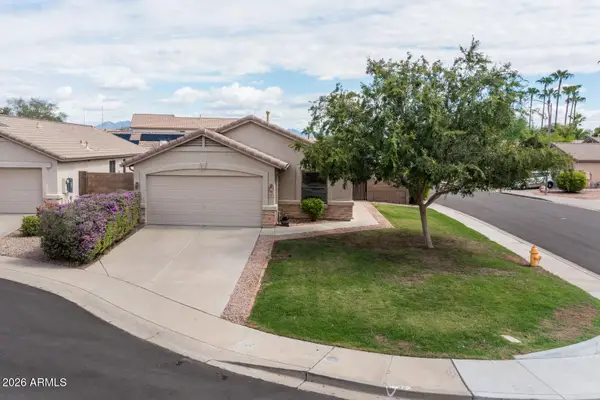 $450,000Active3 beds 2 baths1,187 sq. ft.
19815 N 34th Place, Phoenix, AZ 85050
MLS# 7088354Listed by: RUSS LYON SOTHEBY'S INTERNATIONAL REALTY - New
 $619,000Active3 beds 2 baths1,884 sq. ft.
1730 W Mulberry Drive, Phoenix, AZ 85015
MLS# 7088371Listed by: KELLER WILLIAMS REALTY PHOENIX - New
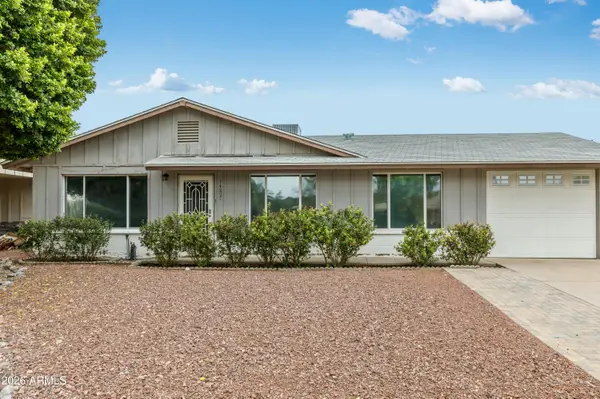 $435,000Active3 beds 2 baths1,292 sq. ft.
14821 N 37th Way, Phoenix, AZ 85032
MLS# 7088376Listed by: EXP REALTY - New
 $399,000Active3 beds 2 baths1,587 sq. ft.
3819 W Mercer Lane, Phoenix, AZ 85029
MLS# 7088384Listed by: EVERYSTATE, INC - New
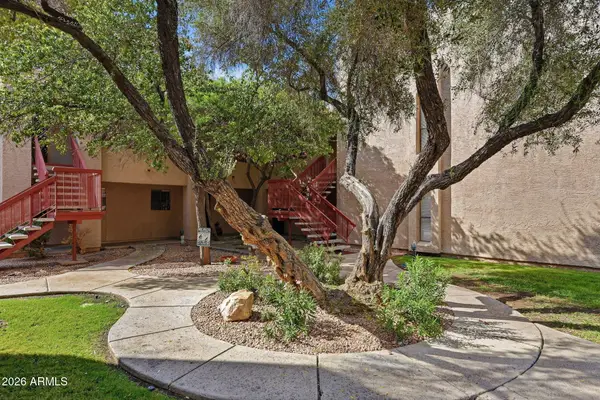 $145,000Active1 beds 1 baths752 sq. ft.
3131 W Cochise Drive #264, Phoenix, AZ 85051
MLS# 7088390Listed by: MY HOME GROUP REAL ESTATE - New
 $350,000Active3 beds 2 baths1,283 sq. ft.
2214 W Behrend Drive, Phoenix, AZ 85027
MLS# 7088312Listed by: AGENT GROUP - New
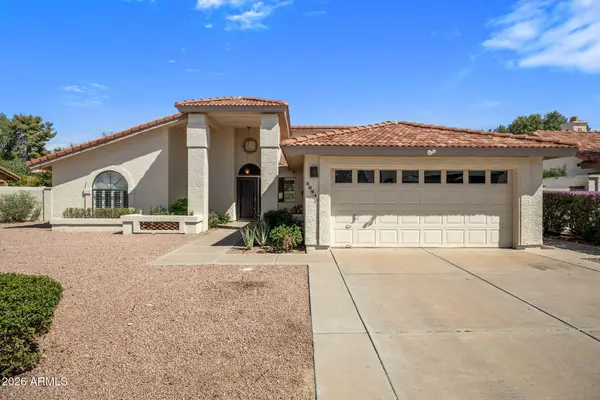 $650,000Active3 beds 2 baths1,928 sq. ft.
16035 N 10th Street, Phoenix, AZ 85022
MLS# 7088313Listed by: LOCALITY HOMES - New
 $1,199,999Active2 beds 3 baths1,903 sq. ft.
3302 E Campbell Avenue #9, Phoenix, AZ 85018
MLS# 7088316Listed by: REISMAN REALTY - New
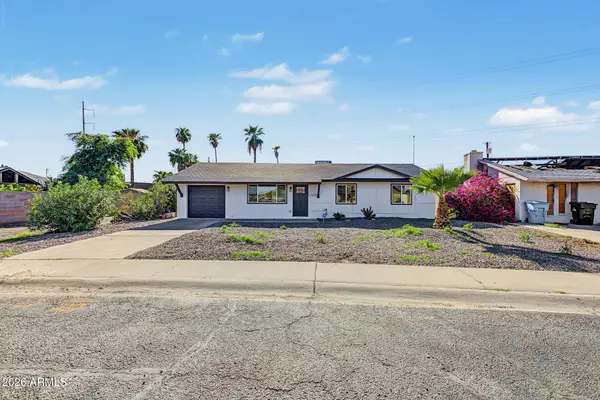 $499,000Active3 beds 2 baths1,937 sq. ft.
12656 N 26th Drive, Phoenix, AZ 85029
MLS# 7088321Listed by: A.Z. & ASSOCIATES - New
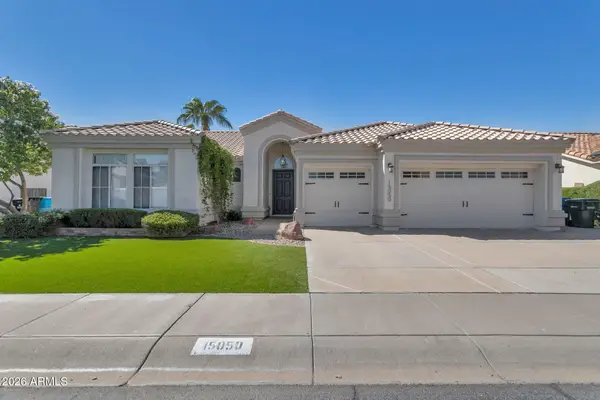 $1,000,000Active4 beds 2 baths2,289 sq. ft.
15050 N 54th Place, Scottsdale, AZ 85254
MLS# 7088325Listed by: RUSS LYON SOTHEBY'S INTERNATIONAL REALTY


Protect your home and budget from life's surprises with an Assurant Home Warranty, backed by a partner that supports you through every step of homeownership. Explore Plans.
© 2023 - 2026 ERA Franchise Systems LLC. All rights reserved. ERA Franchise Systems LLC fully supports the principles of the Fair Housing Act and the Equal Opportunity Act. ERA, ERA Real Estate powered, and their respective logos are registered service marks of ERA Franchise Systems LLC. Each office is independently owned and operated.