
3323 E Cypress Street, Phoenix, AZ 85008
Local realty services provided by:ERA Four Feathers Realty, L.C.
3323 E Cypress Street,Phoenix, AZ 85008
$525,000
- 3 Beds
- 2 Baths
- - sq. ft.
- Single family
- Active
Listed by: aaron carter, michael s mosier
Office: cambridge properties
MLS#:7107508
Source:ARMLS
Price summary
- Price:$525,000
About this home
Welcome! Experience custom designer luxury in this transformed 3-bed, 2-bath home. Unlike standard ranches, this residence showcases soaring vaulted ceilings across an open great room framed by seamless wide-plank flooring. The showstopping kitchen features an expansive quartz island, deep undermount sink, matte flat-panel cabinetry, a built-in microwave drawer, and a dedicated beverage fridge. The designer baths deliver a true spa feel with a modern soaking tub, full-height tile, and recessed shower niches with integrated LED accent lighting. Outside, enjoy a rare semi-detached garage plus carport, RV gate, low-maintenance turf yards, and newer water heater in a No-HOA neighborhood minutes from the Loop 202, SR-51, Sky Harbor, and Arcadia dining. Welcome to 3323 E Cypress Street, a residence intentionally designed to stand apart from the ordinary. While most homes in the area offer standard 8-foot flat ceilings and entry-level builder finishes, this property underwent extensive architectural and custom design enhancements that elevate everyday living into a true bespoke experience.
ARCHITECTURAL VOLUME & LIVING SPACES
- Soaring vaulted ceilings across the great room provide an expansive, sun-filled atmosphere rarely found in classic 1950s ranch architecture.
- Seamless, durable wide-plank waterproof flooring extends continuously throughout all main living areas and bedrooms--zero carpet.
- Clean lines, modern baseboards, recessed lighting, and crisp designer paint establish a gallery-like, contemporary aesthetic.
CHEF & ENTERTAINMENT KITCHEN
- Centered around an oversized quartz entertainment peninsula with breakfast bar seating and an extra-deep undermount workstation sink.
- Premium integrated specialty appliances: built-in microwave drawer and a dedicated under-counter beverage chiller built flush into the cabinetry.
- Modern matte flat-panel slab cabinetry accented with brushed brass designer pulls, matching fixtures, and contemporary range ventilation.
DESIGNER SPA BATHROOMS
- Primary and guest baths curated with high-end fixtures and bespoke tile craftsmanship.
- Guest bath features a deep, modern soaking tub framed by full-height artisan surround tile.
- Built-in shower niches equipped with integrated, waterproof LED accent illumination for ambient evening relaxation.
- Modern wood-grain vanities topped with quartz counters and sleek contemporary plumbing hardware.
RARE PARKING & OUTDOOR LIVING
- Ultra-rare parking setup: semi-detached garage/workshop paired with an attached covered carport, plus an RV gate and extended parking for desert toys, trailers, or extra vehicles.
- Exterior grounds engineered for effortless, lock-and-leave living: lush front and rear artificial turf that stays green 365 days a year without water bills or mowing.
- Private, fully block-fenced backyard featuring custom paver patios ideal for outdoor dining, weekend barbecues, or evening fire pit gatherings.
MECHANICAL PEACE OF MIND & LOCATION
- Recent mechanical updates including a newer water heater and updated electrical panel.
- Absolute freedom of a No-HOA community. Bring your work vehicles, weekend toys, or custom outdoor lifestyle without monthly dues or restrictive association rules.
- Centrally located in the heart of Phoenix: just minutes to the SR-51, Loop 202, Phoenix Sky Harbor International Airport, Biltmore Fashion Park, and the premier dining and coffee corridors of Arcadia....
Contact an agent
Home facts
- Year built:1953
- Subdivision & Development:WESTWARD HO MANOR 6
- Listing ID #:7107508
- Updated:November 19, 2026 at 09:44 PM
Rooms and interior
- Bedrooms:3
- Total bathrooms:2
- Full bathrooms:2
- Flooring:Laminate
Heating and cooling
- Cooling:Ceiling Fan(s)
- Heating:Natural Gas
- Central air:Yes
Structure and exterior
- Year built:1953
- Lot area:0.17 Acres
- Lot Features:Auto Timer H2O Back, Auto Timer H2O Front, Desert Back, Gravel/Stone Back, North/South Exposure, Synthetic Grass Back, Synthetic Grass Front
- Construction Materials:Block, Painted
Schools
- High school:Camelback High School
- Middle school:Papago School
- Elementary school:Papago School
Utilities
- Sewer:Sewer in & Connected
Finances and disclosures
- Price:$525,000
- Tax amount:$1,877 (2025)
Parking
- Parking description:RV Access/Parking
- Garage:Yes
- Garage spaces:1
- Carport spaces:1
 All information should be verified by the recipient and none is guaranteed as accurate by ARMLS. Copyright 2020 Arizona Regional Multiple Listing Service, Inc. All rights reserved.
New listings near 3323 E Cypress Street
- New
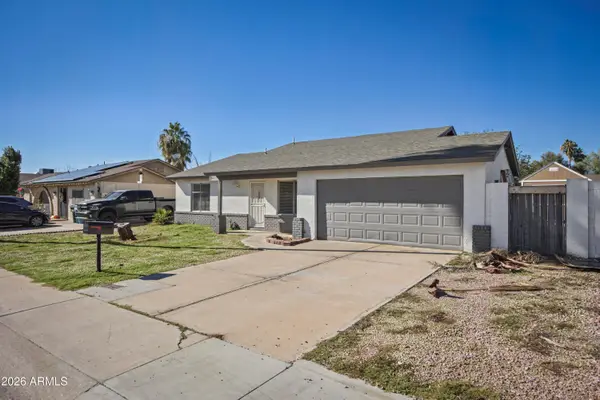 $309,900Active3 beds 2 baths
17844 N 29th Avenue, Phoenix, AZ 85053
MLS# 7108137Listed by: PROSMART REALTY - New
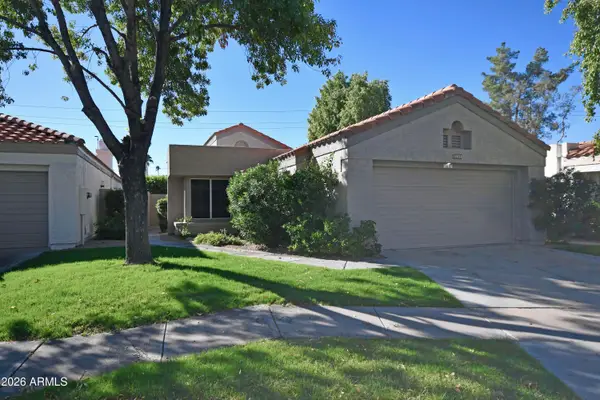 $519,000Active2 beds 2 baths
11832 N 40th Way, Phoenix, AZ 85028
MLS# 7108162Listed by: DELEX REALTY - New
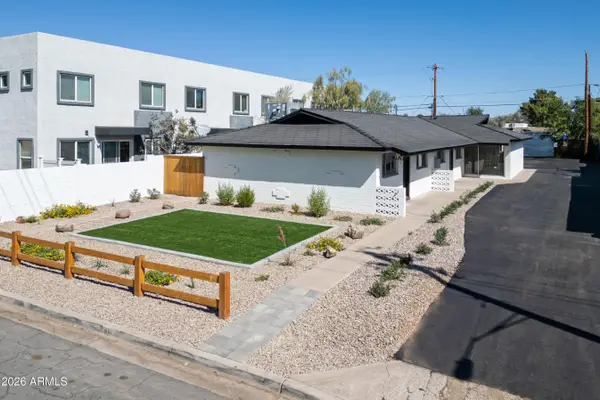 $825,000Active4 beds 3 baths
3020 E Yale Street, Phoenix, AZ 85008
MLS# 7108164Listed by: MATTHEWS OF ARIZONA - New
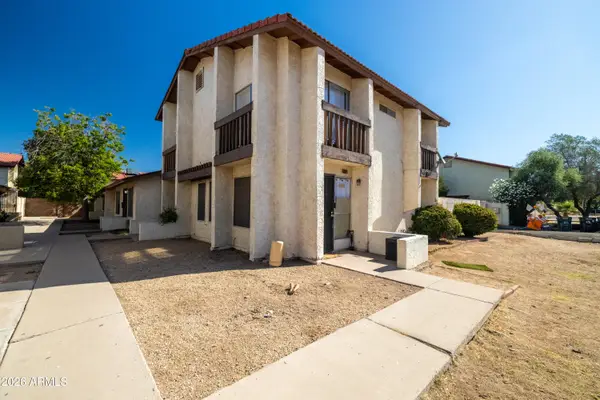 $599,000Active9 beds 5 baths
2440 E Waltann Lane, Phoenix, AZ 85032
MLS# 7108095Listed by: ORION INVESTMENT REAL ESTATE - New
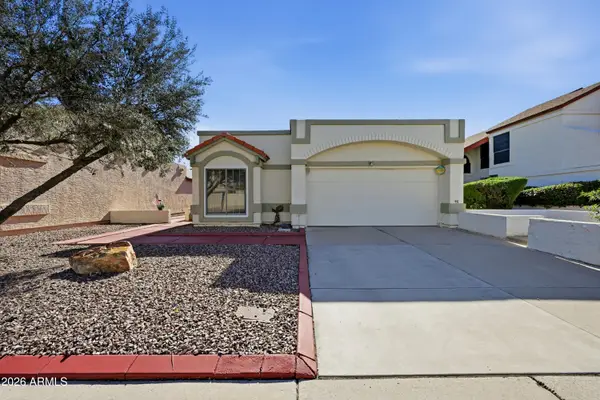 $365,000Active2 beds 2 baths
441 E Topeka Drive, Phoenix, AZ 85024
MLS# 7108114Listed by: UNITED REAL ESTATE SPECIALISTS - New
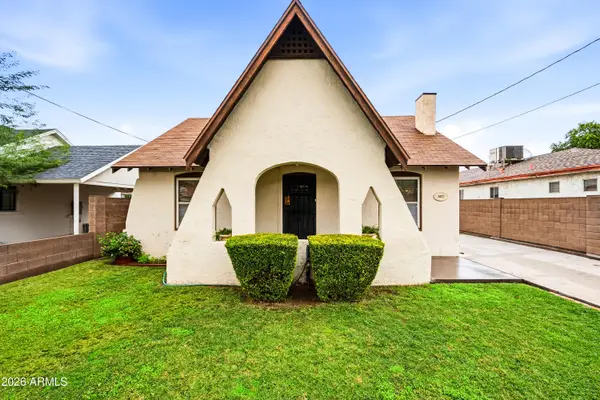 $335,000Active2 beds 1 baths
802 E Mitchell Drive, Phoenix, AZ 85014
MLS# 7108122Listed by: HOMESMART - New
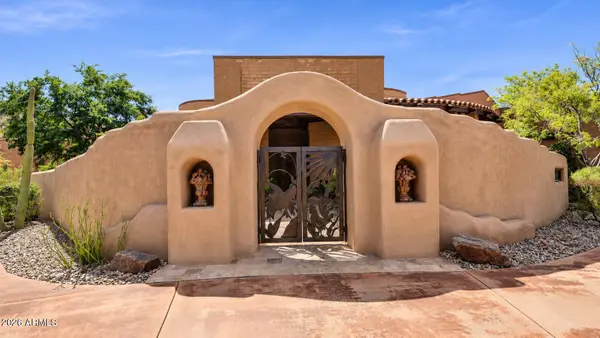 $4,250,000Active4 beds 5 baths
8903 N Arroya Grande Drive, Phoenix, AZ 85028
MLS# 7108035Listed by: REALTY ONE GROUP - New
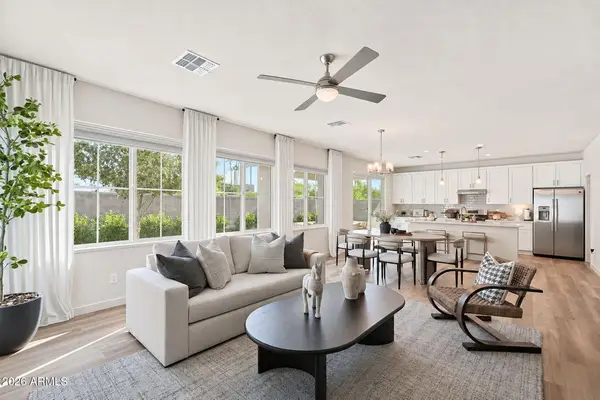 $714,900Active4 beds 3 baths
6537 N 15th Drive, Phoenix, AZ 85015
MLS# 7108046Listed by: REAL BROKER - New
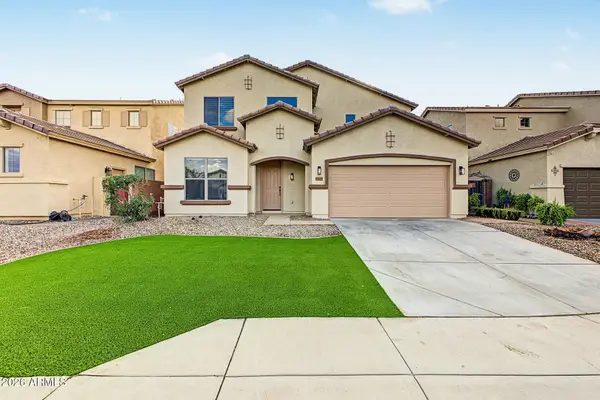 $409,900Active4 beds 3 baths
10027 W Odeum Lane, Tolleson, AZ 85353
MLS# 7107930Listed by: A.Z. & ASSOCIATES - New
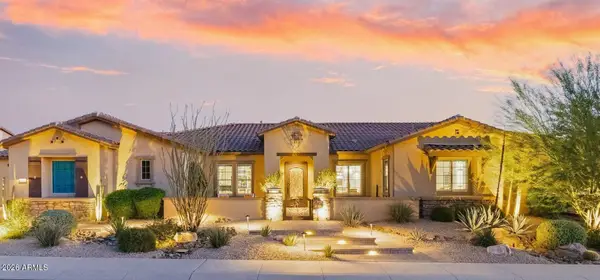 $2,400,000Active4 beds 4 baths
6015 E Calle Marita --, Cave Creek, AZ 85331
MLS# 7107933Listed by: RUSS LYON SOTHEBY'S INTERNATIONAL REALTY


Protect your home and budget from life's surprises with an Assurant Home Warranty, backed by a partner that supports you through every step of homeownership. Explore Plans.
© 2023 - 2026 ERA Franchise Systems LLC. All rights reserved. ERA Franchise Systems LLC fully supports the principles of the Fair Housing Act and the Equal Opportunity Act. ERA, ERA Real Estate powered, and their respective logos are registered service marks of ERA Franchise Systems LLC. Each office is independently owned and operated.