
6050 E Betty Elyse Lane, Scottsdale, AZ 85254
Local realty services provided by:ERA Four Feathers Realty, L.C.
Listed by: william jennings
Office: fielding success realty, llc.
MLS#:7005447
Source:ARMLS
Price summary
- Price:$1,150,000
- Price per sq. ft.:$547.62
About this home
Welcome to this beautifully remodeled, turn-key ranch-style home in the heart of Scottsdale's highly coveted ''Magic Zip Code'' (85254). Boasting an open single-story floor plan with soaring vaulted ceilings, this 3-bedroom, 2.5-bathroom residence has been completely reimagined with high-end designer finishes. The gourmet chef's kitchen features stunning Quartzite countertops, custom cabinetry, a 36-inch commercial-grade range, a massive kitchen island, and a built-in wet bar complete with a beverage fridge. Retreat to the spacious primary suite offering a private oasis with a double vanity, a separate shower and soaking tub, and custom accent LED niche lighting. Situated on an oversized, premium North/South facing lot (10,173 sq ft), the exterior features an expansive covered patio, an RV gate with dedicated hookups, new exterior wiring run for a future spa/sauna, and a low-maintenance grass backyard--all with zero pool stress and NO HOA. Enjoy the financial perk of Phoenix taxes coupled with a Scottsdale address, just minutes from world-class dining and shopping at Kierland Commons and the Scottsdale Quarter....
Contact an agent
Home facts
- Year built:1986
- Subdivision & Development:SUNSET RIDGE UNIT 2
- Listing ID #:7005447
- Updated:August 22, 2026 at 09:15 AM
Rooms and interior
- Bedrooms:3
- Total bathrooms:3
- Flooring:Tile, Vinyl
- Living area:2,100 sq. ft.
Heating and cooling
- Cooling:Ceiling Fan(s), Heat Pump, Programmable Thermostat
- Heating:Heat Pump
- Central air:Yes
Structure and exterior
- Year built:1986
- Building area:2,100 sq. ft.
- Lot area:0.23 Acres
- Lot Features:Auto Timer H2O Back, Auto Timer H2O Front, Desert Front, Grass Back, Gravel/Stone Back, Gravel/Stone Front, Irrigation Back, Irrigation Front, North/South Exposure, Sprinklers In Front, Sprinklers In Rear
- Architectural Style:Ranch
- Construction Materials:Painted, Stucco
- Exterior Features:RV Hookup
Schools
- High school:Shadow Mountain High School
- Middle school:Desert Shadows Middle School
- Elementary school:North Ranch Elementary School
Utilities
- Water:City Water
Finances and disclosures
- Price:$1,150,000
- Price per sq. ft.:$547.62
- Tax amount:$3,229 (2025)
Features and amenities
- Amenities:ENERGY STAR Qualified Windows
Parking
- Parking description:Electric Vehicle Charging Station(s), RV Gate
- Garage:Yes
- Garage spaces:2
 All information should be verified by the recipient and none is guaranteed as accurate by ARMLS. Copyright 2020 Arizona Regional Multiple Listing Service, Inc. All rights reserved.
New listings near 6050 E Betty Elyse Lane
- New
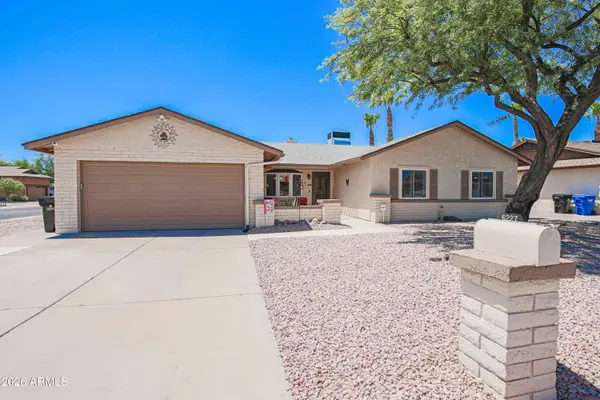 $799,000Active4 beds 2 baths2,244 sq. ft.
6227 E Evans Drive, Scottsdale, AZ 85254
MLS# 7070116Listed by: RE/MAX DESERT SHOWCASE - New
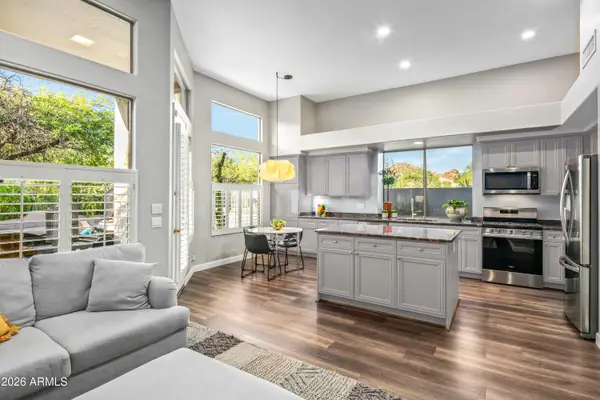 $775,000Active2 beds 2 baths1,991 sq. ft.
7130 E Sienna Bouquet Place, Scottsdale, AZ 85266
MLS# 7070120Listed by: RUSS LYON SOTHEBY'S INTERNATIONAL REALTY - New
 $950,000Active4 beds 2 baths1,820 sq. ft.
2254 N 72nd Place, Scottsdale, AZ 85257
MLS# 7070050Listed by: AZ-REP - New
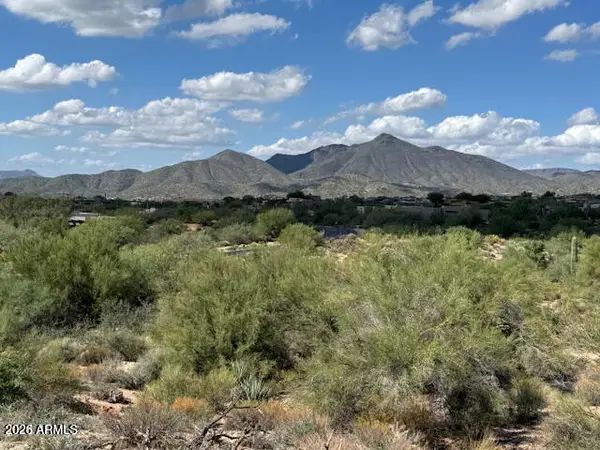 $840,000Active1.16 Acres
39221 N 104th Place #10, Scottsdale, AZ 85262
MLS# 7069991Listed by: EXP REALTY - New
 $1,730,000Active2 beds 3 baths1,864 sq. ft.
7230 E Mayo Boulevard #4010, Scottsdale, AZ 85255
MLS# 7069943Listed by: POLARIS PACIFIC OF AZ - New
 $850,000Active4 beds 3 baths1,763 sq. ft.
8441 E Windsor Avenue, Scottsdale, AZ 85257
MLS# 7069952Listed by: EXP REALTY - New
 $395,000Active2 beds 2 baths1,301 sq. ft.
11260 N 92nd Street #1009, Scottsdale, AZ 85260
MLS# 7069810Listed by: COMPASS - New
 $2,084,950Active4 beds 5 baths3,280 sq. ft.
11552 E Desert Holly Drive, Scottsdale, AZ 85255
MLS# 7069821Listed by: HOMESMART - New
 $1,375,000Active4 beds 3 baths2,785 sq. ft.
11396 E Diamond Cholla Drive, Scottsdale, AZ 85255
MLS# 7069826Listed by: REALTY ONE GROUP - New
 $950,000Active3 beds 3 baths2,315 sq. ft.
15233 N 51st Street, Scottsdale, AZ 85254
MLS# 7069710Listed by: TWO BROTHERS REALTY & CO


Protect your home and budget from life's surprises with an Assurant Home Warranty, backed by a partner that supports you through every step of homeownership. Explore Plans.
© 2023 - 2026 ERA Franchise Systems LLC. All rights reserved. ERA Franchise Systems LLC fully supports the principles of the Fair Housing Act and the Equal Opportunity Act. ERA, ERA Real Estate powered, and their respective logos are registered service marks of ERA Franchise Systems LLC. Each office is independently owned and operated.