
6509 E Helm Drive, Scottsdale, AZ 85254
Local realty services provided by:ERA Brokers Consolidated
6509 E Helm Drive,Scottsdale, AZ 85254
$999,000
- 3 Beds
- 2 Baths
- 2,365 sq. ft.
- Single family
- Pending
Listed by: nahid vaziri
Office: homesmart
MLS#:7042993
Source:ARMLS
Price summary
- Price:$999,000
- Price per sq. ft.:$422.41
- Monthly HOA dues:$47.33
About this home
Welcome to spacious single-level home in highly desirable Kierland area ,ideally located near Kierland shopping center. The open floor plan features a bright great room with wood- burning fireplace & formal dining room .kitchen & breakfast nook are very bright & opening to backyard. The bedrooms layout offers a private primary suite separate from 2 other bedrooms .The beautiful landscaped backyard with water feature& inviting patio .lovingly maintained by one owner since 1998 .This home a minutes away from Kierland ,quarter ,shopping, fine dinning, park and kids play area , there are 3 attached garage with storage which make life much easier. The house is in great PV school district .
Contact an agent
Home facts
- Year built:1998
- Subdivision & Development:Kierland
- Listing ID #:7042993
- Updated:August 22, 2026 at 09:15 AM
Rooms and interior
- Bedrooms:3
- Total bathrooms:2
- Flooring:Carpet, Laminate, Tile
- Living area:2,365 sq. ft.
Heating and cooling
- Cooling:Ceiling Fan(s)
- Heating:Natural Gas
- Central air:Yes
Structure and exterior
- Year built:1998
- Building area:2,365 sq. ft.
- Lot Features:Desert Front, Gravel/Stone Back, North/South Exposure, Sprinklers In Front, Sprinklers In Rear
- Construction Materials:Painted, Stucco
Schools
- High school:Horizon High School
- Middle school:Desert Shadows Elementary School
- Elementary school:Sandpiper Elementary School
Utilities
- Water:City Water
Finances and disclosures
- Price:$999,000
- Price per sq. ft.:$422.41
- Tax amount:$4,873 (2025)
Features and amenities
- Amenities:Wood Frames
Parking
- Garage:Yes
- Garage spaces:3
 All information should be verified by the recipient and none is guaranteed as accurate by ARMLS. Copyright 2020 Arizona Regional Multiple Listing Service, Inc. All rights reserved.
New listings near 6509 E Helm Drive
- New
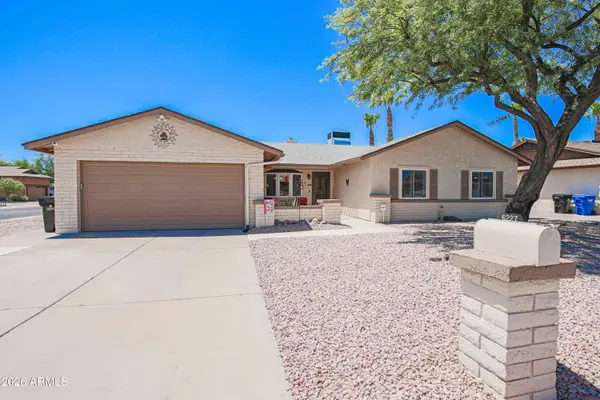 $799,000Active4 beds 2 baths2,244 sq. ft.
6227 E Evans Drive, Scottsdale, AZ 85254
MLS# 7070116Listed by: RE/MAX DESERT SHOWCASE - New
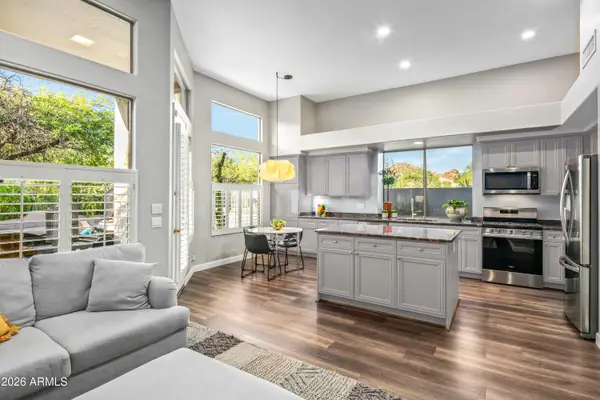 $775,000Active2 beds 2 baths1,991 sq. ft.
7130 E Sienna Bouquet Place, Scottsdale, AZ 85266
MLS# 7070120Listed by: RUSS LYON SOTHEBY'S INTERNATIONAL REALTY - New
 $950,000Active4 beds 2 baths1,820 sq. ft.
2254 N 72nd Place, Scottsdale, AZ 85257
MLS# 7070050Listed by: AZ-REP - New
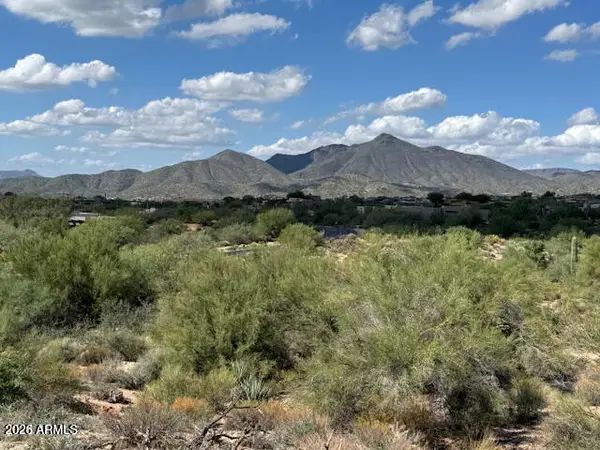 $840,000Active1.16 Acres
39221 N 104th Place #10, Scottsdale, AZ 85262
MLS# 7069991Listed by: EXP REALTY - New
 $1,730,000Active2 beds 3 baths1,864 sq. ft.
7230 E Mayo Boulevard #4010, Scottsdale, AZ 85255
MLS# 7069943Listed by: POLARIS PACIFIC OF AZ - New
 $850,000Active4 beds 3 baths1,763 sq. ft.
8441 E Windsor Avenue, Scottsdale, AZ 85257
MLS# 7069952Listed by: EXP REALTY - New
 $395,000Active2 beds 2 baths1,301 sq. ft.
11260 N 92nd Street #1009, Scottsdale, AZ 85260
MLS# 7069810Listed by: COMPASS - New
 $2,084,950Active4 beds 5 baths3,280 sq. ft.
11552 E Desert Holly Drive, Scottsdale, AZ 85255
MLS# 7069821Listed by: HOMESMART - New
 $1,375,000Active4 beds 3 baths2,785 sq. ft.
11396 E Diamond Cholla Drive, Scottsdale, AZ 85255
MLS# 7069826Listed by: REALTY ONE GROUP - New
 $950,000Active3 beds 3 baths2,315 sq. ft.
15233 N 51st Street, Scottsdale, AZ 85254
MLS# 7069710Listed by: TWO BROTHERS REALTY & CO


Protect your home and budget from life's surprises with an Assurant Home Warranty, backed by a partner that supports you through every step of homeownership. Explore Plans.
© 2023 - 2026 ERA Franchise Systems LLC. All rights reserved. ERA Franchise Systems LLC fully supports the principles of the Fair Housing Act and the Equal Opportunity Act. ERA, ERA Real Estate powered, and their respective logos are registered service marks of ERA Franchise Systems LLC. Each office is independently owned and operated.