
1260 E Alameda Drive, Tempe, AZ 85282
Local realty services provided by:ERA Four Feathers Realty, L.C.
1260 E Alameda Drive,Tempe, AZ 85282
$499,000
- 4 Beds
- 2 Baths
- 1,674 sq. ft.
- Single family
- Active
Listed by: sherry a mcqueen
Office: cts realty
MLS#:7069939
Source:ARMLS
Price summary
- Price:$499,000
- Price per sq. ft.:$298.09
About this home
Experience the ALLURE of this **REMARKABLY REMODELED, block-construction, sewer ABS, 4-bedroom, 2-bathroom home with NO HOA** Featuring TRENDY porcelain, wood-plank flooring, BRAND-NEW carpet and NEWER drift-wood, grey-blinds~The MODERN kitchen boasts NEWER raised-panel, cabinets, granite countertops, and NEWER stainless-steel appliances, making your kitchen-time, REWARDING~The family great room is highlighted with an OLD-WORLD, brick, wood-burning fireplace, perfect for seasonal-gatherings~Both the hall and master bathrooms have been TASTEFULLY remodeled~ The GENEROUSLY sized second, third, and fourth bedrooms offer ample space for everyone~ Enjoy the ENERGY benefits of NEWER doors and windows throughout AND the washer and dryer are included~The EXCEPTIONALLY large backyard features an EXTENDED covered patio, a STORAGE Tuff-shed, and a FULL-LENGTH concrete-slab-patio~Large side-yard with DOUBLE RV-gate and full-length, concrete-slab for all your recreational toys PLUS alley-access~You can relax knowing that, Landscaping is LOW maintenance, LOW water, which will ENHANCE your pocket-book and outdoor experience~IDEALLY located in a fantastic Tempe, this property is just minutes from ASU, light-rail, freeway access, Tempe Marketplace, and schools~Don't miss out on this incredible opportunity to own a home in the heart of Tempe, priced under $500k makes it a perfect opportunity for "First-time" homeowner or "Investor." This home does not disappoint and is a 10+++...
Contact an agent
Home facts
- Year built:1965
- Subdivision & Development:HUGHES ACRES UNIT 3
- Listing ID #:7069939
- Updated:August 22, 2026 at 05:53 PM
Rooms and interior
- Bedrooms:4
- Total bathrooms:2
- Flooring:Carpet, Tile
- Living area:1,674 sq. ft.
Heating and cooling
- Cooling:Ceiling Fan(s), Programmable Thermostat
- Heating:Natural Gas
- Central air:Yes
Structure and exterior
- Year built:1965
- Building area:1,674 sq. ft.
- Lot area:0.17 Acres
- Lot Features:Alley, Desert Back, Desert Front, North/South Exposure
- Architectural Style:Ranch
- Construction Materials:Block, Painted
- Exterior Features:Storage
Schools
- High school:McClintock High School
- Middle school:Connolly Middle School
- Elementary school:Joseph P. Spracale Elementary School
Utilities
- Water:City Water
Finances and disclosures
- Price:$499,000
- Price per sq. ft.:$298.09
- Tax amount:$2,338 (2025)
Parking
- Parking description:RV Access/Parking, RV Gate, Side Vehicle Entry
- Garage:Yes
- Garage spaces:2
 All information should be verified by the recipient and none is guaranteed as accurate by ARMLS. Copyright 2020 Arizona Regional Multiple Listing Service, Inc. All rights reserved.
New listings near 1260 E Alameda Drive
- New
 $333,000Active3 beds 2 baths1,510 sq. ft.
1505 E Southern Avenue, Tempe, AZ 85282
MLS# 7070024Listed by: REAL BROKER - New
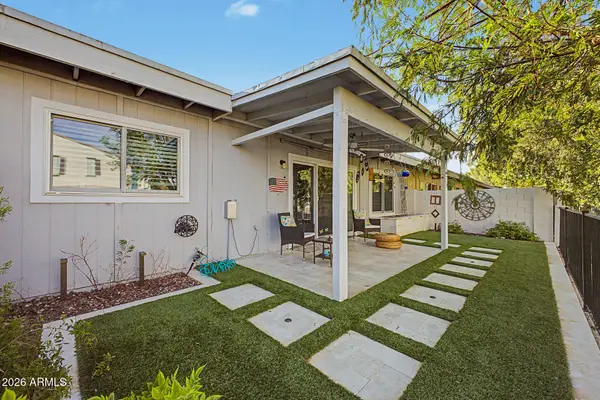 $375,000Active2 beds 2 baths1,426 sq. ft.
5323 S Mitchell Drive, Tempe, AZ 85283
MLS# 7070000Listed by: REALTY ONE GROUP - New
 $799,000Active4 beds 2 baths1,905 sq. ft.
1836 N Mcallister Avenue, Tempe, AZ 85288
MLS# 7069801Listed by: MY HOME GROUP REAL ESTATE - New
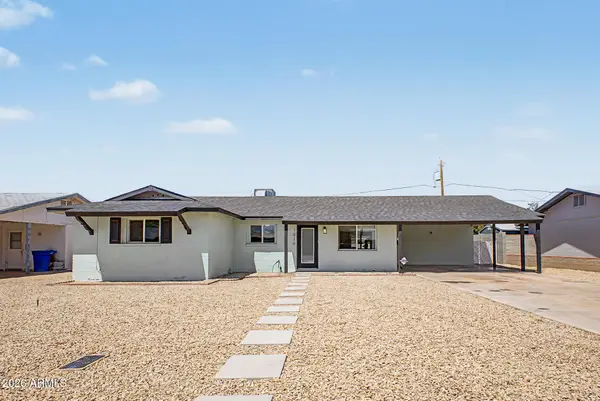 $519,000Active4 beds 2 baths1,668 sq. ft.
1010 W 13th Street, Tempe, AZ 85281
MLS# 7069606Listed by: HOMESMART - New
 $699,900Active4 beds 2 baths2,252 sq. ft.
1338 E Sunburst Lane, Tempe, AZ 85284
MLS# 7069643Listed by: YOUR HOME SOLD GUARANTEED REALTY - New
 $829,000Active4 beds 3 baths2,769 sq. ft.
1979 E Chilton Drive, Tempe, AZ 85283
MLS# 7069532Listed by: REALTY ONE GROUP - New
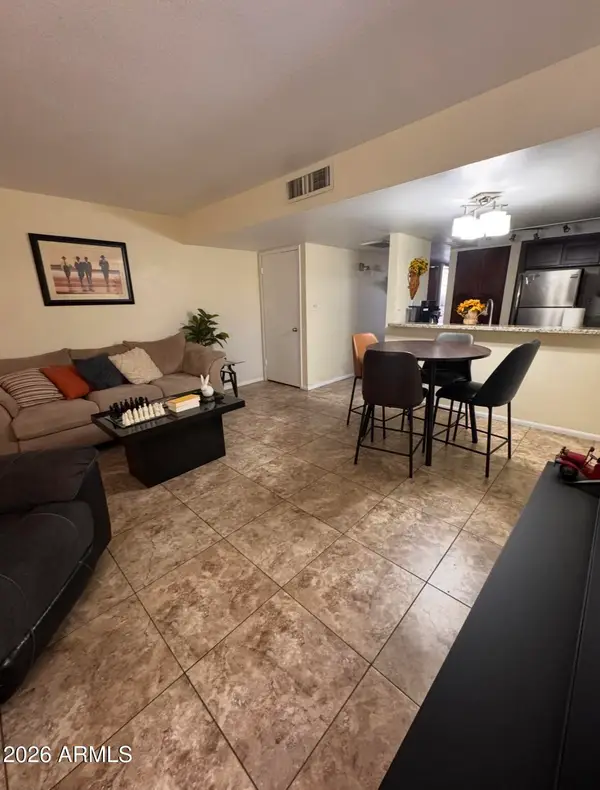 $297,900Active2 beds 2 baths1,104 sq. ft.
604 E Weber Drive #16, Tempe, AZ 85288
MLS# 7069516Listed by: HOMESMART  $329,000Active0.11 Acres
112 W 12th Street, Tempe, AZ 85281
MLS# 6821625Listed by: COMPASS- New
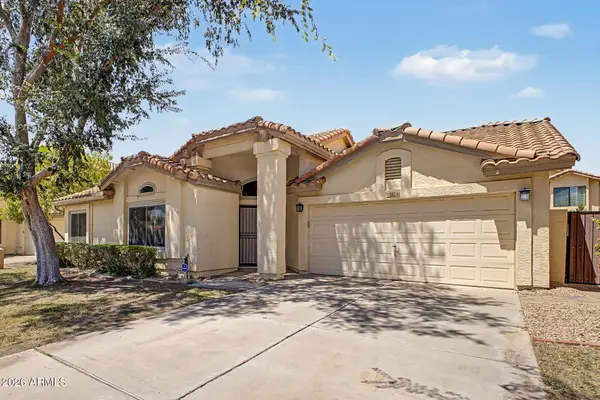 $519,000Active3 beds 2 baths1,592 sq. ft.
284 W Vera Lane, Tempe, AZ 85284
MLS# 7069183Listed by: REALTY ONE GROUP


Protect your home and budget from life's surprises with an Assurant Home Warranty, backed by a partner that supports you through every step of homeownership. Explore Plans.
© 2023 - 2026 ERA Franchise Systems LLC. All rights reserved. ERA Franchise Systems LLC fully supports the principles of the Fair Housing Act and the Equal Opportunity Act. ERA, ERA Real Estate powered, and their respective logos are registered service marks of ERA Franchise Systems LLC. Each office is independently owned and operated.