
21725 Laurelrim #D, Diamond Bar, CA 91765
Local realty services provided by:ERA Excel Realty
21725 Laurelrim #D,Diamond Bar, CA 91765
$580,000
- 3 Beds
- 2 Baths
- 1,136 sq. ft.
- Townhouse
- Pending
Listed by: sally ragan
Office: t.n.g. real estate consultants714-987-3310
MLS#:PW26146333
Source:CRMLS
Price summary
- Price:$580,000
- Price per sq. ft.:$510.56
- Monthly HOA dues:$360
About this home
Price Reduced! Sellers are motivated! Welcome to this charming 3 bedroom and 1.5 bathrooms townhome located in the highly desirable Diamond Crest Community. This end unit is just a short walk to Diamond Bar High School. Seller just installed a new Heating & A/C unit. This home offers a spacious living room with a cozy fireplace and durable vinyl flooring throughout. Both bathrooms have ceramic tile flooring. The kitchen has a breakfast bar with granite countertops and stainless steel appliances. The adjacent dining area has a patio door that opens to the private patio for barbecuing or just relaxing. Upstairs has a large master bedroom with a walk-in closet. Additional features include ceiling fans, indoor laundry, and an attached 2-car garage with access from the patio area. Residents have access to the community pool, spa, and playground. HOA covers water, trash, and exterior maintenance. Nearby shopping, restaurants and close access to 57 and 60 freeway. Great opportunity for first-time buyers....
Contact an agent
Home facts
- Year built:1981
- Listing ID #:PW26146333
- Added:50 day(s) ago
- Updated:August 28, 2026 at 10:53 AM
Rooms and interior
- Bedrooms:3
- Total bathrooms:2
- Full bathrooms:2
- Flooring:Laminate, Tile
- Kitchen Description:Dishwasher, Gas Oven, Gas Range
- Bedroom Description:All Bedrooms Up
- Living area:1,136 sq. ft.
Heating and cooling
- Cooling:Central Air
- Heating:Central Furnace, Forced Air, Natural Gas
- Central air:Yes
Structure and exterior
- Roof:Asphalt
- Year built:1981
- Building area:1,136 sq. ft.
- Lot area:5.29 Acres
- Architectural Style:Traditional
- Construction Materials:Stucco, Wood Siding
- Exterior Features:Front Porch, Open, Patio
- Foundation Description:Slab
- Levels:2 Story
Schools
- High school:Diamond Bar
- Middle school:Chaparral
- Elementary school:Evergreen
Utilities
- Water:Public, Water Connected
- Sewer:Public Sewer, Sewer Connected
Finances and disclosures
- Price:$580,000
- Price per sq. ft.:$510.56
Features and amenities
- Appliances:Dishwasher, Disposal, Gas Oven, Gas Range, Gas Water Heater
- Laundry features:Inside, Laundry Room, Washer Hookup
- Amenities:Carbon Monoxide Detectors, Ceiling Fans, Maintenance Front Yard, Playground, Pool, Smoke Detectors, Utilities
- Pool features:Association Pool, Community Pool, Pool
Parking
- Total parking spaces:2
- Parking description:Door Multi, Garage, Garage Door Opener
- Garage:Yes
- Garage spaces:2
New listings near 21725 Laurelrim #D
- Coming Soon
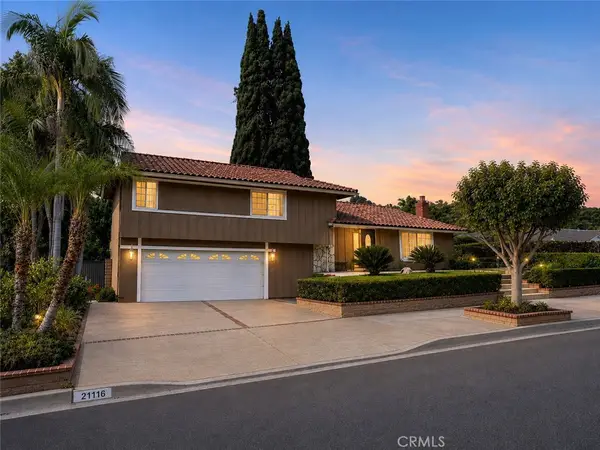 $1,198,000Coming Soon4 beds 3 baths1,829 sq. ft.
21116 Silver Cloud, Diamond Bar, CA 91765
MLS# TR26187506Listed by: COLDWELL BANKER TRI-COUNTIES R - Coming SoonOpen Sat, 1 to 4pm
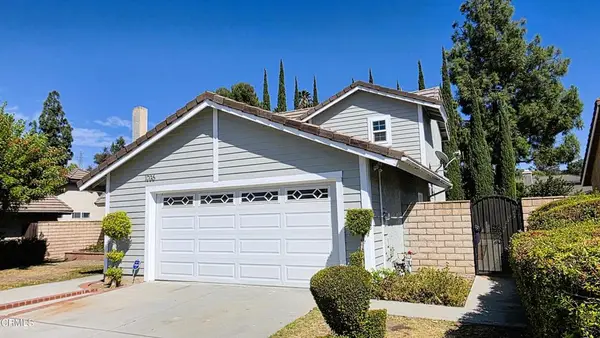 $1,150,000Coming Soon4 beds 3 baths1,747 sq. ft.
1036 Cogburn Lane, Diamond Bar, CA 91765
MLS# P1-28604Listed by: VALIANT INVESTMENT HOLDINGS, INC - Coming SoonOpen Sat, 12 to 2pm
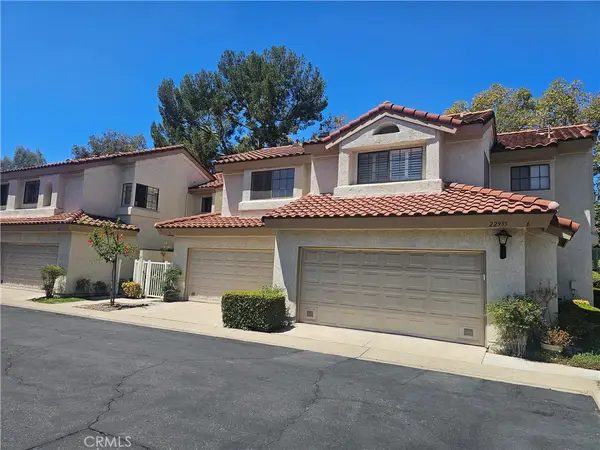 $818,800Coming Soon3 beds 3 baths1,570 sq. ft.
22935 Estoril Drive #6, Diamond Bar, CA 91765
MLS# CV26172677Listed by: RE/MAX GALAXY - Coming Soon
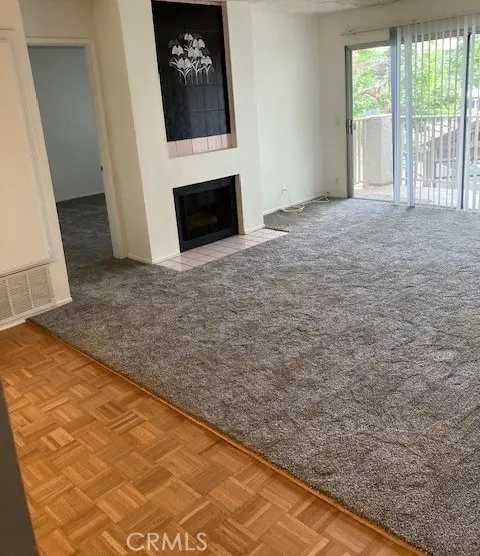 $490,000Coming Soon2 beds 2 baths962 sq. ft.
901 Golden Springs #D-12, Diamond Bar, CA 91765
MLS# IG26179334Listed by: COLDWELL BANKER ENVISION - Open Sun, 12:15 to 2:15pmNew
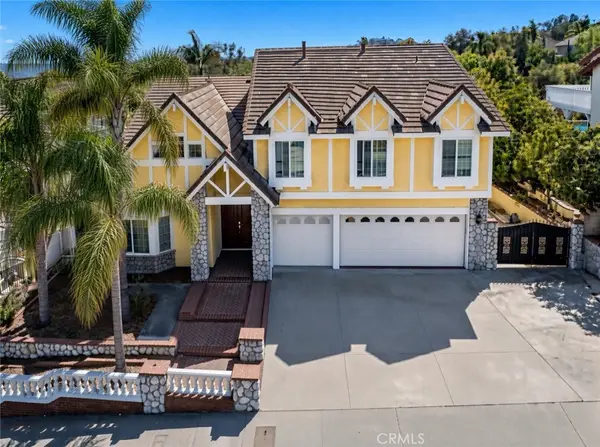 $1,424,998Active5 beds 3 baths3,203 sq. ft.
24222 Brookwood Drive, Diamond Bar, CA 91765
MLS# DW26188100Listed by: RUBIO REAL ESTATE - New
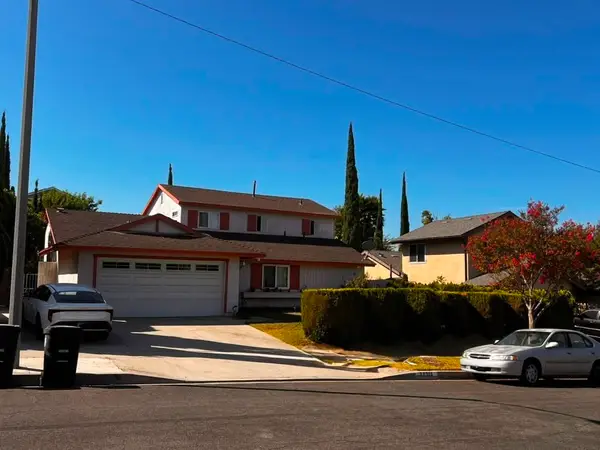 $950,000Active5 beds 4 baths1,918 sq. ft.
20316 Flintgate, Diamond Bar, CA 91789
MLS# PW26185895Listed by: T.N.G. REAL ESTATE CONSULTANTS - Open Sun, 1 to 3pmNew
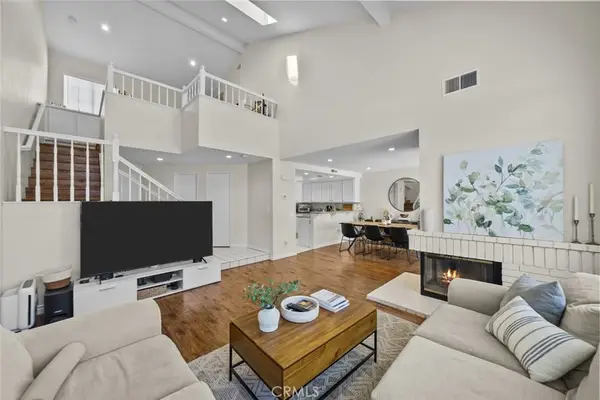 $770,000Active2 beds 3 baths1,468 sq. ft.
22915 Colombard Lane #2, Diamond Bar, CA 91765
MLS# CV26186327Listed by: JOHNHART CORP - Open Sat, 1 to 4pmNew
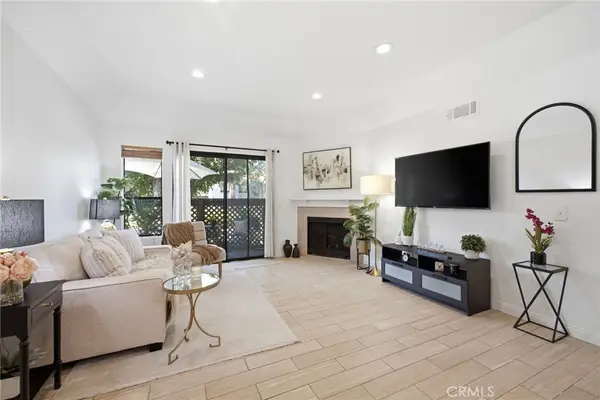 $479,000Active2 beds 2 baths940 sq. ft.
22857 Hilton Head, Diamond Bar, CA 91765
MLS# PW26186804Listed by: T.N.G. REAL ESTATE CONSULTANTS - New
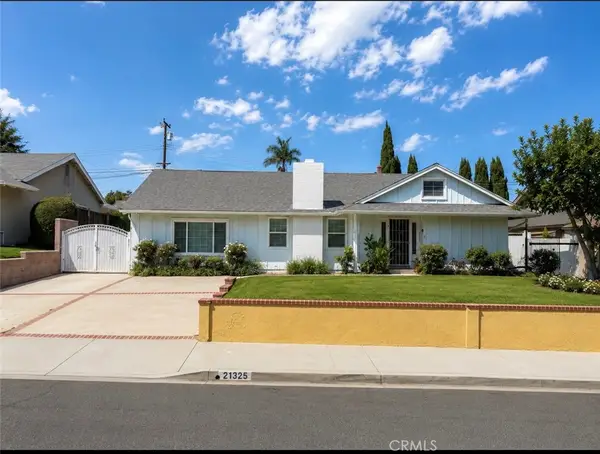 $1,199,900Active4 beds 4 baths1,810 sq. ft.
21325 Hipass Drive, Diamond Bar, CA 91765
MLS# CV26186802Listed by: HOMESMART, EVERGREEN REALTY - Open Sat, 2:30 to 5:30pmNew
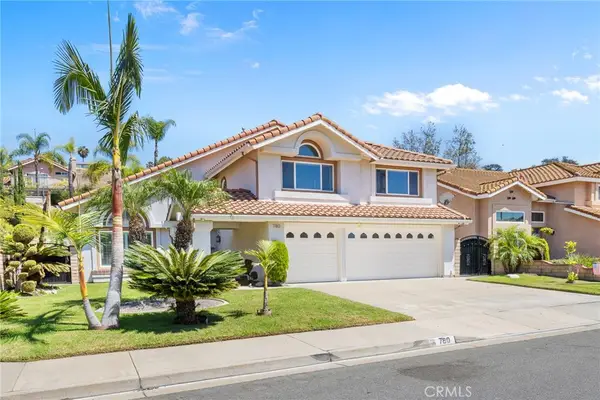 $1,450,000Active4 beds 3 baths2,933 sq. ft.
780 Leyland Drive, Diamond Bar, CA 91765
MLS# TR26185440Listed by: WETRUST REALTY


Protect your home and budget from life's surprises with an Assurant Home Warranty, backed by a partner that supports you through every step of homeownership. Explore Plans.
© 2023 - 2026 ERA Franchise Systems LLC. All rights reserved. ERA Franchise Systems LLC fully supports the principles of the Fair Housing Act and the Equal Opportunity Act. ERA, ERA Real Estate powered, and their respective logos are registered service marks of ERA Franchise Systems LLC. Each office is independently owned and operated.