
30362 Le Port, Laguna Niguel, CA 92677
Local realty services provided by:ERA North Orange County Real Estate
30362 Le Port,Laguna Niguel, CA 92677
$2,600,000
- 4 Beds
- 4 Baths
- 3,656 sq. ft.
- Single family
- Active
Listed by: farah al najjar
Office: najjar holdings, inc.949-482-7335
MLS#:PW26109496
Source:CRMLS
Price summary
- Price:$2,600,000
- Price per sq. ft.:$711.16
- Monthly HOA dues:$205
About this home
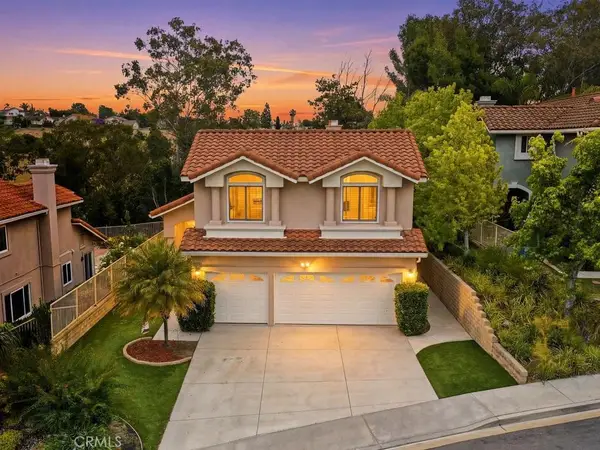
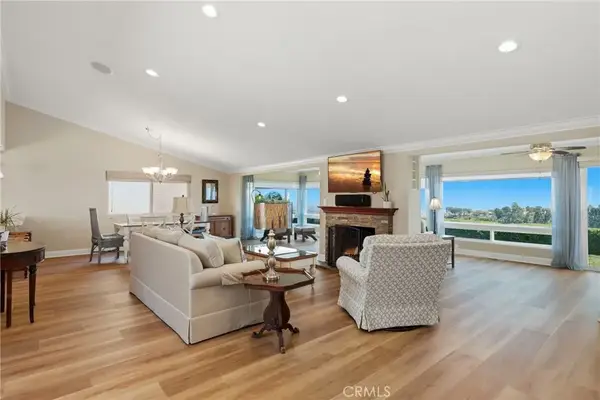
Perched on a single-loaded street in the exclusive Belle Maison enclave of Niguel Summit, this stunning 4BD/4BA Mediterranean home offers unobstructed panoramic views of the Pacific Ocean, coastline, mountains, valley and city lights . Soaring vaulted ceilings, newly polished tile flooring, plantation shutters and dual fireplaces set an elegant tone throughout. The chef's kitchen features granite countertops, a center island, tile backsplash and stainless appliances. Enjoy a main-level guest suite, dedicated office, wet bar and individual laundry room. The rear yard features stamped concrete and a stone water feature — a serene backdrop to breathtaking sunsets. Fresh interior paint, polished Travertine and new LVP flooring. 3-car attached garage newly epoxied flooring and EV Charger. Minutes to world-class beaches, Dana Point Harbor, top-rated Capistrano USD schools, shopping and dining. Some photos are virtually staged.
Contact an agent
Home facts
- Year built:1989
- Listing ID #:PW26109496
- Added:5 day(s) ago
- Updated:May 25, 2026 at 04:39 AM
Rooms and interior
- Bedrooms:4
- Total bathrooms:4
- Full bathrooms:4
- Flooring:Stone, Vinyl
- Kitchen Description:Dishwasher, Gas Cooktop, Microwave, Pantry, Refrigerator, Stone Counters, Washer, Water To Refrigerator
- Bedroom Description:In Law Floorplan
- Living area:3,656 sq. ft.
Heating and cooling
- Cooling:Central Air, Zoned
- Heating:Central Furnace, Fireplaces, Forced Air, Natural Gas, Zoned
- Central air:Yes
Structure and exterior
- Roof:Clay, Spanish Tile
- Year built:1989
- Building area:3,656 sq. ft.
- Lot area:0.13 Acres
- Lot Features:Back Yard, Landscaped, Lawn, Near Park, Paved, Sprinkler System, Sprinklers In Front, Sprinklers In Rear, Sprinklers Timer, Value In Land, Yard
- Architectural Style:Mediterranean
- Construction Materials:Stucco
- Exterior Features:Brick Patio, Concrete Patio, Deck, Open, Patio, Stone Patio
- Foundation Description:Slab
- Levels:2 Story
Schools
- High school:Aliso Niguel
- Middle school:Niguel Hills
- Elementary school:Moulton
Utilities
- Water:Public
- Sewer:Public Sewer, Sewer Available, Sewer Connected, Sewer Tap Paid
Finances and disclosures
- Price:$2,600,000
- Price per sq. ft.:$711.16
Features and amenities
- Appliances:Dishwasher, Disposal, Dryer, Gas Cooktop, Microwave, Refrigerator, Washer, Water Heater
- Laundry features:Dryer, Inside, Laundry Room, Washer
- Amenities:Attic, Balcony, Bar, Barbecue, Carbon Monoxide Detectors, Cathedral Ceilings, Clubhouse, Double Pane Windows, Entrance Foyer, Fire Detection System, High Ceilings, In Law Floor Plan, Key Card Entry, Lighting, Loft, Open Floorplan, Pantry, Plantation Shutters, Pool, Rain Gutters, Recessed Lighting, Smoke Detectors, Storage Space, Tennis Courts, Two Story Ceilings
- Pool features:Association Pool, Pool
Parking
- Total parking spaces:5
- Parking description:Concrete Driveway, Door Multi, Driveway, Electric Vehicle Charging Station, Garage, Garage Door Opener, Garage Faces Front, Private
- Garage:Yes
- Garage spaces:3
New listings near 30362 Le Port
- Coming Soon
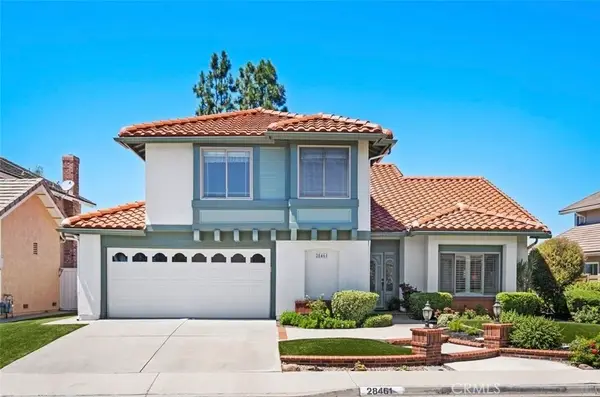 $1,957,000Coming Soon4 beds 3 baths
28461 La Falda, Laguna Niguel, CA 92677
MLS# OC26112969Listed by: EXP REALTY OF GREATER LOS ANGELES, INC. - New
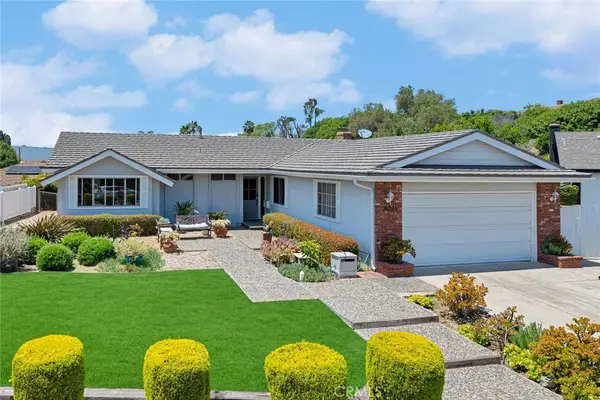 $1,589,999Active4 beds 3 baths1,586 sq. ft.
29371 San Briso, Laguna Niguel, CA 92677
MLS# OC26112446Listed by: RE/MAX SELECT ONE - New
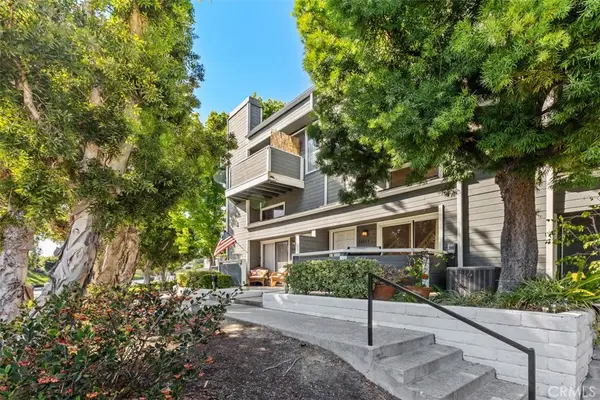 $799,999Active2 beds 3 baths1,307 sq. ft.
24859 Nueva Vista Drive, Laguna Niguel, CA 92677
MLS# OC26109023Listed by: BERKSHIRE HATHAWAY HOMESERVICE - New
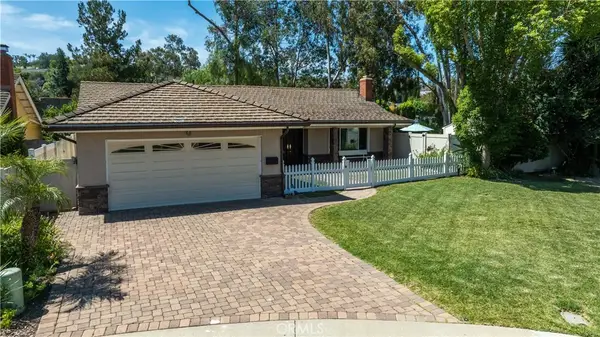 $1,399,900Active3 beds 2 baths1,421 sq. ft.
25222 Calle Sombre, Laguna Niguel, CA 92677
MLS# NP26109724Listed by: COLDWELL BANKER REALTY - Coming Soon
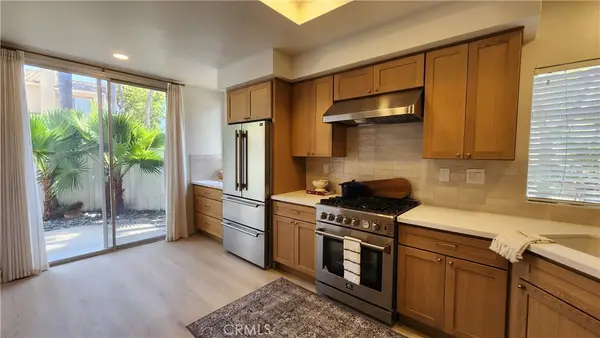 $1,085,000Coming Soon3 beds 3 baths
87 Chandon, Laguna Niguel, CA 92677
MLS# OC26111227Listed by: ZUTILA REAL ESTATE - Open Thu, 10am to 12pmNew
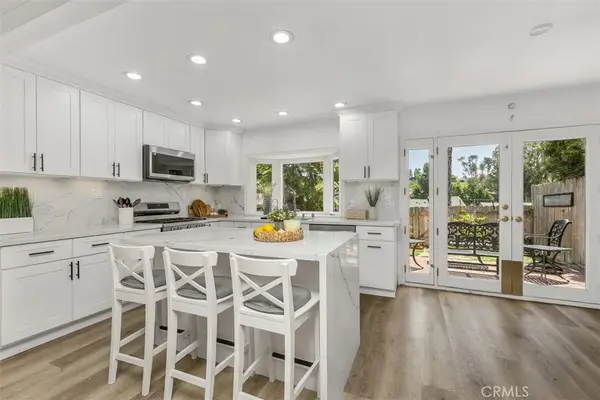 $1,099,000Active4 beds 3 baths1,600 sq. ft.
29642 Pelican Way, Laguna Niguel, CA 92677
MLS# OC26111067Listed by: STARFIRE REAL ESTATE CORP. - Coming Soon
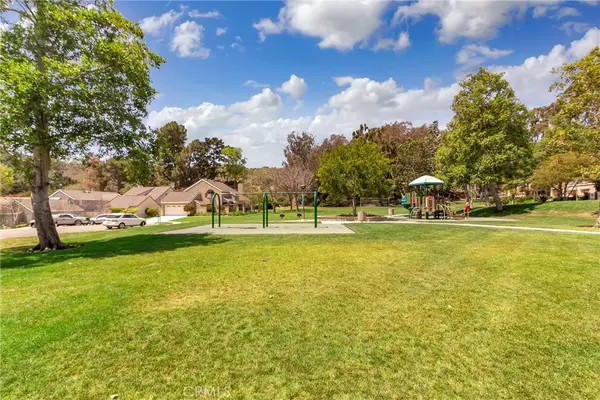 $1,690,000Coming Soon4 beds 3 baths
29771 Running Deer, Laguna Niguel, CA 92677
MLS# OC26107373Listed by: PACIFIC SOTHEBY'S INT'L REALTY - New
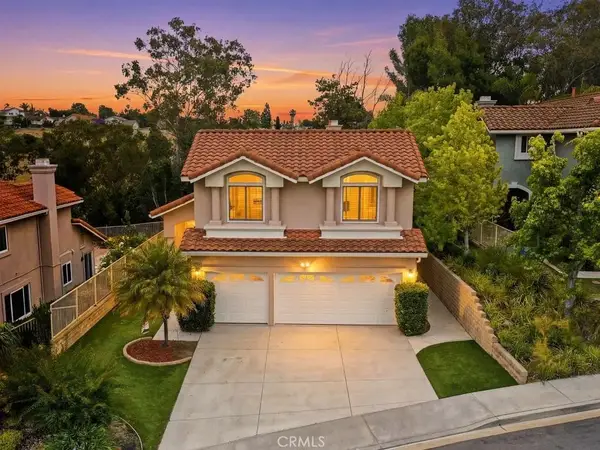 $2,000,000Active4 beds 3 baths3,221 sq. ft.
29352 Clipper Way, Laguna Niguel, CA 92677
MLS# PW26108031Listed by: REMAX TIFFANY REAL ESTATE - New
 $2,000,000Active4 beds 3 baths3,221 sq. ft.
29352 Clipper Way, Laguna Niguel, CA 92677
MLS# PW26108031Listed by: REMAX TIFFANY REAL ESTATE - New
 $1,875,000Active2 beds 2 baths1,904 sq. ft.
31272 Palma, Laguna Niguel, CA 92677
MLS# OC26108877Listed by: REDFIN


Protect your home and budget from life's surprises with an Assurant Home Warranty, backed by a partner that supports you through every step of homeownership. Explore Plans.
© 2023 - 2026 ERA Franchise Systems LLC. All rights reserved. ERA Franchise Systems LLC fully supports the principles of the Fair Housing Act and the Equal Opportunity Act. ERA, ERA Real Estate powered, and their respective logos are registered service marks of ERA Franchise Systems LLC. Each office is independently owned and operated.