
147 Kavenish Drive, Rancho Mirage, CA 92270
Local realty services provided by:ERA Excel Realty
147 Kavenish Drive,Rancho Mirage, CA 92270
$560,000
- 3 Beds
- 3 Baths
- - sq. ft.
- Condominium
- Sold
Listed by: carlo lombardelli
Office: equity union760-621-0395
MLS#:219150127DA
Source:CRMLS
Sorry, we are unable to map this address
Price summary
- Price:$560,000
- Monthly HOA dues:$1,090
About this home
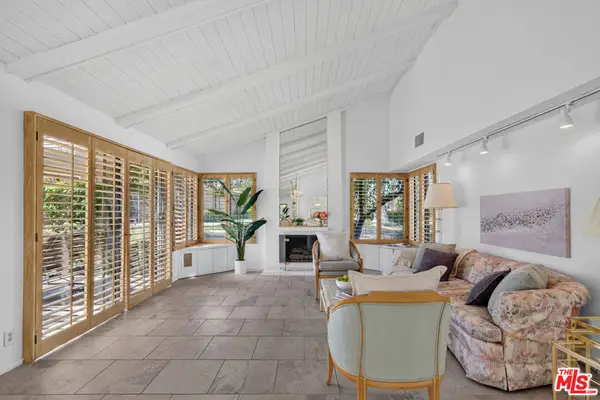
Behind the gates of Rancho Mirage Country Club, this exceptional residence offers one of the community's best values on the golf course. Spanning more than 2,600 square feet, the home features three spacious bedrooms and three bathrooms, including a private attached guest suite with its own separate entrance--ideal for visitors or extended stays. Designed for both everyday comfort and effortless entertaining, the open living and dining areas are connected by a striking dual-sided fireplace shared with the inviting family room, complete with a built-in entertainment center. The light-filled kitchen is thoughtfully appointed with double ovens, a gas cooktop, a large center island, and a sunny breakfast nook. The expansive primary suite provides a peaceful retreat with a generously sized bath featuring a soaking tub, separate shower, and a large walk-in closet. Perfectly positioned with an eastern rear exposure, the private patio captures beautiful morning sun, overlooking the golf course with lush landscaping and mountain views beyond. Plenty of room to design and add your own private pool/spa. Whether hosting friends, enjoying a barbecue, or simply relaxing outdoors, this tranquil setting offers the perfect backdrop. Additional highlights include a two-car garage plus a dedicated golf cart garage, along with two new A/C compressors installed in 2024. Residents enjoy an HOA package covering exterior maintenance, common areas, cable, internet, 24-hour guard-gated security, and access to community pools and spas. Golf enthusiasts will appreciate the community's 9 hole golf course, available through an optional annual membership of just $1,200. Conveniently located near Eisenhower Medical Center and only minutes from premier shopping, dining, Costco, The River, movie theaters, Acrisure Arena, Agua Caliente Casino, and countless entertainment options, this home offers the perfect blend of comfort, convenience, and resort-style living....
Contact an agent
Home facts
- Year built:1997
- Subdivision & Development:Rancho Mirage C.C.
- Listing ID #:219150127DA
- Added:50 day(s) ago
- Updated:August 30, 2026 at 06:44 AM
Rooms and interior
- Bedrooms:3
- Total bathrooms:3
- Full bathrooms:3
- Flooring:Carpet, Tile
- Kitchen Description:Dishwasher, Disposal, Electric Oven, Gas Cooktop, Microwave, Refrigerator
Heating and cooling
- Cooling:Central Air
- Heating:Central, Forced Air, Natural Gas
- Central air:Yes
Structure and exterior
- Roof:Tile
- Year built:1997
- Lot Features:On Golf Course, Planned Unit Development
- Construction Materials:Stucco
- Exterior Features:Concrete
Finances and disclosures
- Price:$560,000
Features and amenities
- Appliances:Dishwasher, Disposal, Electric Oven
- Amenities:Gas Water Heater, Recessed Lighting, Shutters, Wet Bar
- Pool features:Community, In Ground
Parking
- Total parking spaces:4
- Parking description:Garage, Garage Door Opener
- Garage:Yes
- Garage spaces:2
New listings near 147 Kavenish Drive
- New
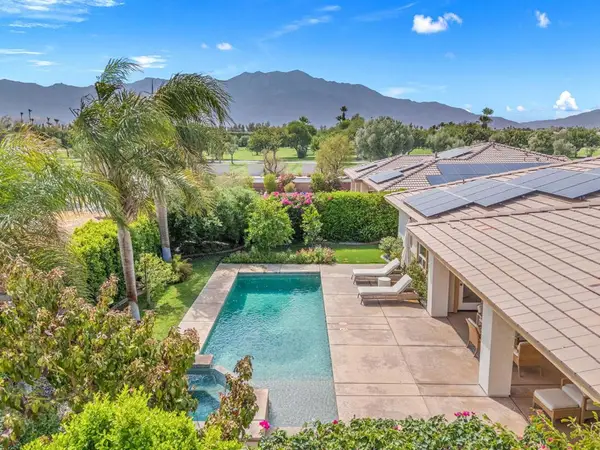 $975,000Active3 beds 3 baths2,184 sq. ft.
206 Via Firenza, Rancho Mirage, CA 92270
MLS# 219151977PSListed by: COMPASS - New
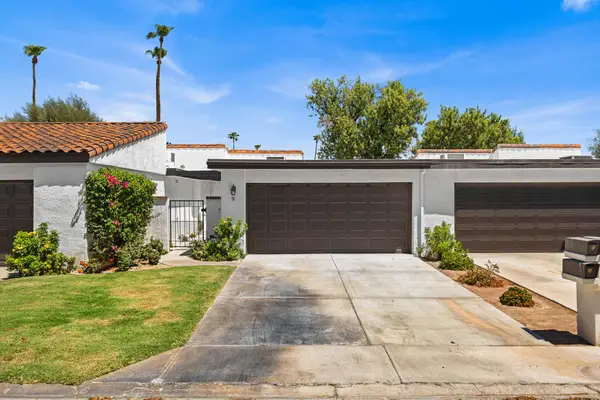 $594,990Active2 beds 2 baths1,270 sq. ft.
91 Calle Encinitas, Rancho Mirage, CA 92270
MLS# 219151979DAListed by: EXP REALTY OF SOUTHERN CALIFORNIA INC - Open Sun, 12:30 to 3:30pmNew
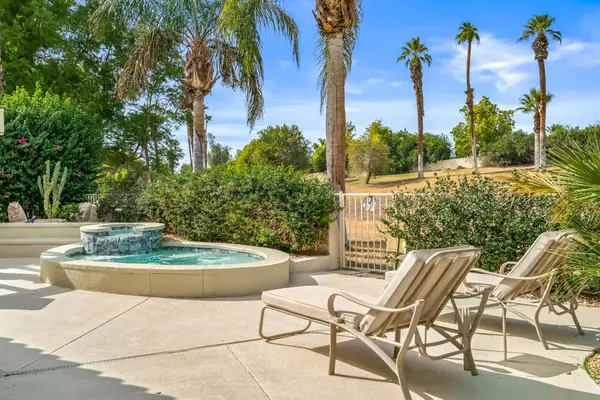 $729,000Active2 beds 3 baths2,372 sq. ft.
51 Kavenish Drive, Rancho Mirage, CA 92270
MLS# 219151958DAListed by: EQUITY UNION - Open Sun, 12:30 to 3:30pmNew
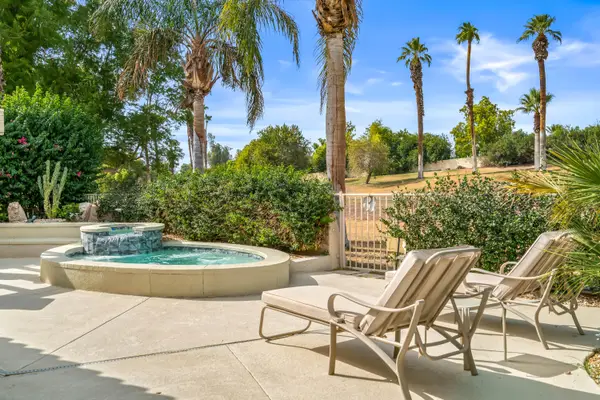 $729,000Active2 beds 3 baths2,372 sq. ft.
51 Kavenish Drive, Rancho Mirage, CA 92270
MLS# 219151958Listed by: EQUITY UNION - New
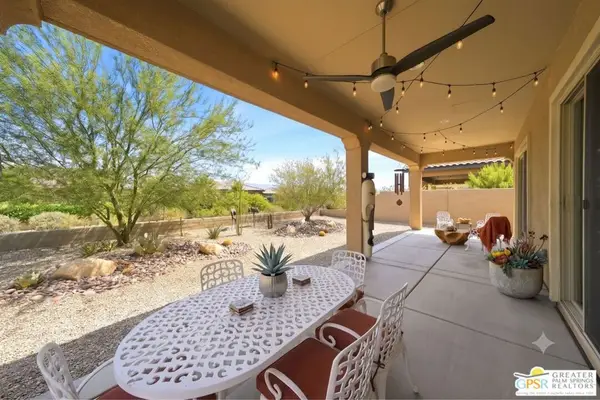 $619,000Active2 beds 2 baths1,508 sq. ft.
76 Burgundy, Rancho Mirage, CA 92270
MLS# 26893291PSListed by: EQUITY UNION - Open Sun, 1 to 3pmNew
 $1,950,000Active3 beds 4 baths2,694 sq. ft.
13 Duke Drive, Rancho Mirage, CA 92270
MLS# 219151938Listed by: BENNION DEVILLE HOMES - New
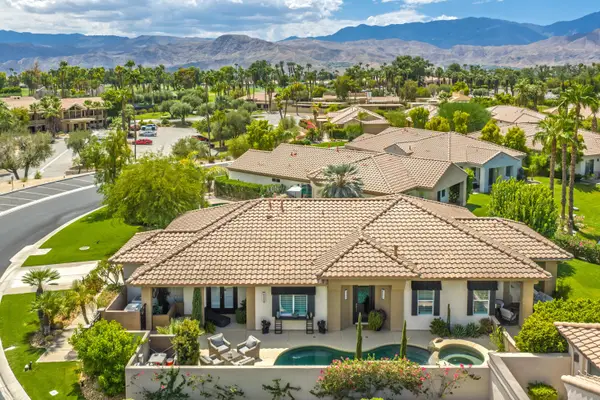 $1,150,000Active3 beds 3 baths2,149 sq. ft.
110 Lakefront Way, Rancho Mirage, CA 92270
MLS# 219151936Listed by: RE/MAX ALL-PRO - New
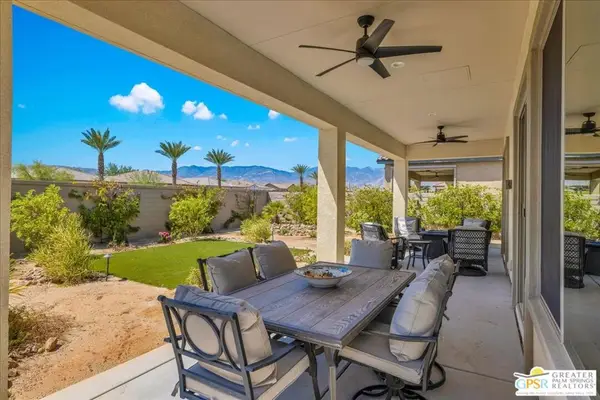 $633,000Active2 beds 2 baths1,451 sq. ft.
100 Zinfandel, Rancho Mirage, CA 92270
MLS# 26893431PSListed by: EQUITY UNION - New
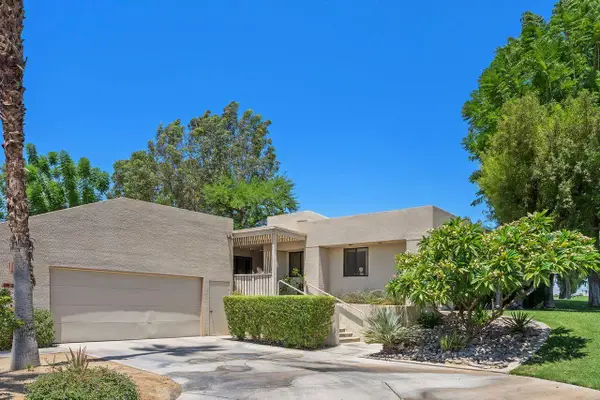 $309,000Active2 beds 2 baths1,743 sq. ft.
23 Mission Court, Rancho Mirage, CA 92270
MLS# 219151921Listed by: COLDWELL BANKER REALTY - Open Sun, 11am to 1pmNew
 $499,000Active3 beds 2 baths1,899 sq. ft.
91 Tennis Club Drive, Rancho Mirage, CA 92270
MLS# 26886633Listed by: REALTY EXECUTIVES HOMES


Protect your home and budget from life's surprises with an Assurant Home Warranty, backed by a partner that supports you through every step of homeownership. Explore Plans.
© 2023 - 2026 ERA Franchise Systems LLC. All rights reserved. ERA Franchise Systems LLC fully supports the principles of the Fair Housing Act and the Equal Opportunity Act. ERA, ERA Real Estate powered, and their respective logos are registered service marks of ERA Franchise Systems LLC. Each office is independently owned and operated.