
2319 W Tyler Avenue, Visalia, CA 93291
Local realty services provided by:ERA Valley Pro Realty
2319 W Tyler Avenue,Visalia, CA 93291
$525,000
- 4 Beds
- 2 Baths
- 2,272 sq. ft.
- Single family
- Pending
Listed by: diana benson
Office: real brokerage technologies
MLS#:242900
Price summary
- Price:$525,000
- Price per sq. ft.:$231.07
About this home
Immaculate, Updated Single-Story on Prime Corner Lot in Sought after NW Visalia Neighborhood! This beautifully updated single-story home offers the perfect blend of space, comfort, and style. Featuring 4 bedrooms, 2 full bathrooms, and a 3-car garage, this home is ideally located within walking distance of Shannon Ranch Elementary School and sits on nearly a quarter-acre! The thoughtfully designed floor plan includes both a spacious living room and a separate family room centered around a cozy fireplace, providing plenty of space for relaxing or entertaining. A formal dining room with custom built-ins offers endless versatility and would also make an ideal library, home office, game room, or pool table area! The well-appointed kitchen is sure to impress with leather-finished granite countertops, a center island with breakfast bar, stylish pendant lighting, a walk-in pantry, and a sunny dinette for casual dining. Wood laminate flooring flows throughout the main living areas, while the bedrooms offer the warmth and comfort of carpet. The spacious primary suite is a private retreat featuring a walk-in closet and an en-suite bathroom complete with dual sinks, a walk-in shower, and a separate soaking tub. Additional features include a tankless water heater and numerous updates throughout the home. Outside, a generously-sized backyard awaits, filled with mature fruit trees and ample space to create the outdoor oasis you've always imagined. Whether you envision a sparkling pool, workshop, garden, outdoor kitchen, or play area, there's plenty of room to bring your dreams to life! This exceptional home combines an outstanding location, functional floor plan, and beautiful updates—making it one you won't want to miss! Don't wait! Call today for your private showing and be sure to check out the 3-D virtual tour!...
Contact an agent
Home facts
- Year built:2011
- Subdivision & Development:Shannon Ranch
- Listing ID #:242900
- Added:51 day(s) ago
- Updated:September 06, 2026 at 07:37 AM
Rooms and interior
- Bedrooms:4
- Total bathrooms:2
- Full bathrooms:2
- Flooring:Carpet, Ceramic Tile, Laminate, Wood
- Kitchen Description:Built-In Range, Dishwasher, Disposal, Exhaust Fan, Gas Oven, Gas Range, Oven, Range, Range Hood, Vented Exhaust Fan
- Living area:2,272 sq. ft.
Heating and cooling
- Cooling:Ceiling Fan(s), Central Air
- Heating:Central, Fireplace(s)
- Central air:Yes
Structure and exterior
- Roof:Flat Tile
- Year built:2011
- Building area:2,272 sq. ft.
- Lot area:0.21 Acres
- Lot Features:Back Yard, Corner Lot, Fencing, Front Yard, Garden, Landscaped, Level, Near Public Transit, Park Nearby, Sprinklers In Front, Sprinklers In Rear
- Construction Materials:Frame, Stone, Stucco
- Foundation Description:Slab
- Levels:1 Story
Utilities
- Water:Public, Water Connected
- Sewer:Public Sewer, Sewer Connected
Finances and disclosures
- Price:$525,000
- Price per sq. ft.:$231.07
Features and amenities
- Laundry features:Gas Dryer Hookup, Inside, Washer Hookup
- Amenities:Bookcases, Breakfast Bar, Ceiling Fan(s), Entrance Foyer, Granite Counters, Kitchen Island, Kitchen Open to Family Room, Open Floorplan, Pantry, Recessed Lighting, Remodeled
Parking
- Parking description:Attached, Garage Faces Front
- Garage:Yes
- Garage spaces:3
New listings near 2319 W Tyler Avenue
- New
 $289,000Active2 beds 2 baths1,234 sq. ft.
1214 S Kent Street, Visalia, CA 93277
MLS# 243935Listed by: THE EQUITY GROUP - New
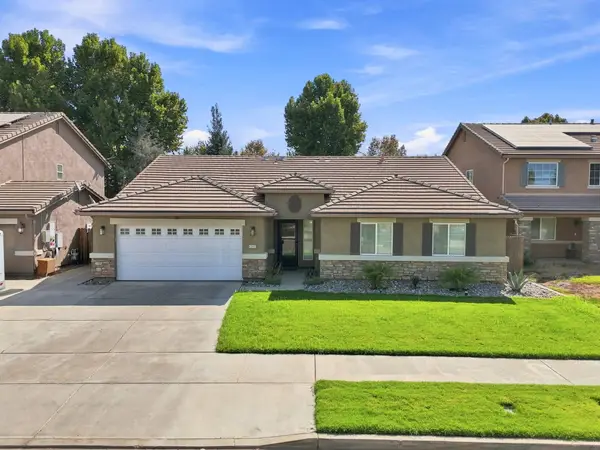 $509,900Active4 beds 2 baths1,968 sq. ft.
3038 N Linda Vista Court, Visalia, CA 93291
MLS# 243925Listed by: HELP U SELL REAL ESTATE - New
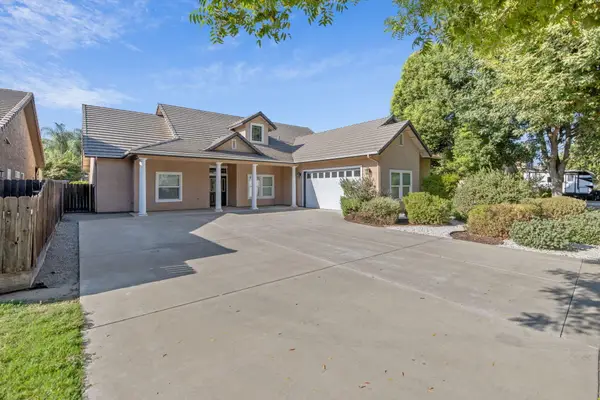 $450,000Active4 beds 2 baths1,815 sq. ft.
3503 E Feemster Avenue, Visalia, CA 93292
MLS# 243913Listed by: ALISA SATTERLEE, BROKER - New
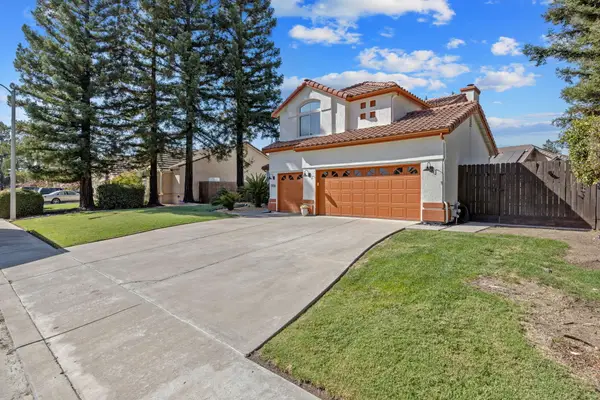 $598,000Active5 beds 3 baths2,411 sq. ft.
5936 W Evergreen Avenue, Visalia, CA 93277
MLS# 243905Listed by: LEGACY REAL ESTATE INC - New
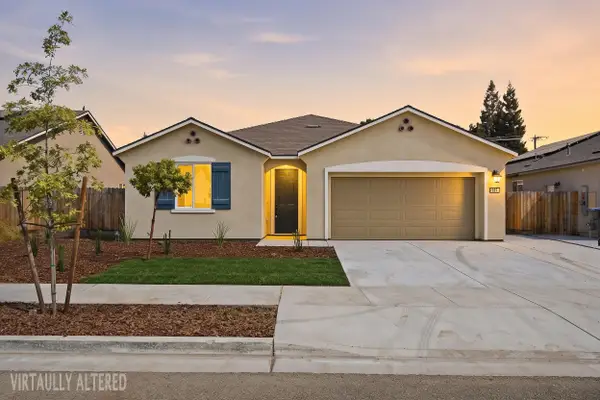 $379,000Active4 beds 2 baths1,790 sq. ft.
3524 E Harter Court, Visalia, CA 93292
MLS# 243906Listed by: WEDGEWOOD HOMES REALTY - New
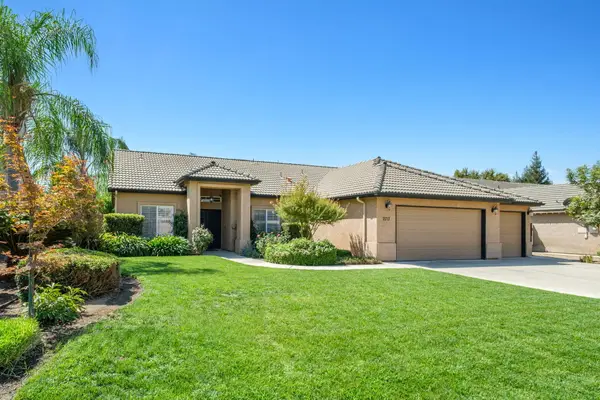 $470,000Active3 beds 2 baths1,686 sq. ft.
2717 W Wren Avenue, Visalia, CA 93291
MLS# 243907Listed by: REAL BROKERAGE TECHNOLOGIES - New
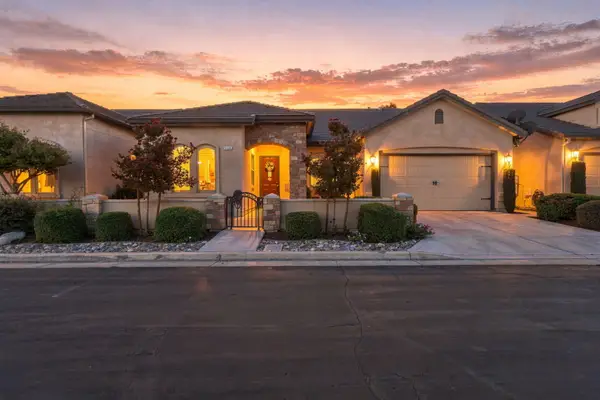 $540,000Active3 beds 2 baths1,976 sq. ft.
3536 S Tamarack Street, Visalia, CA 93277
MLS# 243909Listed by: AXEN REALTY - Open Sun, 2 to 4pmNew
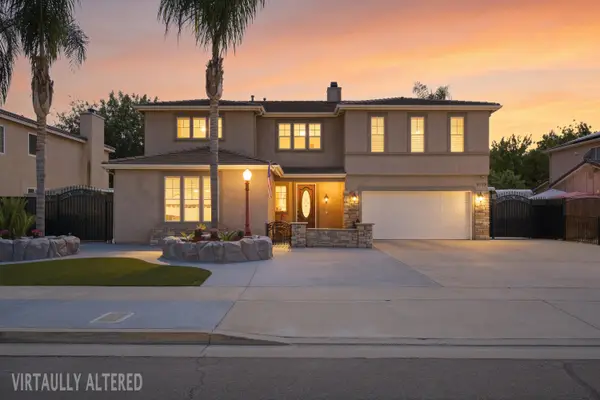 $1,199,000Active5 beds 3 baths4,549 sq. ft.
5733 W Babcock Avenue, Visalia, CA 93291
MLS# 243898Listed by: LEGACY REAL ESTATE INC - New
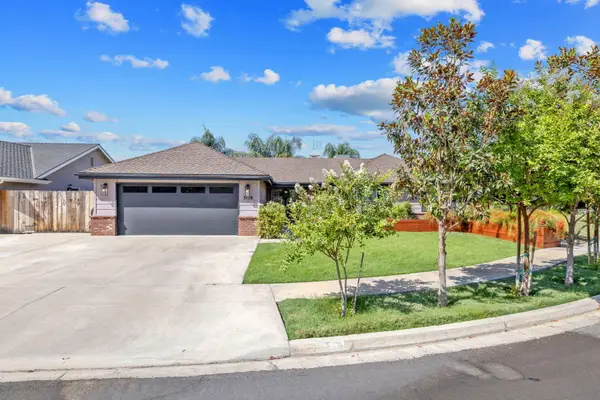 $525,000Active4 beds 3 baths2,056 sq. ft.
3118 W Dorothea Avenue, Visalia, CA 93277
MLS# 243897Listed by: AVEDIAN PROPERTIES COMPANY - New
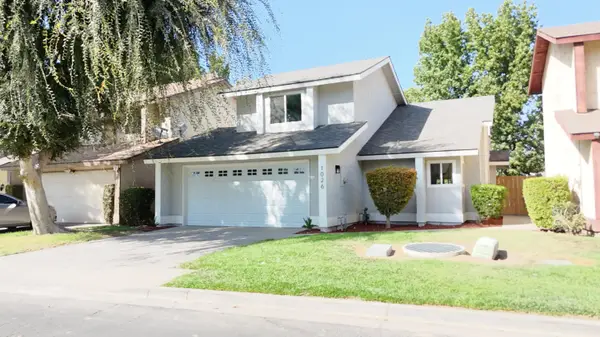 $314,900Active3 beds 2 baths1,247 sq. ft.
1026 E Babcock Avenue, Visalia, CA 93292
MLS# 243892Listed by: REAL BROKERAGE TECHNOLOGIES


Protect your home and budget from life's surprises with an Assurant Home Warranty, backed by a partner that supports you through every step of homeownership. Explore Plans.
© 2023 - 2026 ERA Franchise Systems LLC. All rights reserved. ERA Franchise Systems LLC fully supports the principles of the Fair Housing Act and the Equal Opportunity Act. ERA, ERA Real Estate powered, and their respective logos are registered service marks of ERA Franchise Systems LLC. Each office is independently owned and operated.