
3520 W La Vida Avenue, Visalia, CA 93277
Local realty services provided by:ERA Valley Pro Realty
3520 W La Vida Avenue,Visalia, CA 93277
$360,000
- 3 Beds
- 2 Baths
- 1,731 sq. ft.
- Single family
- Pending
Listed by: david a learned
Office: sierra real estate
MLS#:243788
Price summary
- Price:$360,000
- Price per sq. ft.:$207.97
- Monthly HOA dues:$24.67
About this home
Fantastic opportunity to fulfill your home ownership dreams in the Crestwood area! This 3/2 charmer has a great floorplan. The living room has vaulted ceilings, beautiful fireplace with custom mantle, and a wet bar for entertaining. The kitchen has an efficient flow to it that cooks will love. A separate family room would also make a great office or play area. The master bedroom and bath are roomy and very comfortable. The other bedrooms are just a few steps away and have plenty of closet space. Outside ,the oversize patio will keep you out of the sun while lounging around the enormous pool. The 3 car garage has a drive through door perfect for a boat or maybe another car! If you want a great home at a fantastic price, then don't miss out. Need tlc. Owner selling as is. Spa doesn't work.
Contact an agent
Home facts
- Year built:1976
- Listing ID #:243788
- Added:7 day(s) ago
- Updated:September 06, 2026 at 07:37 AM
Rooms and interior
- Bedrooms:3
- Total bathrooms:2
- Full bathrooms:2
- Flooring:Carpet, Laminate, Vinyl
- Living area:1,731 sq. ft.
Heating and cooling
- Cooling:Central Air
- Heating:Central
- Central air:Yes
Structure and exterior
- Roof:Composition
- Year built:1976
- Building area:1,731 sq. ft.
- Lot area:0.18 Acres
- Lot Features:Cul-De-Sac, Park Nearby, Sprinklers In Front
- Construction Materials:Wood Siding
- Exterior Features:Awning(s)
- Levels:1 Story
Utilities
- Water:Public, Water Connected
- Sewer:Public Sewer, Sewer Connected
Finances and disclosures
- Price:$360,000
- Price per sq. ft.:$207.97
Features and amenities
- Laundry features:Inside
- Amenities:Awning(s), Ceiling Fan(s), Tile Counters, Wet Bar
- Pool features:Gunite, In Ground
Parking
- Parking description:Concrete, Drive Through
- Garage:Yes
- Garage spaces:4
New listings near 3520 W La Vida Avenue
- New
 $289,000Active2 beds 2 baths1,234 sq. ft.
1214 S Kent Street, Visalia, CA 93277
MLS# 243935Listed by: THE EQUITY GROUP - New
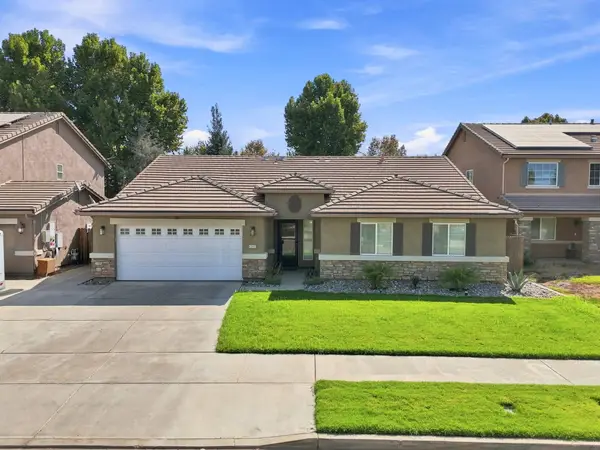 $509,900Active4 beds 2 baths1,968 sq. ft.
3038 N Linda Vista Court, Visalia, CA 93291
MLS# 243925Listed by: HELP U SELL REAL ESTATE - New
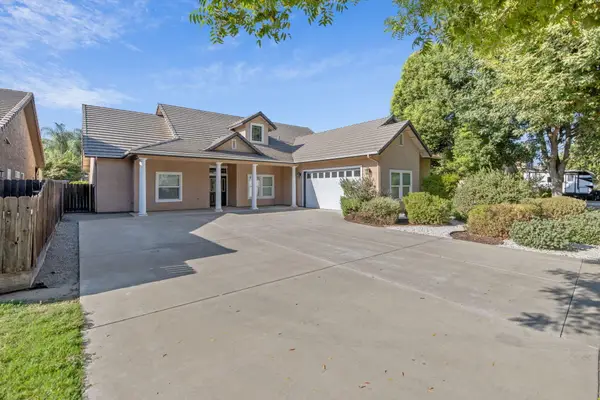 $450,000Active4 beds 2 baths1,815 sq. ft.
3503 E Feemster Avenue, Visalia, CA 93292
MLS# 243913Listed by: ALISA SATTERLEE, BROKER - New
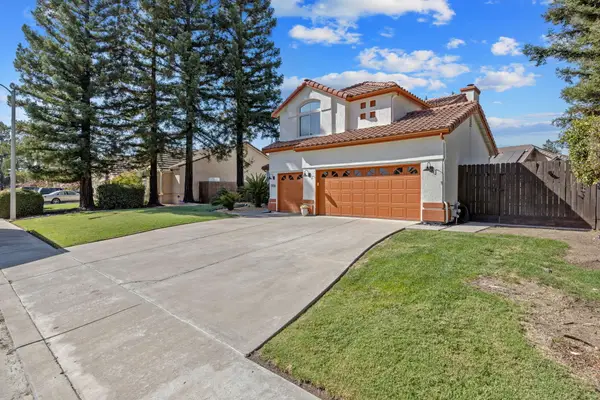 $598,000Active5 beds 3 baths2,411 sq. ft.
5936 W Evergreen Avenue, Visalia, CA 93277
MLS# 243905Listed by: LEGACY REAL ESTATE INC - New
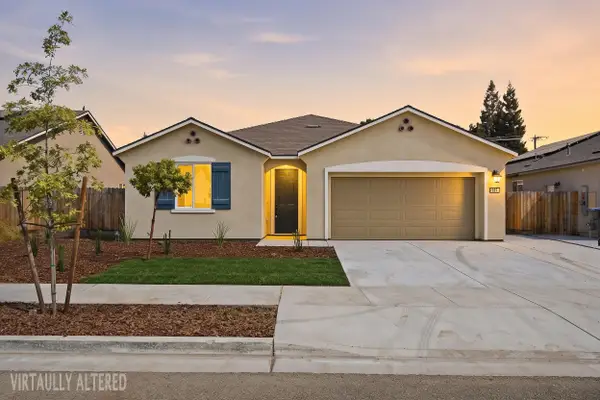 $379,000Active4 beds 2 baths1,790 sq. ft.
3524 E Harter Court, Visalia, CA 93292
MLS# 243906Listed by: WEDGEWOOD HOMES REALTY - New
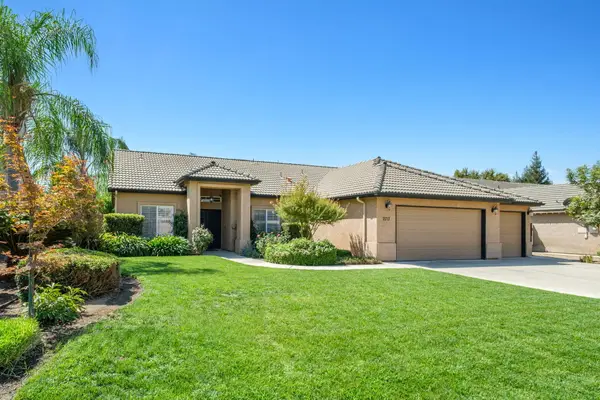 $470,000Active3 beds 2 baths1,686 sq. ft.
2717 W Wren Avenue, Visalia, CA 93291
MLS# 243907Listed by: REAL BROKERAGE TECHNOLOGIES - New
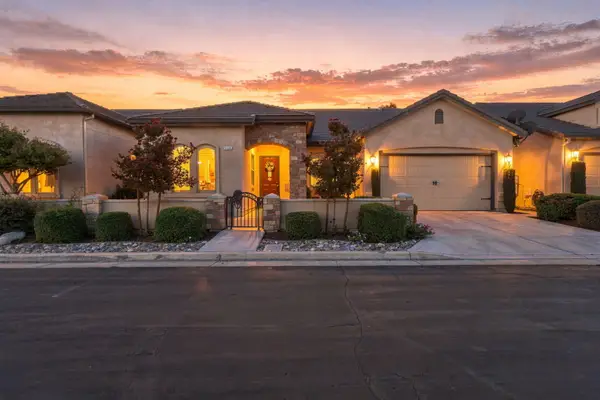 $540,000Active3 beds 2 baths1,976 sq. ft.
3536 S Tamarack Street, Visalia, CA 93277
MLS# 243909Listed by: AXEN REALTY - Open Sun, 2 to 4pmNew
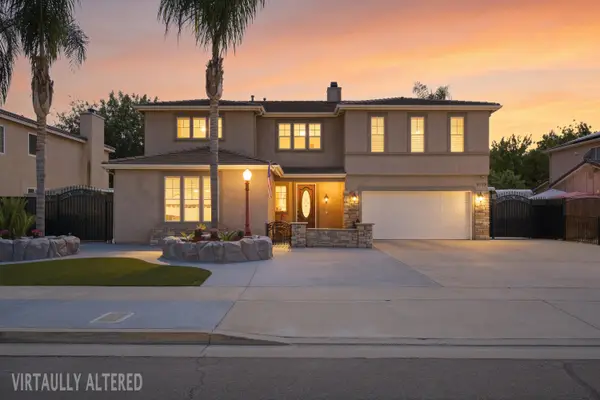 $1,199,000Active5 beds 3 baths4,549 sq. ft.
5733 W Babcock Avenue, Visalia, CA 93291
MLS# 243898Listed by: LEGACY REAL ESTATE INC - New
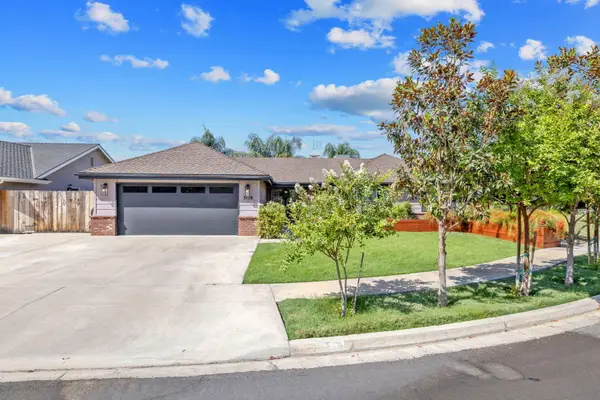 $525,000Active4 beds 3 baths2,056 sq. ft.
3118 W Dorothea Avenue, Visalia, CA 93277
MLS# 243897Listed by: AVEDIAN PROPERTIES COMPANY - New
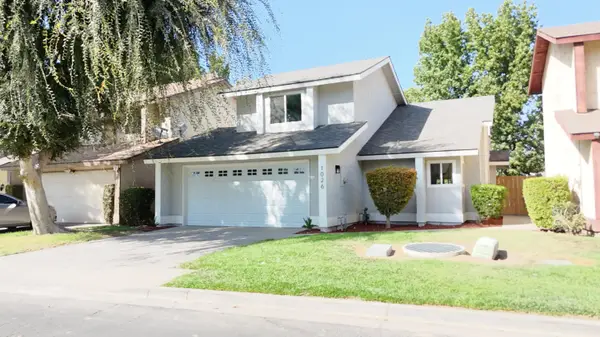 $314,900Active3 beds 2 baths1,247 sq. ft.
1026 E Babcock Avenue, Visalia, CA 93292
MLS# 243892Listed by: REAL BROKERAGE TECHNOLOGIES


Protect your home and budget from life's surprises with an Assurant Home Warranty, backed by a partner that supports you through every step of homeownership. Explore Plans.
© 2023 - 2026 ERA Franchise Systems LLC. All rights reserved. ERA Franchise Systems LLC fully supports the principles of the Fair Housing Act and the Equal Opportunity Act. ERA, ERA Real Estate powered, and their respective logos are registered service marks of ERA Franchise Systems LLC. Each office is independently owned and operated.