
4627 S Linda Vista, Visalia, CA 93277
Local realty services provided by:ERA Valley Pro Realty
4627 S Linda Vista,Visalia, CA 93277
$325,500
- 2 Beds
- 2 Baths
- - sq. ft.
- Single family
- Sold
Listed by: jason d ritchie
Office: the equity group
MLS#:242964
Sorry, we are unable to map this address
Price summary
- Price:$325,500
- Monthly HOA dues:$200
About this home
Welcome to Oaktree Estates, one of Visalia's premier gated 55+ communities! This beautifully maintained 2-bedroom, 2-bath home features dual primary suites, offering comfort, privacy, and a functional layout perfect for everyday living or hosting guests. Step inside to discover soaring vaulted ceilings, plantation shutters throughout, and an inviting open-concept floor plan. The spacious living room flows seamlessly into the dining area and kitchen, creating an ideal space for entertaining. The kitchen offers abundant cabinetry with convenient pull-out shelving, a center island with seating, and plenty of countertop workspace. One of the home's standout features is the fully enclosed sunroom, complete with heating and air conditioning, allowing you to enjoy the space year-round. Nearly wall-to-wall windows fill the room with natural light while overlooking the beautifully landscaped backyard. The low-maintenance backyard is designed for relaxation with artificial turf, mature landscaping, and a large storage shed for all your gardening and storage needs. Residents of Oaktree Estates enjoy exceptional amenities including a clubhouse, swimming pool, park, and beautifully maintained common areas—all within a secure, gated community conveniently located near shopping, dining, medical facilities, and everyday conveniences. Move-in ready and meticulously cared for, this exceptional home offers the perfect blend of comfort, convenience, and carefree senior living. Schedule your private showing today!...
Contact an agent
Home facts
- Year built:2004
- Subdivision & Development:Oak Tree Est 2
- Listing ID #:242964
- Added:49 day(s) ago
- Updated:September 06, 2026 at 06:14 AM
Rooms and interior
- Bedrooms:2
- Total bathrooms:2
- Full bathrooms:2
- Flooring:Carpet, Laminate, Vinyl
- Kitchen Description:Dishwasher, Disposal, Exhaust Fan, Gas Oven, Gas Range, Microwave, Vented Exhaust Fan
Heating and cooling
- Cooling:Ceiling Fan(s), Central Air
- Heating:Forced Air
- Central air:Yes
Structure and exterior
- Roof:Composition
- Year built:2004
- Lot Features:Back Yard, Fencing, Front Yard, Landscaped, Park Nearby, Sprinklers In Front, Sprinklers In Rear
- Foundation Description:Slab
- Levels:1 Story
Utilities
- Water:Public, Water Connected
- Sewer:Public Sewer, Sewer Connected
Finances and disclosures
- Price:$325,500
Features and amenities
- Laundry features:Laundry Room
- Amenities:Ceiling Fan(s), Corian Counters, Kitchen Island, Recessed Lighting
- Pool features:Association, Gunite, In Ground
Parking
- Garage:Yes
- Garage spaces:2
New listings near 4627 S Linda Vista
- New
 $289,000Active2 beds 2 baths1,234 sq. ft.
1214 S Kent Street, Visalia, CA 93277
MLS# 243935Listed by: THE EQUITY GROUP - New
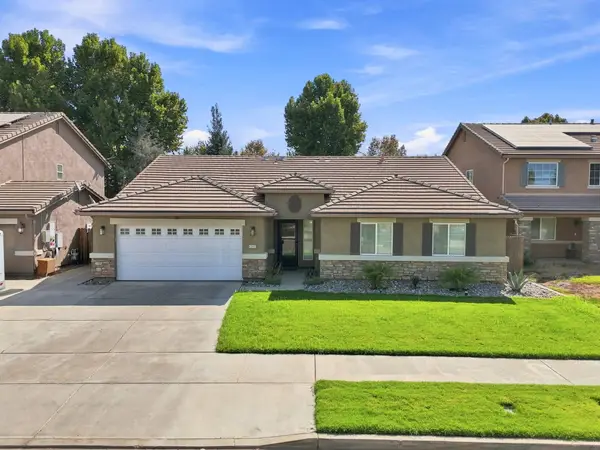 $509,900Active4 beds 2 baths1,968 sq. ft.
3038 N Linda Vista Court, Visalia, CA 93291
MLS# 243925Listed by: HELP U SELL REAL ESTATE - New
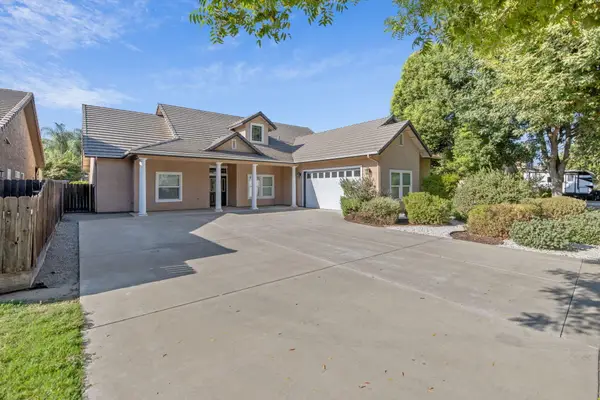 $450,000Active4 beds 2 baths1,815 sq. ft.
3503 E Feemster Avenue, Visalia, CA 93292
MLS# 243913Listed by: ALISA SATTERLEE, BROKER - New
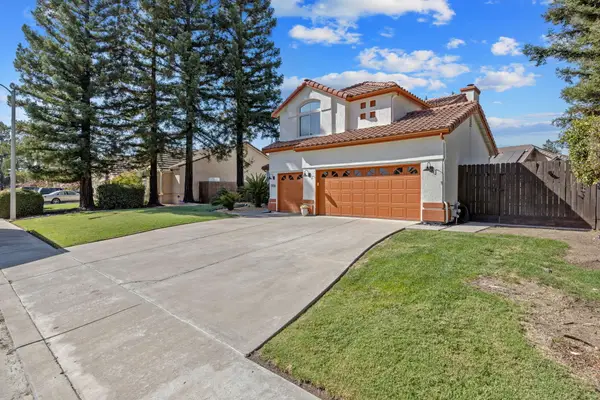 $598,000Active5 beds 3 baths2,411 sq. ft.
5936 W Evergreen Avenue, Visalia, CA 93277
MLS# 243905Listed by: LEGACY REAL ESTATE INC - New
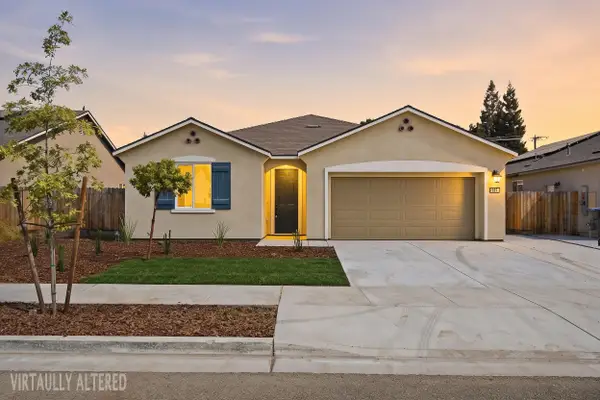 $379,000Active4 beds 2 baths1,790 sq. ft.
3524 E Harter Court, Visalia, CA 93292
MLS# 243906Listed by: WEDGEWOOD HOMES REALTY - New
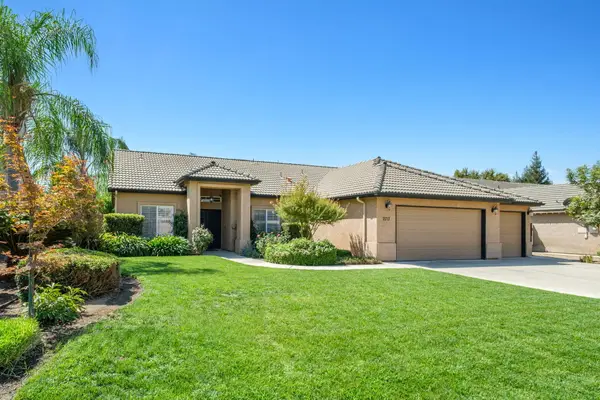 $470,000Active3 beds 2 baths1,686 sq. ft.
2717 W Wren Avenue, Visalia, CA 93291
MLS# 243907Listed by: REAL BROKERAGE TECHNOLOGIES - New
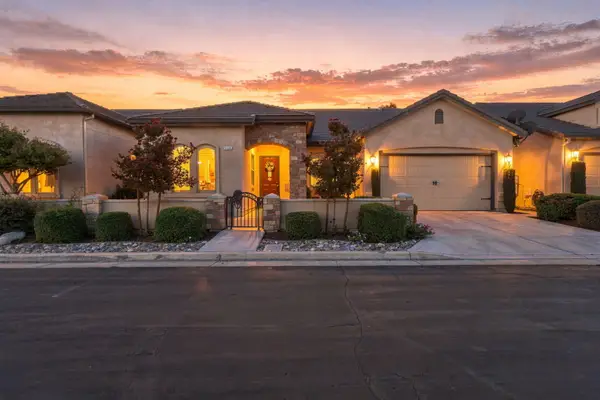 $540,000Active3 beds 2 baths1,976 sq. ft.
3536 S Tamarack Street, Visalia, CA 93277
MLS# 243909Listed by: AXEN REALTY - Open Sun, 2 to 4pmNew
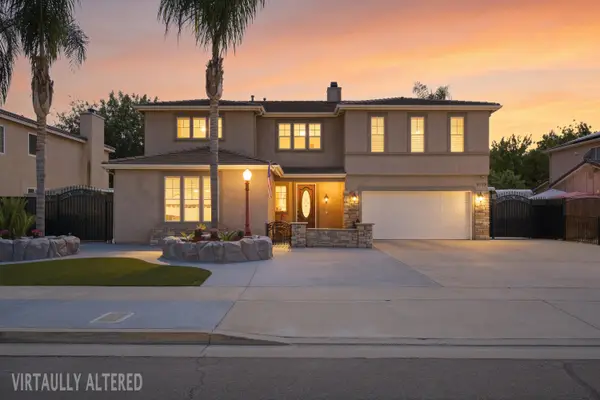 $1,199,000Active5 beds 3 baths4,549 sq. ft.
5733 W Babcock Avenue, Visalia, CA 93291
MLS# 243898Listed by: LEGACY REAL ESTATE INC - New
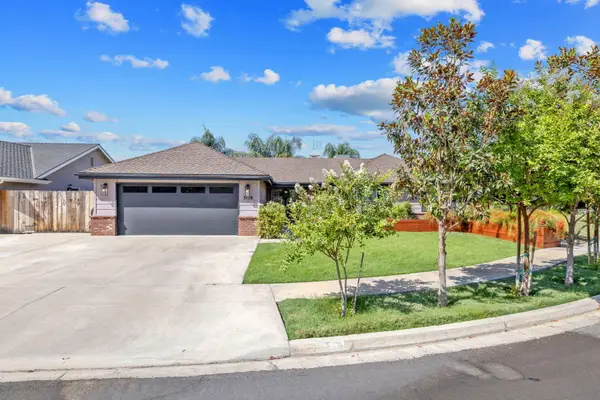 $525,000Active4 beds 3 baths2,056 sq. ft.
3118 W Dorothea Avenue, Visalia, CA 93277
MLS# 243897Listed by: AVEDIAN PROPERTIES COMPANY - New
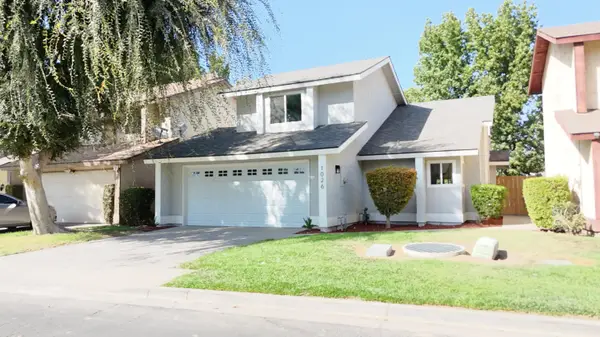 $314,900Active3 beds 2 baths1,247 sq. ft.
1026 E Babcock Avenue, Visalia, CA 93292
MLS# 243892Listed by: REAL BROKERAGE TECHNOLOGIES


Protect your home and budget from life's surprises with an Assurant Home Warranty, backed by a partner that supports you through every step of homeownership. Explore Plans.
© 2023 - 2026 ERA Franchise Systems LLC. All rights reserved. ERA Franchise Systems LLC fully supports the principles of the Fair Housing Act and the Equal Opportunity Act. ERA, ERA Real Estate powered, and their respective logos are registered service marks of ERA Franchise Systems LLC. Each office is independently owned and operated.