
14341 E Tennessee Avenue #103, Aurora, CO 80012
Local realty services provided by:ERA Teamwork Realty
14341 E Tennessee Avenue #103,Aurora, CO 80012
$255,000
- 2 Beds
- 2 Baths
- 935 sq. ft.
- Condominium
- Active
Listed by: the hartmann & rodriguez group, afton hartmann
Office: redfin corporation
MLS#:5113637
Source:ML
Price summary
- Price:$255,000
- Price per sq. ft.:$272.73
- Monthly HOA dues:$350
About this home
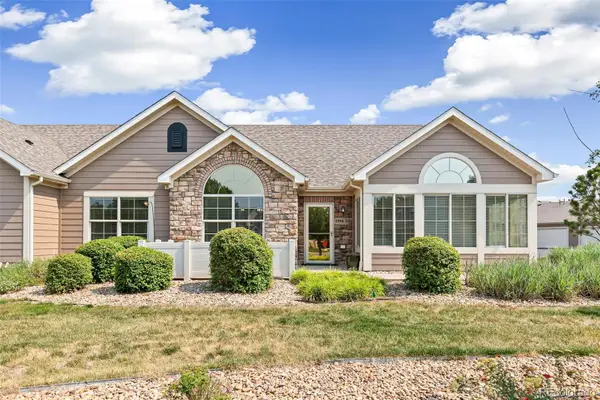
Bright, stylish, and move-in ready, this inviting 2-bedroom, 2-bathroom ground-floor condo offers comfortable, low-maintenance living in a highly convenient location. Designed as a first-floor ADA-accessible unit, the home features tall ceilings and a spacious open floor plan filled with natural light, creating an airy and welcoming atmosphere. The chef-inspired kitchen is the heart of the home, showcasing granite countertops, abundant warm wood cabinetry, black appliances, and a generous center island with seating that flows effortlessly into the dining and living areas—perfect for entertaining or everyday living. Step outside to the oversized covered patio overlooking the community playground, where the open setting provides a pleasant view with no neighbors directly in front. A thoughtfully designed split-bedroom layout offers added privacy, with the spacious primary suite featuring a walk-in closet and private en-suite bath. The second bedroom and full bath are ideal for guests, a roommate, or a home office. Convenient in-unit laundry, new ceiling fans installed in November 2025, and a deeded parking space further enhance the home's appeal. Enjoy an unbeatable location just minutes from public transportation, grocery stores, Home Depot, the Aurora Mall, the Aurora Library, Anschutz Medical Center, and Denver International Airport, with easy access to shopping, dining, and major commuter routes. This move-in-ready condo combines comfort, convenience, and exceptional value in one desirable package....
Contact an agent
Home facts
- Year built:2019
- Listing ID #:5113637
Rooms and interior
- Bedrooms:2
- Total bathrooms:2
- Full bathrooms:1
- Flooring:Carpet, Laminate
- Kitchen Description:Cooktop, Dishwasher, Disposal, Kitchen Island, Microwave, Oven, Refrigerator
- Living area:935 sq. ft.
Heating and cooling
- Cooling:Central Air
- Heating:Electric, Forced Air
- Central air:Yes
Structure and exterior
- Year built:2019
- Building area:935 sq. ft.
- Lot Features:Near Public Transit
- Architectural Style:Urban Contemporary
- Exterior Features:Covered, Patio
- Levels:1 Story
Schools
- High school:Gateway
- Middle school:Aurora Hills
- Elementary school:Tollgate
Utilities
- Water:Public
- Sewer:Public Sewer
Finances and disclosures
- Price:$255,000
- Price per sq. ft.:$272.73
- Tax amount:$3,551 (2024)
Features and amenities
- Laundry features:Dryer, Laundry Closet, Washer
- Amenities:Electric Water Heater, Security Entrance, Smoke Detector(s)
Parking
- Total parking spaces:2
 Based on information submitted to the MLS GRID as of July 8, 2026 06:42 PM. All data is obtained from various sources and may not have been verified by broker or MLS GRID. Supplied Open House information is subject to change without notice. All information should be independently reviewed and verified for accuracy. Properties may or may not be listed by the office/agent presenting the information.
New listings near 14341 E Tennessee Avenue #103
- Coming Soon
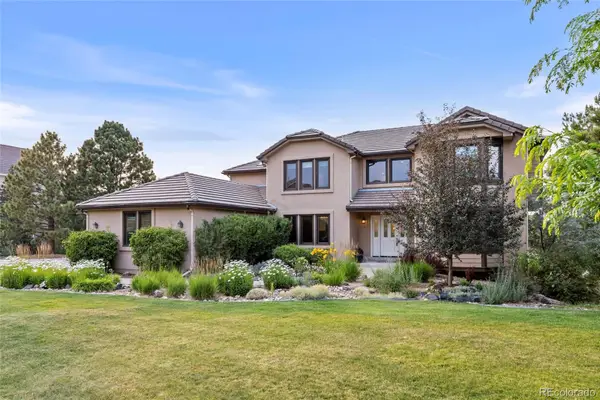 $1,450,000Coming Soon5 beds 5 baths
7170 S Espana Way, Aurora, CO 80016
MLS# 1625522Listed by: KELLER WILLIAMS DTC - New
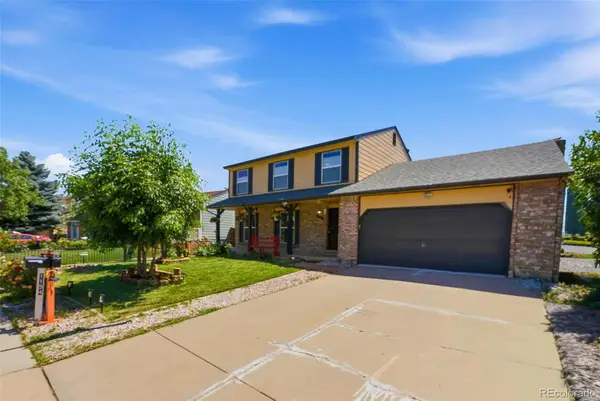 $539,999Active4 beds 4 baths2,504 sq. ft.
1154 S Kalispell Street, Aurora, CO 80017
MLS# 2225066Listed by: MEGASTAR REALTY - New
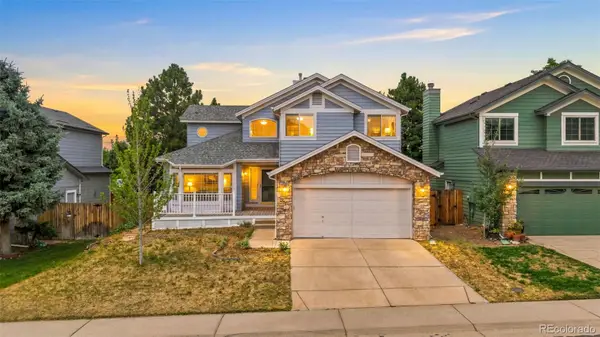 $575,000Active5 beds 4 baths3,293 sq. ft.
5431 S Cathay Way, Aurora, CO 80015
MLS# 5195615Listed by: COBB HOME TEAM LLC - New
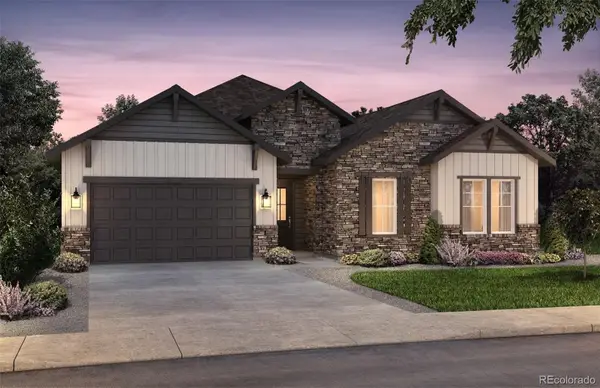 $1,060,401Active4 beds 4 baths4,121 sq. ft.
22007 E Rockinghorse Parkway, Aurora, CO 80016
MLS# 5344975Listed by: KENTWOOD REAL ESTATE DTC, LLC - Coming Soon
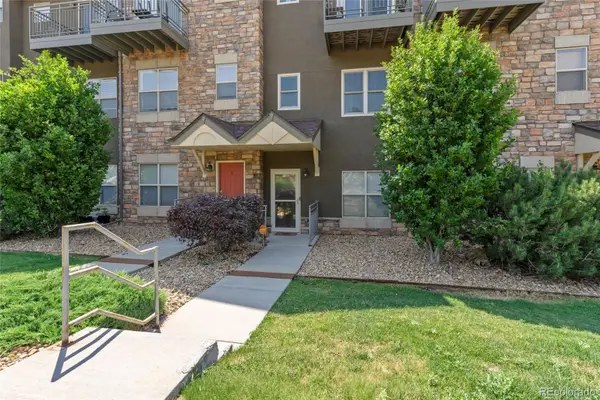 $350,000Coming Soon2 beds 3 baths
18727 E Yale Circle #D, Aurora, CO 80013
MLS# 5679565Listed by: COREY NABORS - Coming Soon
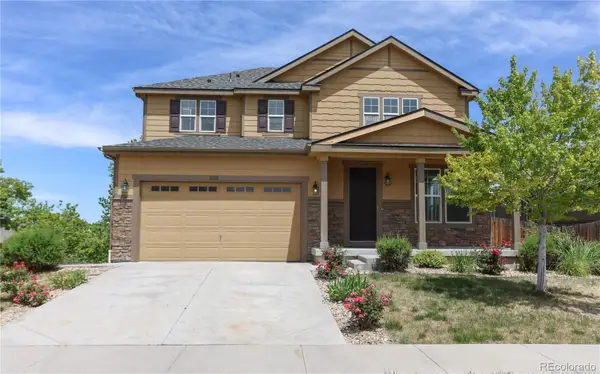 $699,800Coming Soon5 beds 4 baths
19161 E Pacific Place, Aurora, CO 80013
MLS# 9002742Listed by: STEP UP REALTY - New
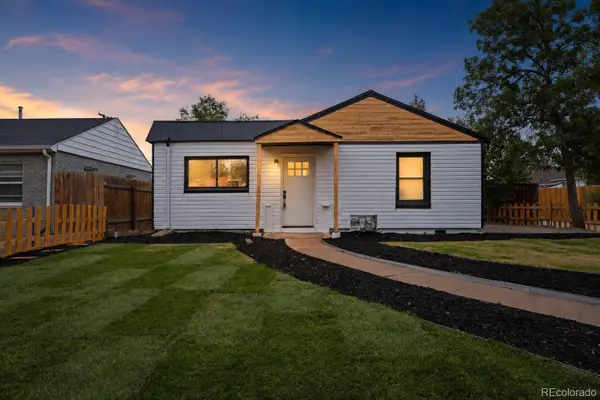 $398,000Active2 beds 1 baths900 sq. ft.
1716 Nome Street, Aurora, CO 80010
MLS# 2688607Listed by: MEGASTAR REALTY - Coming Soon
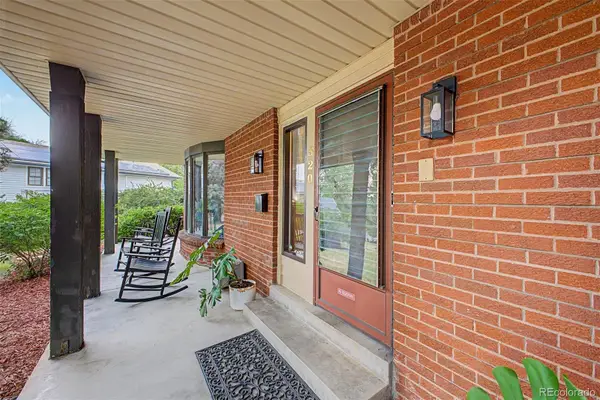 $625,000Coming Soon4 beds 3 baths
320 Oswego Court, Aurora, CO 80010
MLS# 4376258Listed by: GUIDE REAL ESTATE - New
 $485,000Active2 beds 2 baths1,837 sq. ft.
1996 S Espana Court #B, Aurora, CO 80013
MLS# 5654108Listed by: RE/MAX PROFESSIONALS


Protect your home and budget from life's surprises with an Assurant Home Warranty, backed by a partner that supports you through every step of homeownership. Explore Plans.
© 2023 - 2026 ERA Franchise Systems LLC. All rights reserved. ERA Franchise Systems LLC fully supports the principles of the Fair Housing Act and the Equal Opportunity Act. ERA, ERA Real Estate powered, and their respective logos are registered service marks of ERA Franchise Systems LLC. Each office is independently owned and operated.