
22007 E Rockinghorse Parkway, Aurora, CO 80016
Local realty services provided by:RONIN Real Estate Professionals ERA Powered
22007 E Rockinghorse Parkway,Aurora, CO 80016
$1,060,401
- 4 Beds
- 4 Baths
- 4,121 sq. ft.
- Single family
- Active
Listed by: team green
Office: kentwood real estate dtc, llc.
MLS#:5344975
Source:ML
Price summary
- Price:$1,060,401
- Price per sq. ft.:$257.32
- Monthly HOA dues:$186
About this home
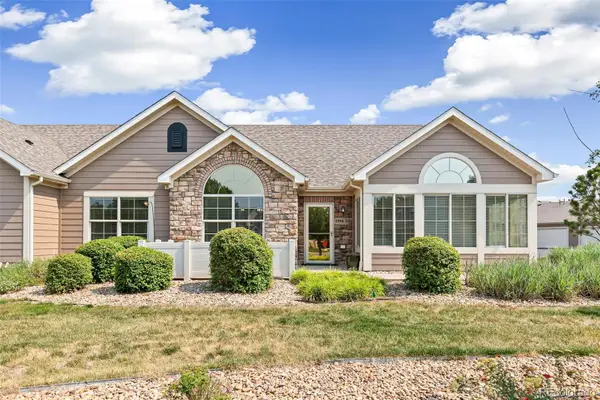
Pulte Homes proudly presents the Ferrara Ranch Plan in Hilltop at Inspiration, Douglas County’s premier active adult community.
Situated on a desirable corner homesite, this thoughtfully designed Ferrara welcomes you with an inviting foyer that leads to a private main-floor den and two secondary bedrooms connected by a shared full bath. The heart of the home features a chef-inspired kitchen that seamlessly flows into the café dining area and spacious gathering room, complete with a cozy fireplace—perfect for relaxing evenings or entertaining guests.
This home also includes a finished basement, offering exceptional additional living space with a recreation room, wet bar/beverage station, private bedroom, and full bath, ideal for hosting family and friends.
Step outside to enjoy the covered patio and private backyard, ready for your personal touch after closing.
Residents of Hilltop at Inspiration enjoy an unparalleled resort-style lifestyle, with amenities including a community pool, tennis and pickleball courts, parks designed for active adults, miles of scenic walking and biking trails, and a beautifully appointed clubhouse featuring a fitness center, library, and more than 100 clubs and activities.
Conveniently located near shopping, dining, E-470, DIA, and I-25, this community offers both luxury and accessibility.
For more information or to schedule a private showing, call or text Kristin Congleton at 303.324.0885 or email kristin.congleton@pulte.com....
Contact an agent
Home facts
- Year built:2026
- Listing ID #:5344975
Rooms and interior
- Bedrooms:4
- Total bathrooms:4
- Full bathrooms:2
- Half bathrooms:1
- Kitchen Description:Cooktop, Dishwasher, Disposal, Microwave, Oven, Range Hood
- Basement:Yes
- Basement Description:Finished, Interior Entry, Partial, Sump Pump
- Living area:4,121 sq. ft.
Heating and cooling
- Cooling:Central Air
- Heating:Forced Air
- Central air:Yes
Structure and exterior
- Roof:Composition
- Year built:2026
- Building area:4,121 sq. ft.
- Lot area:0.23 Acres
- Architectural Style:Mountain Contemporary
- Construction Materials:Cement Siding, Concrete, Frame
- Exterior Features:Covered, Lighting, Patio, Private Yard, Rain Gutters, Smart Irrigation
- Foundation Description:Slab
- Levels:1 Story
Schools
- High school:Douglas County
- Middle school:Ranch View
- Elementary school:Coyote Creek
Utilities
- Sewer:Public Sewer
Finances and disclosures
- Price:$1,060,401
- Price per sq. ft.:$257.32
- Tax amount:$8,996 (2024)
Features and amenities
- Amenities:Gas Water Heater, Sump Pump, Tankless Water Heater
Parking
- Total parking spaces:2
- Garage:Yes
- Garage spaces:2
 Based on information submitted to the MLS GRID as of July 8, 2026 06:42 PM. All data is obtained from various sources and may not have been verified by broker or MLS GRID. Supplied Open House information is subject to change without notice. All information should be independently reviewed and verified for accuracy. Properties may or may not be listed by the office/agent presenting the information.
New listings near 22007 E Rockinghorse Parkway
- Coming Soon
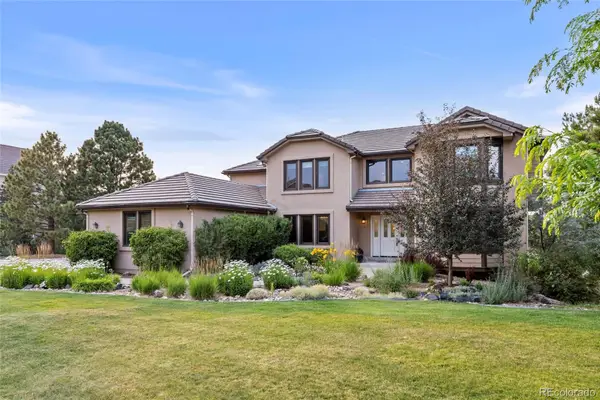 $1,450,000Coming Soon5 beds 5 baths
7170 S Espana Way, Aurora, CO 80016
MLS# 1625522Listed by: KELLER WILLIAMS DTC - New
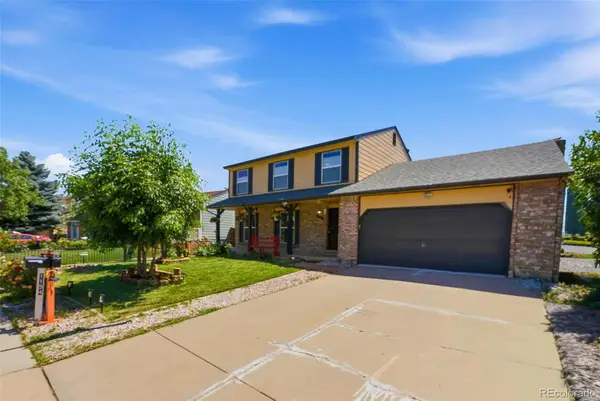 $539,999Active4 beds 4 baths2,504 sq. ft.
1154 S Kalispell Street, Aurora, CO 80017
MLS# 2225066Listed by: MEGASTAR REALTY - New
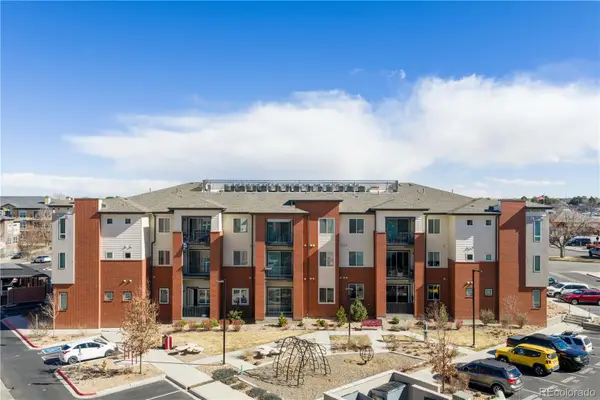 $255,000Active2 beds 2 baths935 sq. ft.
14341 E Tennessee Avenue #103, Aurora, CO 80012
MLS# 5113637Listed by: REDFIN CORPORATION - New
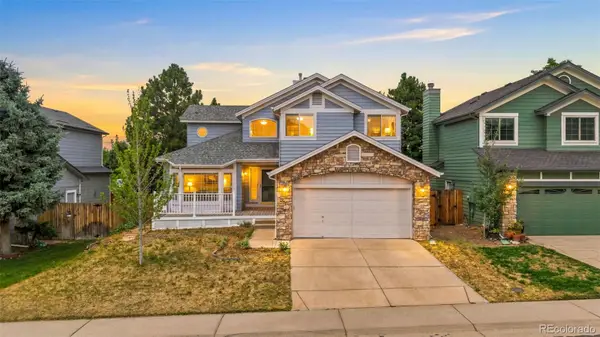 $575,000Active5 beds 4 baths3,293 sq. ft.
5431 S Cathay Way, Aurora, CO 80015
MLS# 5195615Listed by: COBB HOME TEAM LLC - Coming Soon
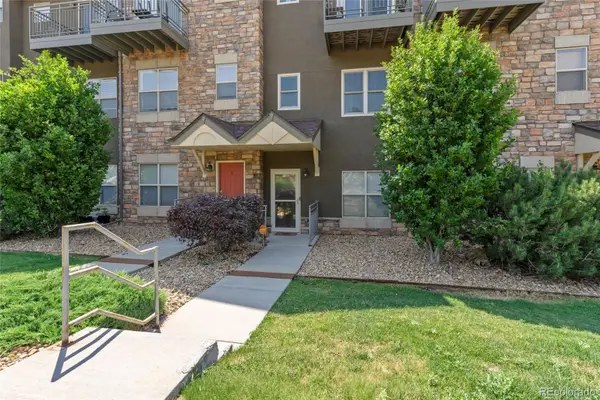 $350,000Coming Soon2 beds 3 baths
18727 E Yale Circle #D, Aurora, CO 80013
MLS# 5679565Listed by: COREY NABORS - Coming Soon
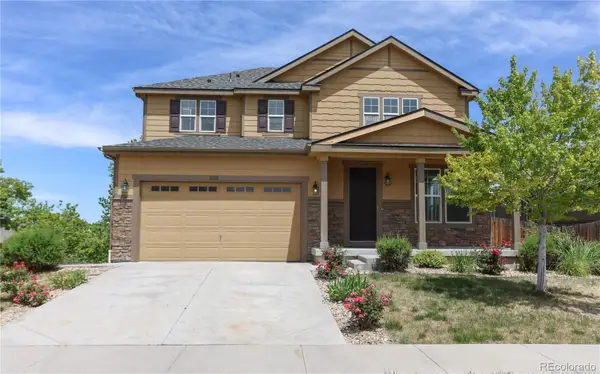 $699,800Coming Soon5 beds 4 baths
19161 E Pacific Place, Aurora, CO 80013
MLS# 9002742Listed by: STEP UP REALTY - New
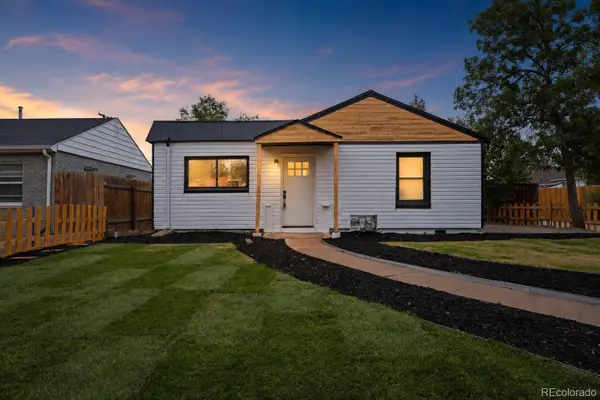 $398,000Active2 beds 1 baths900 sq. ft.
1716 Nome Street, Aurora, CO 80010
MLS# 2688607Listed by: MEGASTAR REALTY - Coming Soon
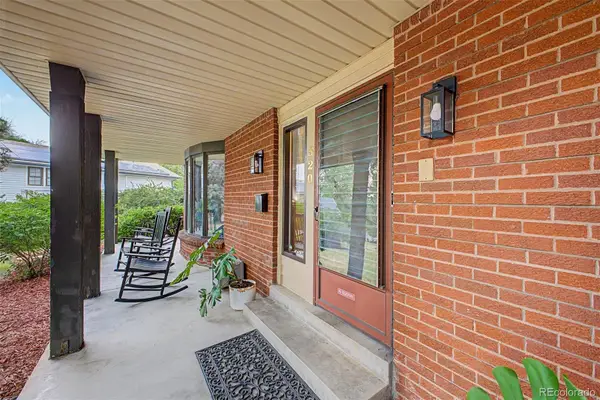 $625,000Coming Soon4 beds 3 baths
320 Oswego Court, Aurora, CO 80010
MLS# 4376258Listed by: GUIDE REAL ESTATE - New
 $485,000Active2 beds 2 baths1,837 sq. ft.
1996 S Espana Court #B, Aurora, CO 80013
MLS# 5654108Listed by: RE/MAX PROFESSIONALS


Protect your home and budget from life's surprises with an Assurant Home Warranty, backed by a partner that supports you through every step of homeownership. Explore Plans.
© 2023 - 2026 ERA Franchise Systems LLC. All rights reserved. ERA Franchise Systems LLC fully supports the principles of the Fair Housing Act and the Equal Opportunity Act. ERA, ERA Real Estate powered, and their respective logos are registered service marks of ERA Franchise Systems LLC. Each office is independently owned and operated.