
850 Quari, Aurora, CO 80011
Local realty services provided by:ERA Teamwork Realty
850 Quari,Aurora, CO 80011
$390,000
- 3 Beds
- 2 Baths
- 1,621 sq. ft.
- Single family
- Coming Soon
Listed by: laura stewart
Office: homesmart
MLS#:2369122
Source:ML
Price summary
- Price:$390,000
- Price per sq. ft.:$240.59
About this home
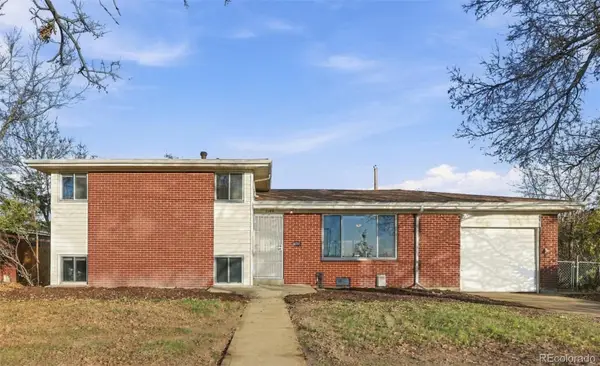
What a perfect ranch styled home with plenty of room inside and out! This home lives large with three bedrooms, an office and a great room design in the living, dining and kitchen area. Brand new interior paint and exterior trim paint add a freshness you will appreciate alongside of the remodeled kitchen and addition of the owner's ensuite 3/4 bathroom-a rarity in this neighborhood! The brick ranch offers carefree living and the DOUBLE SIZED YARD--Another VERY RARE Extra-awaits all your outdoor creations. The detached, oversized, two car garage is a another wonderful perk of this home where you can easily host both your cars and a workshop space. The backyard shed easily hosts the mower and outdoor tools. The location is super convenient for shopping or dining at Hoffman Heights shopping center and the bus line is a short walk away where you can easily catch the 121 line or the 6 line that will take you right downtown for a baseball game at Coor's field or a concert at the Pepsi center. The home will be open for tours this Saturday, the 21st, with an open house running from 10:00am to Noon. Professionally photos will be completed on Friday and posted Saturday ASAP! This is a GEM that is PRICED to SELL QUICKLY!!...
Contact an agent
Home facts
- Year built:1952
- Subdivision & Development:Hoffman Heights
- Listing ID #:2369122
Rooms and interior
- Bedrooms:3
- Total bathrooms:2
- Full bathrooms:1
- Flooring:Carpet, Tile
- Kitchen Description:Dishwasher, Disposal, Microwave, Oven, Refrigerator
- Living area:1,621 sq. ft.
Heating and cooling
- Cooling:Evaporative Cooling
- Heating:Forced Air, Natural Gas
Structure and exterior
- Roof:Composition
- Year built:1952
- Building area:1,621 sq. ft.
- Lot Features:Level
- Construction Materials:Brick, Frame
- Exterior Features:Covered, Patio, Private Yard
- Foundation Description:Slab
- Levels:1 Story
Schools
- High school:Aurora Central
- Middle school:South
- Elementary school:Vaughn
Utilities
- Water:Public
- Sewer:Public Sewer
Finances and disclosures
- Price:$390,000
- Price per sq. ft.:$240.59
- Tax amount:$2,096
Features and amenities
- Amenities:Double Pane Windows, Gas Water Heater
Parking
- Parking description:Oversized
- Garage spaces:2
 Based on information submitted to the MLS GRID as of November 20, 2026 12:50 AM. All data is obtained from various sources and may not have been verified by broker or MLS GRID. Supplied Open House information is subject to change without notice. All information should be independently reviewed and verified for accuracy. Properties may or may not be listed by the office/agent presenting the information. ML Member Broker: Carson Om
New listings near 850 Quari
- Coming Soon
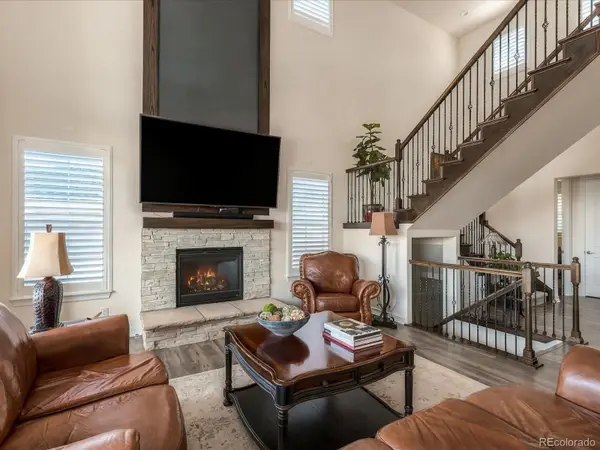 $1,025,000Coming Soon4 beds 4 baths5,634 sq. ft.
27730 E Lakeview, Aurora, CO 80016
MLS# 4963869Listed by: KELLER WILLIAMS DTC - Coming Soon
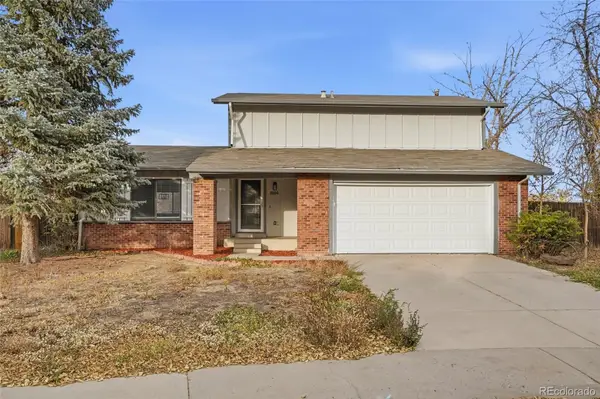 $439,000Coming Soon3 beds 2 baths1,475 sq. ft.
3504 S Jasper, Aurora, CO 80013
MLS# 5253091Listed by: USAJ REALTY - Coming Soon
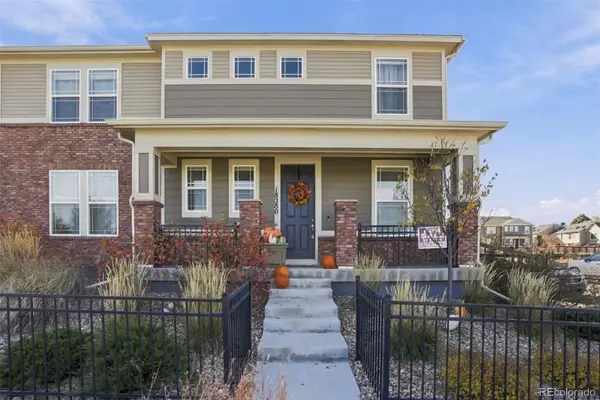 $449,000Coming Soon3 beds 3 baths1,920 sq. ft.
18280 E Mississippi, Aurora, CO 80017
MLS# 8469948Listed by: KFINN PROPERTIES, LLC - Coming Soon
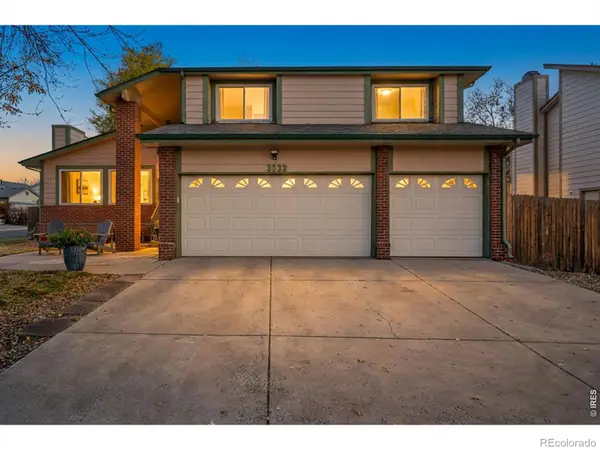 $635,000Coming Soon4 beds 3 baths3,268 sq. ft.
3833 S Joplin, Aurora, CO 80013
MLS# IR1072393Listed by: PRESTIGIO REAL ESTATE - Coming Soon
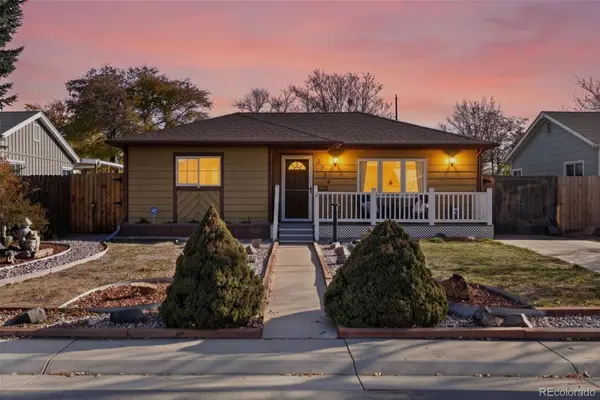 $380,000Coming Soon2 beds 1 baths822 sq. ft.
2256 Macon, Aurora, CO 80010
MLS# 4979303Listed by: 8Z REAL ESTATE - Coming Soon
 $530,000Coming Soon6 beds 3 baths3,185 sq. ft.
14861 E Adriatic Place, Aurora, CO 80014
MLS# 5601103Listed by: CONNETT REAL ESTATE - New
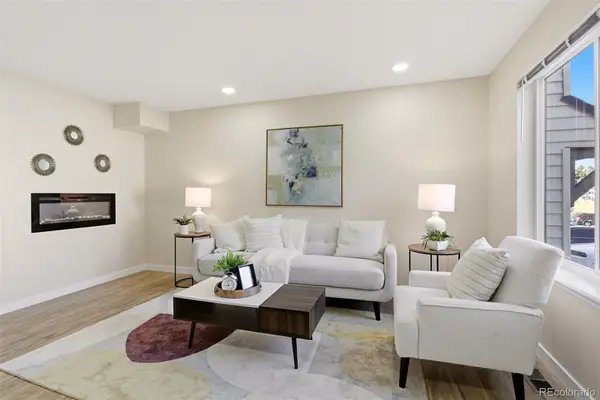 $325,000Active4 beds 3 baths1,470 sq. ft.
17647 E Loyola #F, Aurora, CO 80013
MLS# 1794697Listed by: ALARIS PROPERTIES LLC - New
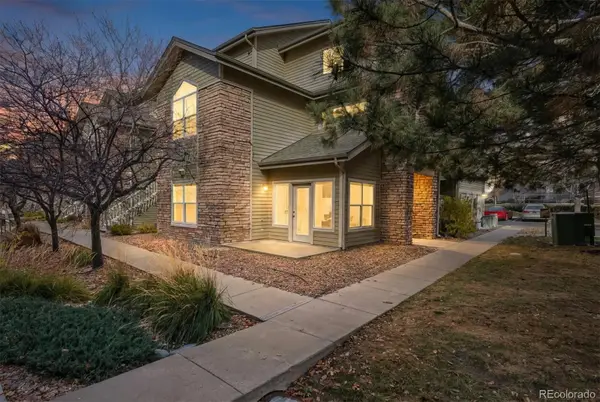 $295,000Active2 beds 2 baths1,096 sq. ft.
18388 E Eldorado #L, Aurora, CO 80013
MLS# 2585717Listed by: RE/MAX LEADERS - New
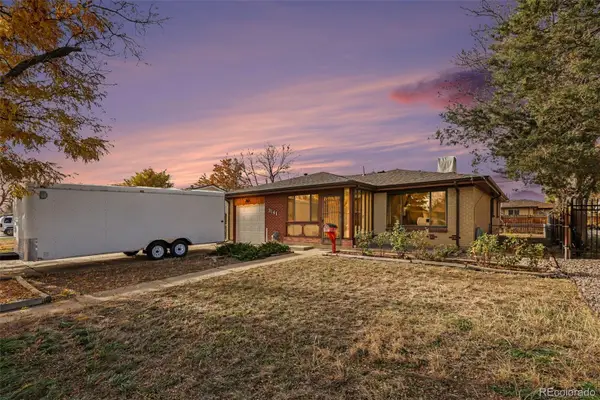 $435,000Active5 beds 2 baths2,200 sq. ft.
3141 Wheeling, Aurora, CO 80011
MLS# 3820231Listed by: YOUR CASTLE REALTY LLC - New
 $390,000Active3 beds 2 baths1,570 sq. ft.
3140 Quari, Aurora, CO 80011
MLS# 6607602Listed by: KELLER WILLIAMS REALTY URBAN ELITE


Protect your home and budget from life's surprises with an Assurant Home Warranty, backed by a partner that supports you through every step of homeownership. Explore Plans.
© 2023 - 2026 ERA Franchise Systems LLC. All rights reserved. ERA Franchise Systems LLC fully supports the principles of the Fair Housing Act and the Equal Opportunity Act. ERA, ERA Real Estate powered, and their respective logos are registered service marks of ERA Franchise Systems LLC. Each office is independently owned and operated.