
26900 E Colfax Avenue, Aurora, CO 80018
Local realty services provided by:RONIN Real Estate Professionals ERA Powered
26900 E Colfax Avenue,Aurora, CO 80018
$84,900
- 4 Beds
- 2 Baths
- 1,568 sq. ft.
- Mobile / Manufactured
- Active
Listed by: jamie goodvin
Office: jpar modern real estate
MLS#:3649056
Source:ML
Price summary
- Price:$84,900
- Price per sq. ft.:$54.15
About this home
Offered at $89,900, this spacious 4-bedroom, 2-bath double-wide manufactured home in Foxridge Farm delivers exceptional curb appeal, a move-in-ready interior, and one of the best landscaped settings in the park. The exterior has been beautifully refreshed with vibrant new landscaping, including turf, decorative rock, and plants that create a clean, polished, low-maintenance outdoor space.
Inside, the home features 1,568 square feet, vaulted ceilings, new interior paint, stainless steel appliances, and carpet that is in excellent condition. The open living area feels bright and inviting, with great natural light and a functional layout that connects easily to the dining area and kitchen. The kitchen offers stainless steel appliances, ample cabinet space, and a practical setup for everyday living.
The primary suite includes a private bath, while three additional bedrooms provide flexibility for guests, office space, hobbies, or additional household needs. With its generous bedroom count, open layout, vaulted ceilings, and refreshed presentation, this home offers an excellent opportunity at an attractive price point.
Chattel mortgage financing options may be available. Call for details. Buyer qualification, lender approval, and park approval required.
Located in the Foxridge Farm community with access to amenities that may include clubhouse, pool, playground, basketball court, parking, and on-site maintenance. Buyer must be approved by park management. Home is located on leased land; current lot rent is approximately $1,280/month. Buyer and buyer’s agent to verify all information, including lot rent, park rules, financing options, community approval requirements, taxes, measurements, and amenities....
Contact an agent
Home facts
- Year built:1998
- Listing ID #:3649056
Rooms and interior
- Bedrooms:4
- Total bathrooms:2
- Full bathrooms:2
- Living area:1,568 sq. ft.
Heating and cooling
- Cooling:Central Air
- Heating:Forced Air
- Central air:Yes
Structure and exterior
- Roof:Composition
- Year built:1998
- Building area:1,568 sq. ft.
- Construction Materials:Vinyl Siding
Schools
- High school:Vista Peak
- Middle school:Harmony Ridge P-8
- Elementary school:Vista Peak
Utilities
- Water:Public
- Sewer:Public Sewer
Finances and disclosures
- Price:$84,900
- Price per sq. ft.:$54.15
- Tax amount:$491 (2025)
 Based on information submitted to the MLS GRID as of August 19, 2026 02:37 PM. All data is obtained from various sources and may not have been verified by broker or MLS GRID. Supplied Open House information is subject to change without notice. All information should be independently reviewed and verified for accuracy. Properties may or may not be listed by the office/agent presenting the information.
New listings near 26900 E Colfax Avenue
- Coming Soon
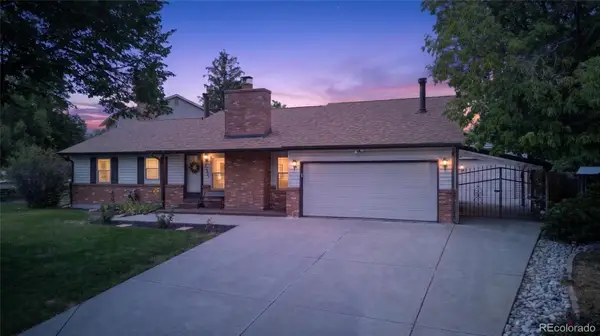 $520,000Coming Soon5 beds 3 baths
15021 E Arkansas Drive, Aurora, CO 80012
MLS# 7065298Listed by: THE AGENCY - DENVER - Coming Soon
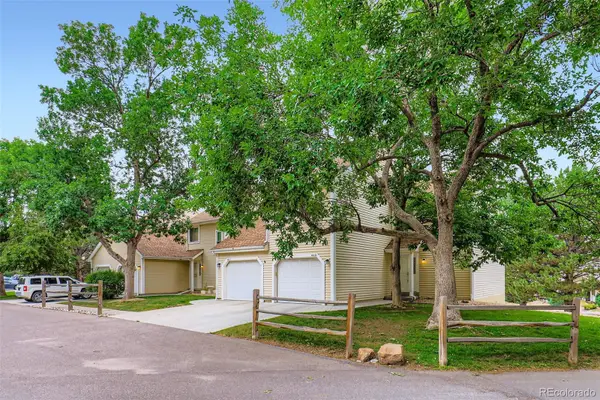 $318,000Coming Soon3 beds 4 baths
461 S Kalispell Way #D, Aurora, CO 80017
MLS# 7083922Listed by: LOKATION REAL ESTATE - Coming Soon
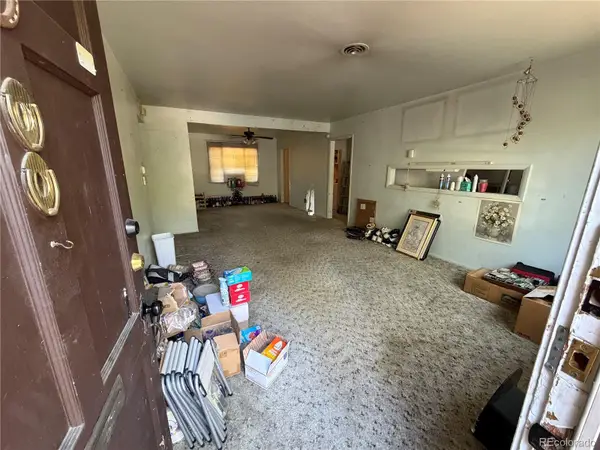 $305,000Coming Soon3 beds 2 baths
791 Troy Street, Aurora, CO 80011
MLS# 1850658Listed by: BROKERS GUILD HOMES - Coming Soon
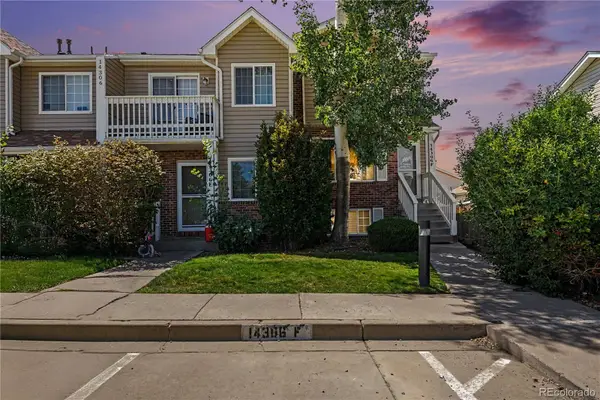 Listed by ERA$299,900Coming Soon3 beds 3 baths
14306 E Temple Place #F, Aurora, CO 80015
MLS# 3200429Listed by: ERA NEW AGE - Coming Soon
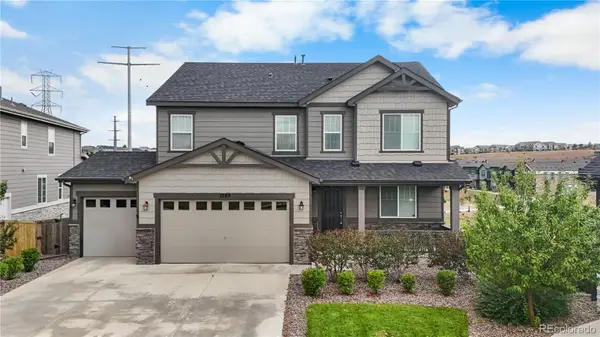 $860,000Coming Soon5 beds 4 baths
5789 S Haleyville Street, Aurora, CO 80016
MLS# 6047456Listed by: LIFESTYLE INTERNATIONAL REALTY - Coming Soon
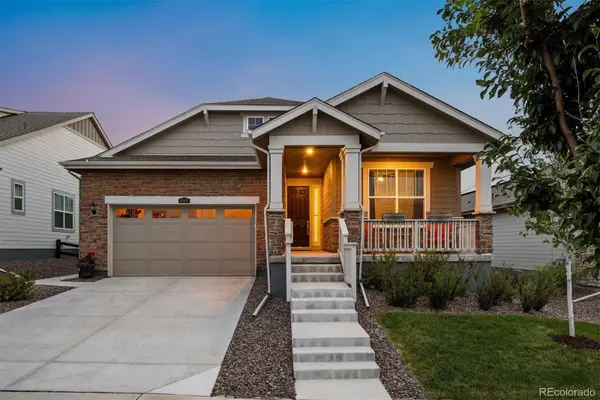 $735,000Coming Soon2 beds 2 baths
8681 S Riviera Court, Aurora, CO 80016
MLS# 6688809Listed by: LIV SOTHEBY'S INTERNATIONAL REALTY - Coming Soon
 $195,000Coming Soon2 beds 1 baths
13626 E Bates Avenue #302, Aurora, CO 80014
MLS# 7777197Listed by: HEATHER GARDENS BROKERS - Coming Soon
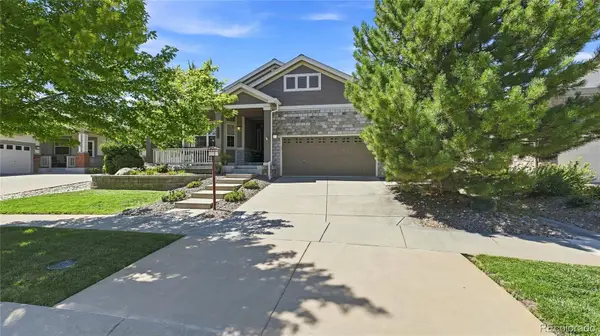 $750,000Coming Soon3 beds 3 baths
8223 S Quemoy Circle, Aurora, CO 80016
MLS# 9297178Listed by: HOMESMART - Coming Soon
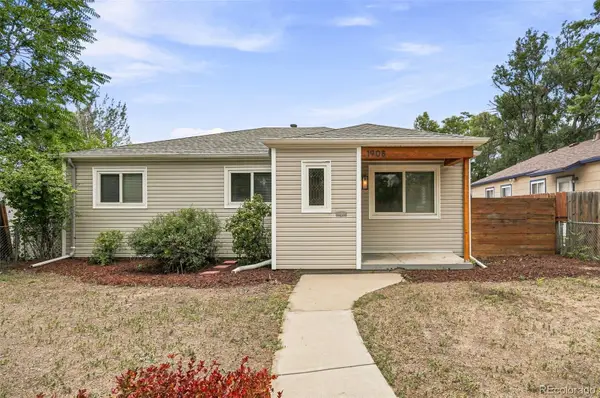 $390,000Coming Soon3 beds 1 baths
1908 Akron Street, Aurora, CO 80010
MLS# 2571237Listed by: COMPASS - DENVER - Coming SoonOpen Sat, 1 to 2pm
 $606,000Coming Soon4 beds 4 baths
14737 E Wagon Trail Drive, Aurora, CO 80015
MLS# 6294240Listed by: EXIT REALTY DTC, CHERRY CREEK, PIKES PEAK.


Protect your home and budget from life's surprises with an Assurant Home Warranty, backed by a partner that supports you through every step of homeownership. Explore Plans.
© 2023 - 2026 ERA Franchise Systems LLC. All rights reserved. ERA Franchise Systems LLC fully supports the principles of the Fair Housing Act and the Equal Opportunity Act. ERA, ERA Real Estate powered, and their respective logos are registered service marks of ERA Franchise Systems LLC. Each office is independently owned and operated.