
4003 S Carson Street #B, Aurora, CO 80014
Local realty services provided by:RONIN Real Estate Professionals ERA Powered
Listed by: amy rome
Office: rosenhagen real estate professionals
MLS#:4508351
Source:ML
Price summary
- Price:$420,000
- Price per sq. ft.:$242.49
- Monthly HOA dues:$435
About this home
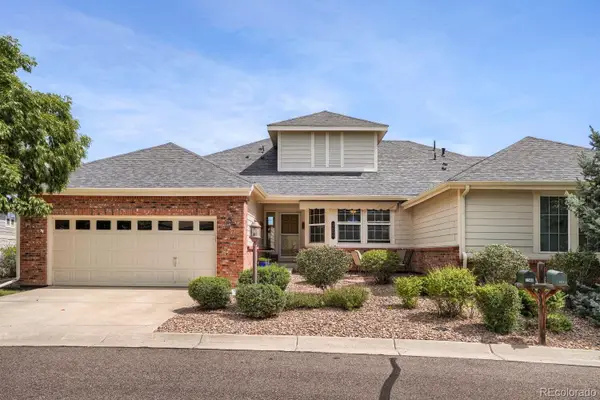
This light-filled, spacious 2 story condo in the Estates at Meadow Hills is just steps away from Meadow Hills Golf Course and Carson Park, and minutes away from Cherry Creek State Park and Quincy Reservoir. Outdoor enthusiasts will enjoy this convenient location.
Great curb appeal on this unique 4-plex condo, with a large, welcoming covered porch flanked by flowering shade trees. Upon entry, you’ll appreciate the open floorplan with a bright and airy feel, and abundant natural light. The living space features a cozy fireplace with built-ins. The spacious kitchen with neutral light-toned wood cabinets features granite countertops, stainless steel appliances, including Bosch Dishwasher, LG stainless steel refrigerator with ice maker, Maytag range and microwave, and two pantries. Adjacent to the kitchen, a versatile bonus space offers the perfect spot for a large dining area, additional living room, or even the potential to convert into a bedroom or office. A powder bath on the main floor offers convenience. This well-designed floor plan presents ample space for entertaining and allows everyone in the household to enjoy their own distinct areas. Upstairs, the large primary en-suite bedroom with vaulted ceiling and beautiful arched window gives you space to retreat, with two additional bedrooms sharing a second upstairs bath.
Major updates include: roof replaced and new gutter guards (2023), exterior paint (2021), windows were replaced a few years ago, hot water heater is also not original, giving buyers peace of mind that these big-ticket items have been addressed. Additional upgrades include a whole house fan, very nice honeycomb blinds for energy efficiency and privacy, Vivant Security system.
Storage is abundant, with additional storage areas in the attached 2 car garage. There are 2 parking spaces available for guests in each 4-unit building, as well as street-parking. Cherry Creek Schools....
Contact an agent
Home facts
- Year built:1997
- Subdivision & Development:Estates At Meadow Hills Condo Ph II
- Listing ID #:4508351
Rooms and interior
- Bedrooms:3
- Total bathrooms:3
- Full bathrooms:2
- Half bathrooms:1
- Flooring:Carpet, Vinyl, Wood
- Kitchen Description:Cooktop, Dishwasher, Disposal, Eat-in Kitchen, Kitchen Island, Microwave, Oven, Pantry, Refrigerator
- Living area:1,732 sq. ft.
Heating and cooling
- Cooling:Central Air
- Heating:Forced Air, Natural Gas
- Central air:Yes
Structure and exterior
- Roof:Composition
- Year built:1997
- Building area:1,732 sq. ft.
- Architectural Style:Contemporary
- Construction Materials:Frame, Wood Siding
- Exterior Features:Balcony, Covered, Front Porch
- Levels:2 Story
Schools
- High school:Overland
- Middle school:Prairie
- Elementary school:Polton
Utilities
- Water:Public
- Sewer:Public Sewer
Finances and disclosures
- Price:$420,000
- Price per sq. ft.:$242.49
- Tax amount:$2,442 (2025)
Features and amenities
- Laundry features:Dryer, Washer
- Amenities:Security System, Smoke Detector(s), Video Doorbell, Window Coverings
Parking
- Total parking spaces:2
- Garage:Yes
- Garage spaces:2
 Based on information submitted to the MLS GRID as of August 20, 2026 02:21 PM. All data is obtained from various sources and may not have been verified by broker or MLS GRID. Supplied Open House information is subject to change without notice. All information should be independently reviewed and verified for accuracy. Properties may or may not be listed by the office/agent presenting the information.
New listings near 4003 S Carson Street #B
- Coming Soon
 $450,000Coming Soon3 beds 3 baths
3954 S Bahama Street, Aurora, CO 80013
MLS# 7139567Listed by: LPT REALTY - Coming Soon
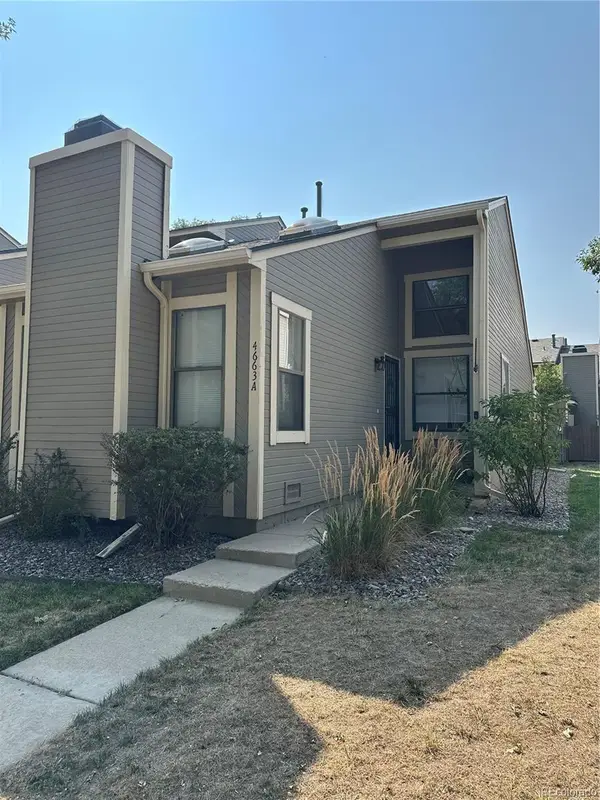 $300,000Coming Soon1 beds 1 baths
4663 S Fraser Court #A, Aurora, CO 80015
MLS# 8292972Listed by: KENTWOOD REAL ESTATE DTC, LLC - Coming Soon
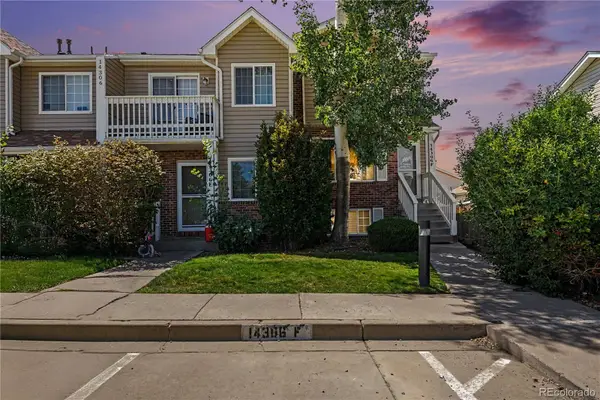 Listed by ERA$299,900Coming Soon3 beds 3 baths
14306 E Temple Place #F, Aurora, CO 80015
MLS# 3200429Listed by: ERA NEW AGE - Coming Soon
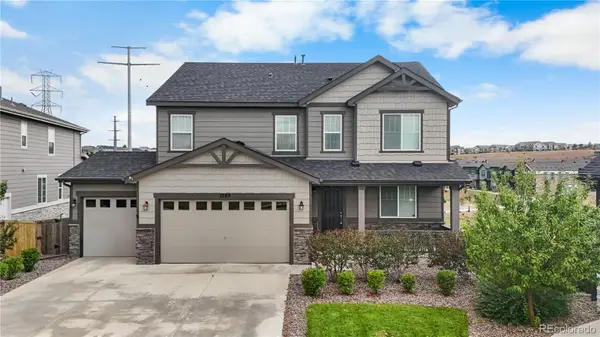 $860,000Coming Soon5 beds 4 baths
5789 S Haleyville Street, Aurora, CO 80016
MLS# 6047456Listed by: LIFESTYLE INTERNATIONAL REALTY - Coming Soon
 $195,000Coming Soon2 beds 1 baths
13626 E Bates Avenue #302, Aurora, CO 80014
MLS# 7777197Listed by: HEATHER GARDENS BROKERS - Coming Soon
 $245,000Coming Soon2 beds 2 baths
2150 S Vaughn Way #204D, Aurora, CO 80014
MLS# 9248014Listed by: REAL BROKER, LLC DBA REAL - Coming Soon
 $850,000Coming Soon3 beds 3 baths
7996 S Shawnee Street, Aurora, CO 80016
MLS# 5249487Listed by: KELLER WILLIAMS DTC - Coming Soon
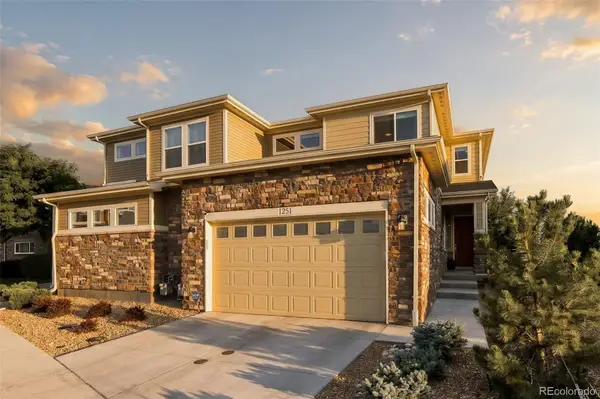 $615,000Coming Soon3 beds 3 baths
1251 S Kingston Court, Aurora, CO 80012
MLS# 1772631Listed by: MILEHIMODERN - Coming Soon
 $530,000Coming Soon6 beds 3 baths
14861 E Adriatic Place, Aurora, CO 80014
MLS# 5601103Listed by: CONNETT REAL ESTATE - New
 $565,000Active3 beds 3 baths2,948 sq. ft.
7560 S Biloxi Court, Aurora, CO 80016
MLS# 2081447Listed by: COMPASS - DENVER


Protect your home and budget from life's surprises with an Assurant Home Warranty, backed by a partner that supports you through every step of homeownership. Explore Plans.
© 2023 - 2026 ERA Franchise Systems LLC. All rights reserved. ERA Franchise Systems LLC fully supports the principles of the Fair Housing Act and the Equal Opportunity Act. ERA, ERA Real Estate powered, and their respective logos are registered service marks of ERA Franchise Systems LLC. Each office is independently owned and operated.