
5807 S Espana Street, Aurora, CO 80015
Local realty services provided by:LUX Real Estate Company ERA Powered
5807 S Espana Street,Aurora, CO 80015
$750,000
- 4 Beds
- 3 Baths
- - sq. ft.
- Single family
- Sold
Listed by: ashia barela
Office: coldwell banker realty 24
MLS#:6998682
Source:ML
Sorry, we are unable to map this address
Price summary
- Price:$750,000
- Monthly HOA dues:$80
About this home
Set on a fenced corner lot of more than 13,000 square feet, this well-maintained two-story home offers a rare combination of space, functionality, and future potential. With four bedrooms, 2.5 bathrooms, a dedicated main-level office, and a true four-car garage, there is room to live, work, and grow. Natural light fills the home, highlighting the open and inviting layout. Formal living and dining areas provide flexibility for entertaining, while the family room features a gas fireplace that creates a comfortable gathering space. The kitchen is equipped with a gas cooktop, double ovens, and ample counter space, connecting seamlessly to the main living area and formal dining. The main level also includes a private office and laundry room for added convenience. Upstairs, all four bedrooms are thoughtfully situated on the same level, including a spacious primary suite with a walk-in closet. The oversized backyard is ready for its next chapter. With more than 13,000 square feet of fenced outdoor space, buyers have the opportunity to personalize the landscape, expand outdoor living areas, create gardens, or design the backyard experience that best suits their lifestyle. Large lots like this offer flexibility that is increasingly difficult to find. The unfinished basement presents an opportunity to create additional living space, storage, a fitness area, recreation room, or other uses to suit your needs.
A standout feature of the property is the true four-car garage, offering abundant room for vehicles, storage, hobbies, or workshop space. Recent improvements include interior paint, carpet, roof, air conditioning, and many updated windows, providing move-in-ready convenience and added peace of mind. This property combines generous indoor and outdoor living spaces, valuable updates, and a versatile floor plan in an established neighborhood with convenient access to shopping, dining, parks, recreation, and major commuter routes....
Contact an agent
Home facts
- Year built:1994
- Subdivision & Development:Tuscany
- Listing ID #:6998682
Rooms and interior
- Bedrooms:4
- Total bathrooms:3
- Full bathrooms:2
- Half bathrooms:1
- Kitchen Description:Dishwasher, Disposal, Microwave, Oven, Range, Refrigerator
- Basement:Yes
- Basement Description:Interior Entry, Partial, Unfinished
Heating and cooling
- Cooling:Central Air
- Heating:Forced Air, Natural Gas
- Central air:Yes
Structure and exterior
- Roof:Composition
- Year built:1994
- Lot Features:Corner, Landscaped, Level, Sprinklers In Front, Sprinklers In Rear
- Architectural Style:Traditional
- Construction Materials:Frame
- Exterior Features:Deck
- Foundation Description:Concrete Perimeter, Slab
- Levels:2 Story
Schools
- High school:Grandview
- Middle school:Falcon Creek
- Elementary school:Rolling Hills
Utilities
- Water:Public
- Sewer:Public Sewer
Finances and disclosures
- Price:$750,000
- Tax amount:$5,190 (2025)
Features and amenities
- Amenities:Smoke Detector(s)
Parking
- Total parking spaces:4
- Parking description:Concrete Driveway
- Garage:Yes
- Garage spaces:4
 Based on information submitted to the MLS GRID as of August 14, 2026 07:57 AM. All data is obtained from various sources and may not have been verified by broker or MLS GRID. Supplied Open House information is subject to change without notice. All information should be independently reviewed and verified for accuracy. Properties may or may not be listed by the office/agent presenting the information.
New listings near 5807 S Espana Street
- New
 $470,000Active3 beds 2 baths1,306 sq. ft.
2461 S Andes Circle, Aurora, CO 80013
MLS# 1634510Listed by: RE/MAX ALLIANCE - New
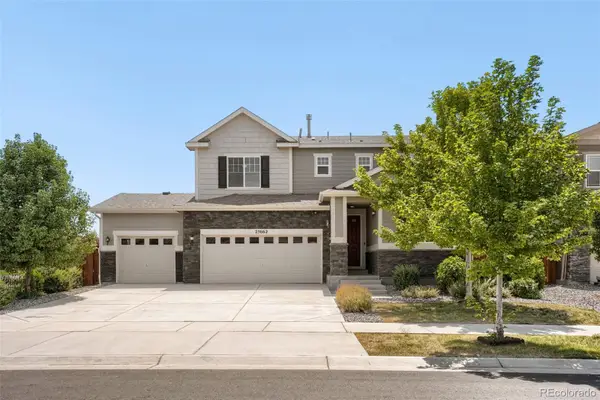 $535,000Active4 beds 3 baths1,975 sq. ft.
25662 E Bayaud Place, Aurora, CO 80018
MLS# 3852267Listed by: ORCHARD BROKERAGE LLC - New
 $344,000Active2 beds 2 baths988 sq. ft.
2541 S Bahama Circle #C, Aurora, CO 80013
MLS# 7446283Listed by: RE/MAX PROFESSIONALS - New
 $279,900Active3 beds 2 baths1,272 sq. ft.
931 S Zeno Way #207, Aurora, CO 80017
MLS# 9755725Listed by: RESIDENT REALTY COLORADO - Coming Soon
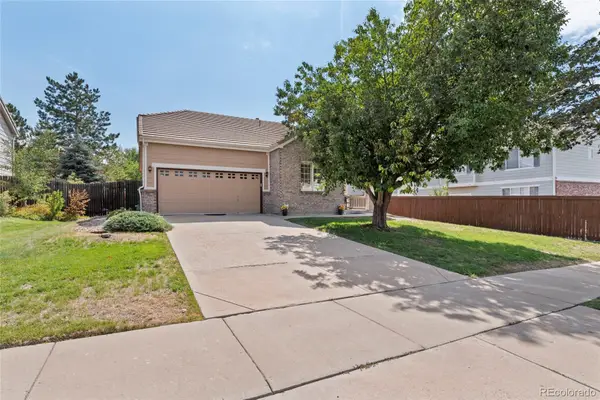 $469,900Coming Soon3 beds 2 baths
18531 E Vassar Drive, Aurora, CO 80013
MLS# 6354783Listed by: COREY NABORS - Open Sat, 12 to 2pmNew
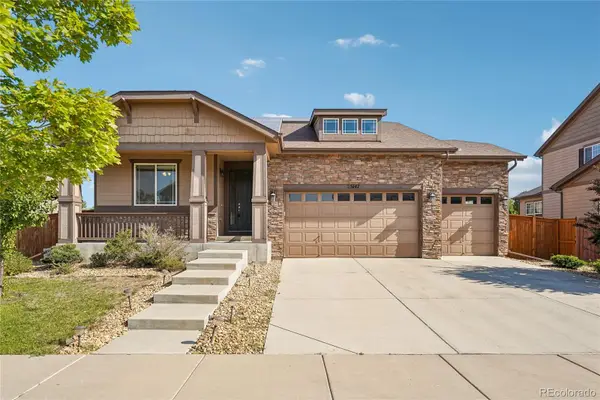 $625,000Active5 beds 3 baths3,722 sq. ft.
25147 E Ellsworth Place, Aurora, CO 80018
MLS# 6473195Listed by: RE/MAX PROFESSIONALS - New
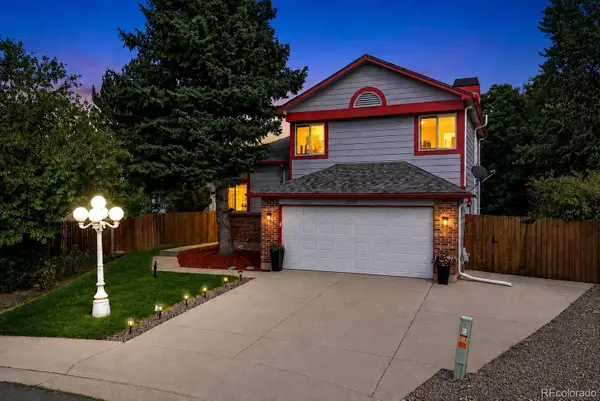 $499,000Active4 beds 3 baths1,998 sq. ft.
3856 S Gibralter Street, Aurora, CO 80013
MLS# 6747963Listed by: REDFIN CORPORATION - Coming Soon
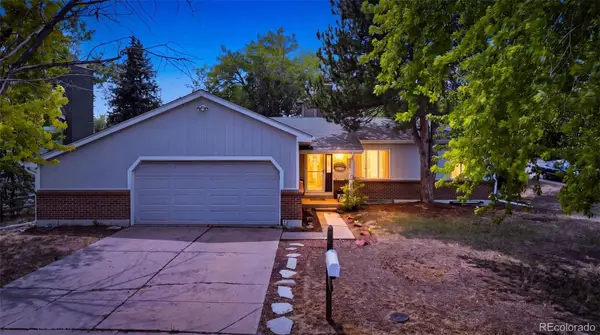 $525,000Coming Soon3 beds 3 baths
18204 E Lehigh Place, Aurora, CO 80013
MLS# 6920662Listed by: SELLSTATE ALTITUDE REALTY - New
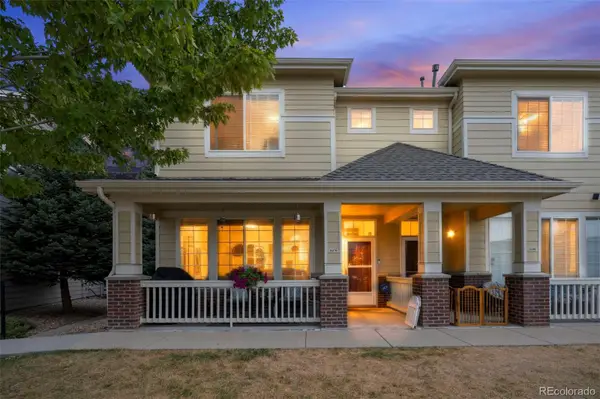 $425,000Active2 beds 3 baths1,475 sq. ft.
16170 E Geddes Lane #15, Aurora, CO 80016
MLS# 8361380Listed by: BROKERS GUILD REAL ESTATE - New
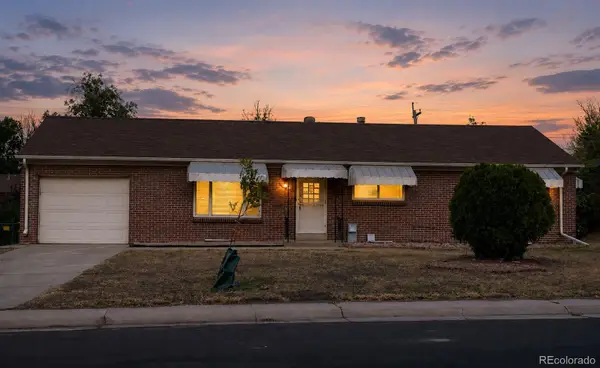 $441,900Active4 beds 3 baths2,300 sq. ft.
442 Fulton Street, Aurora, CO 80010
MLS# 6206178Listed by: JENNIFER PREMAC, INDIVIDUAL PROPRIETOR


Protect your home and budget from life's surprises with an Assurant Home Warranty, backed by a partner that supports you through every step of homeownership. Explore Plans.
© 2023 - 2026 ERA Franchise Systems LLC. All rights reserved. ERA Franchise Systems LLC fully supports the principles of the Fair Housing Act and the Equal Opportunity Act. ERA, ERA Real Estate powered, and their respective logos are registered service marks of ERA Franchise Systems LLC. Each office is independently owned and operated.