
715 Mockingbird Trail, Bailey, CO 80421
Local realty services provided by:RONIN Real Estate Professionals ERA Powered
715 Mockingbird Trail,Bailey, CO 80421
$639,000
- 3 Beds
- 3 Baths
- - sq. ft.
- Single family
- Sold
Listed by: dawna hetzler
Office: mb new dawn realty
MLS#:5668945
Source:ML
Sorry, we are unable to map this address
Price summary
- Price:$639,000
- Monthly HOA dues:$2.08
About this home
Escape the ordinary and discover the peace and beauty of mountain living.
Nestled on a private 1.6-acre lot, this beautifully maintained mountain contemporary home offers the perfect blend of comfort, privacy, and breathtaking mountain views. Floor-to-ceiling windows and vaulted ceilings fill the home with natural light, creating a warm and inviting atmosphere in every season.
Designed for both everyday living and entertaining, the open floor plan features spacious living areas, two fireplaces, and expansive decks where you can relax, entertain, or simply enjoy the serenity of your mountain surroundings.
The main-level primary suite is generously sized and features a walk-in closet and an updated bath with granite countertops, double vanities, and plenty of storage. Two additional bedrooms, a full bath, a bright kitchen with thoughtful details—including hidden toe-kick drawers—along with a spacious dining room and living room complete the main level. The lower level offers a comfortable family room, laundry room, half bath, and direct access to the oversized garage.
Step outside and enjoy multiple outdoor living spaces, including an impressive 688-square-foot deck with room for dining, conversation areas, and lounging. Whether you're sipping your morning coffee, watching wildlife, or hosting friends and family, this home was designed to embrace Colorado's outdoor lifestyle.
If you've been searching for privacy and mountain views, this property is one you won't want to miss....
Contact an agent
Home facts
- Year built:1997
- Subdivision & Development:Burland Ranchettes
- Listing ID #:5668945
Rooms and interior
- Bedrooms:3
- Total bathrooms:3
- Full bathrooms:1
- Half bathrooms:1
- Flooring:Tile, Wood
- Kitchen Description:Dishwasher, Disposal, Microwave, Range, Refrigerator
- Basement:Yes
- Basement Description:Walk-Out Access
Heating and cooling
- Heating:Forced Air
Structure and exterior
- Roof:Composition
- Year built:1997
- Architectural Style:Mountain Contemporary
- Construction Materials:Wood Siding
- Exterior Features:Deck, Private Yard
- Levels:Bi-Level
Schools
- High school:Platte Canyon
- Middle school:Platte Canyon
- Elementary school:Fitzsimmons
Utilities
- Water:Well
- Sewer:Septic Tank
Finances and disclosures
- Price:$639,000
- Tax amount:$2,665 (2025)
Parking
- Total parking spaces:2
- Garage:Yes
- Garage spaces:2
 Based on information submitted to the MLS GRID as of August 24, 2026 07:50 AM. All data is obtained from various sources and may not have been verified by broker or MLS GRID. Supplied Open House information is subject to change without notice. All information should be independently reviewed and verified for accuracy. Properties may or may not be listed by the office/agent presenting the information.
New listings near 715 Mockingbird Trail
- Open Sat, 11am to 2pmNew
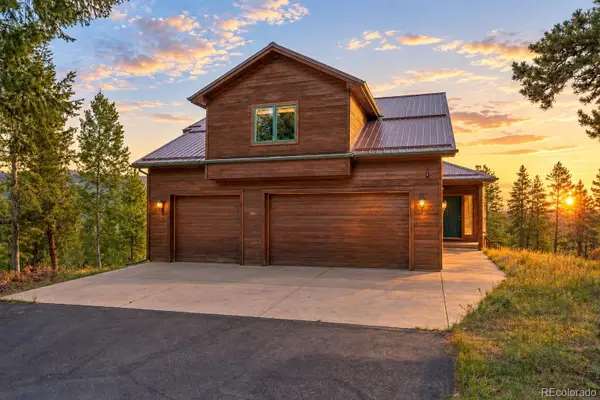 $940,000Active4 beds 4 baths3,020 sq. ft.
1363 Royal Ridge Drive, Bailey, CO 80421
MLS# 6149837Listed by: RE/MAX ALLIANCE - New
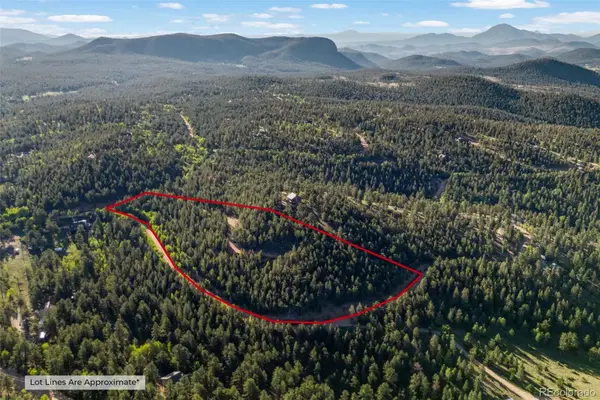 $250,000Active6.13 Acres
157 Saddle Horn Lane, Bailey, CO 80421
MLS# 7780509Listed by: KELLER WILLIAMS FOOTHILLS REALTY - New
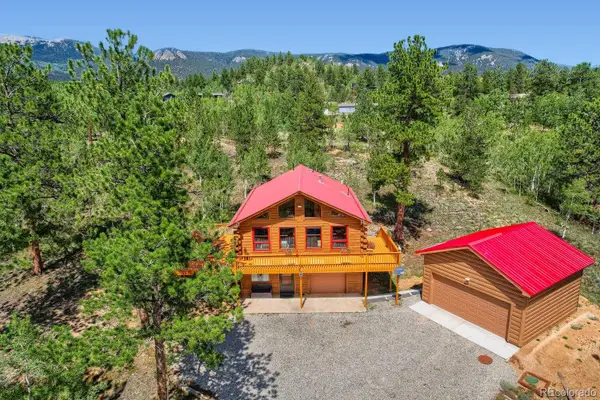 $549,500Active3 beds 2 baths1,768 sq. ft.
16 Mesa Court, Bailey, CO 80421
MLS# 4718800Listed by: MB X-SELL PROPERTIES - New
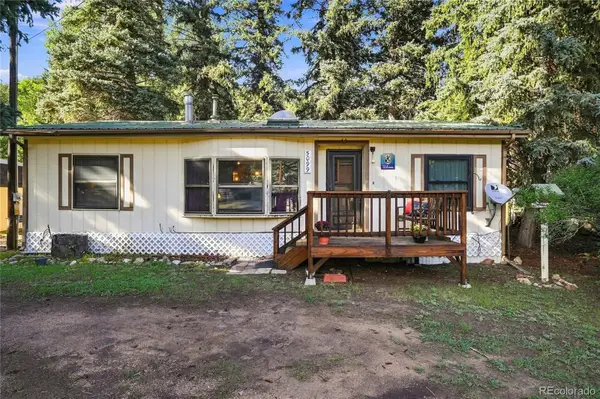 $415,000Active3 beds 1 baths1,021 sq. ft.
5099 County Road 64, Bailey, CO 80421
MLS# 4903676Listed by: RE/MAX ALLIANCE - New
 $672,000Active5 beds 3 baths2,232 sq. ft.
175 Blackbird Drive, Bailey, CO 80421
MLS# 4301250Listed by: EQUITY COLORADO REAL ESTATE PREMIER - New
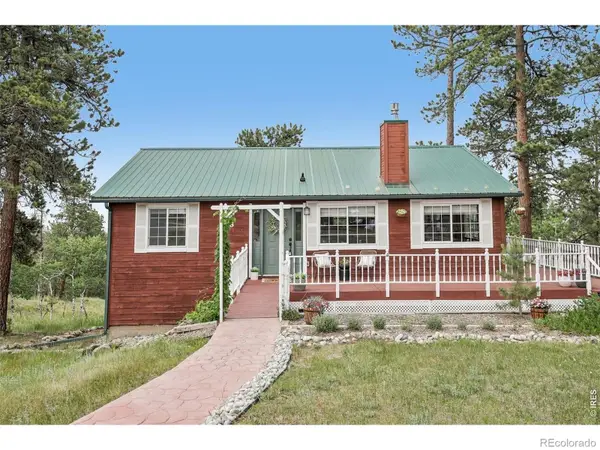 $700,000Active4 beds 2 baths2,475 sq. ft.
278 Overlook Drive, Bailey, CO 80421
MLS# IR1066853Listed by: COMPASS-DENVER - New
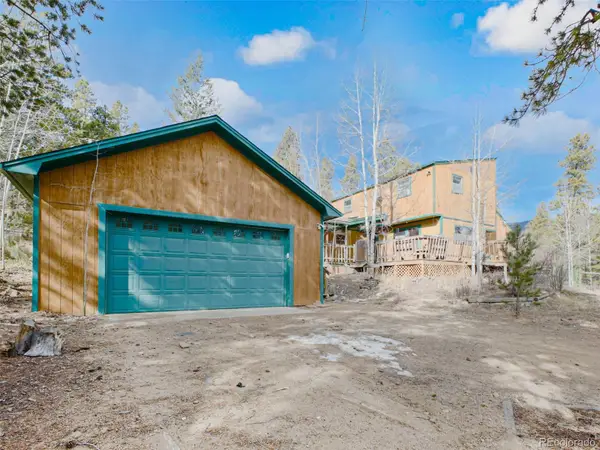 $475,000Active3 beds 2 baths1,516 sq. ft.
89 Prospectors Way, Bailey, CO 80421
MLS# 3186570Listed by: BERKSHIRE HATHAWAY HOMESERVICES ELEVATED LIVING RE - New
 $1,275,000Active2 beds 2 baths2,072 sq. ft.
150 Summit Drive, Bailey, CO 80421
MLS# 3939994Listed by: EQUITY COLORADO REAL ESTATE - New
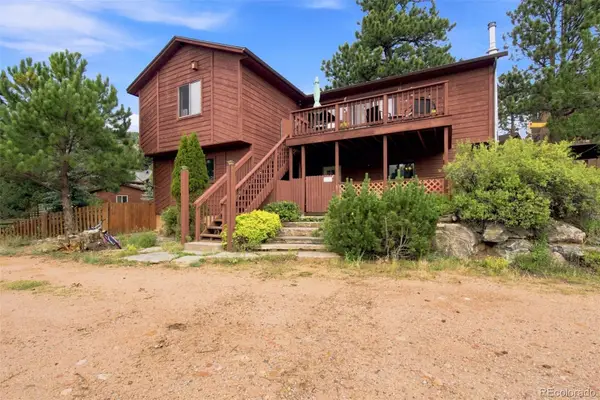 $525,000Active3 beds 2 baths1,916 sq. ft.
173 Wisp Creek Drive, Bailey, CO 80421
MLS# 8558696Listed by: RE/MAX PROFESSIONALS - New
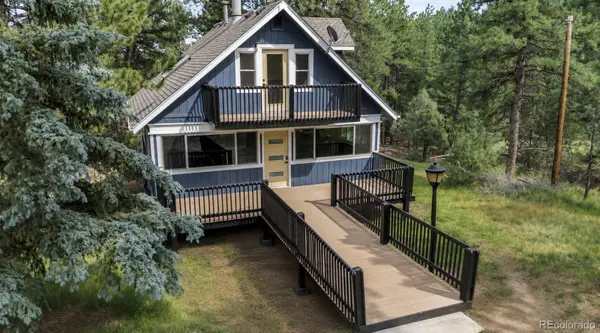 $659,900Active4 beds 3 baths1,992 sq. ft.
198 Blueberry Trail, Bailey, CO 80421
MLS# 9663503Listed by: MEGASTAR REALTY


Protect your home and budget from life's surprises with an Assurant Home Warranty, backed by a partner that supports you through every step of homeownership. Explore Plans.
© 2023 - 2026 ERA Franchise Systems LLC. All rights reserved. ERA Franchise Systems LLC fully supports the principles of the Fair Housing Act and the Equal Opportunity Act. ERA, ERA Real Estate powered, and their respective logos are registered service marks of ERA Franchise Systems LLC. Each office is independently owned and operated.