
363 Mount Rainier Street, Berthoud, CO 80513
Local realty services provided by:ERA New Age
363 Mount Rainier Street,Berthoud, CO 80513
$730,000
- 4 Beds
- 3 Baths
- 3,328 sq. ft.
- Single family
- Active
Listed by: christina ray
Office: live.laugh.colorado. real estate group
MLS#:2757944
Source:ML
Price summary
- Price:$730,000
- Price per sq. ft.:$219.35
- Monthly HOA dues:$41.67
About this home
Better than new and completely move-in ready, this exceptional four-bedroom, three-bathroom home truly has it all! From the moment you step inside, you’ll notice the abundance of windows, beautiful natural light, and thoughtfully designed spaces that create a bright, welcoming feel throughout. The open and functional layout offers the perfect balance of comfortable everyday living and effortless entertaining.
The main floor features three bedrooms, including a spacious primary retreat, plus two additional bedrooms and a full bathroom. The kitchen flows seamlessly into the dining and living spaces, while the conveniently located main-floor laundry makes everyday life that much easier.
Downstairs, the fully finished garden level basement adds an entire additional level of living space with incredible versatility. Create the perfect guest retreat, movie and game room, home office, or entertaining space- the possibilities are endless! A dedicated home gym makes staying active incredibly convenient and can easily be transformed to fit your needs.
The attached three-car tandem garage offers an impressive amount of space for vehicles, storage, hobbies, or the workshop you’ve been dreaming of. Outside, head to the deck for dinner al fresco, morning coffee, or simply relaxing while taking in the beautiful Colorado views. When summer arrives, take advantage of the community pool for even more ways to enjoy the outdoors.
And then there’s the location! Berthoud is truly something special. Spend summer evenings at the farmers market, hop on your bike for a quick ride into charming downtown Berthoud, and enjoy local coffee shops, restaurants, breweries, community events, and everything that makes this town so easy to love.
This isn’t just a home- it’s a place to plant roots, enjoy the Colorado lifestyle, and truly love where you live. Welcome home!...
Contact an agent
Home facts
- Year built:2021
- Subdivision & Development:Heritage Ridge
- Listing ID #:2757944
Rooms and interior
- Bedrooms:4
- Total bathrooms:3
- Full bathrooms:3
- Flooring:Carpet, Tile
- Kitchen Description:Dishwasher, Disposal, Eat-in Kitchen, Kitchen Island, Microwave, Pantry, Range, Refrigerator
- Basement:Yes
- Basement Description:Finished, Full
- Living area:3,328 sq. ft.
Heating and cooling
- Cooling:Central Air
- Heating:Forced Air
- Central air:Yes
Structure and exterior
- Roof:Composition
- Year built:2021
- Building area:3,328 sq. ft.
- Lot area:0.17 Acres
- Lot Features:Irrigated, Landscaped, Level
- Construction Materials:Frame
- Exterior Features:Balcony, Deck
- Levels:1 Story
Schools
- High school:Berthoud
- Middle school:Turner
- Elementary school:Ivy Stockwell
Utilities
- Sewer:Public Sewer
Finances and disclosures
- Price:$730,000
- Price per sq. ft.:$219.35
- Tax amount:$6,879 (2025)
Features and amenities
- Laundry features:Dryer, Washer
Parking
- Total parking spaces:3
- Parking description:Concrete Driveway
- Garage:Yes
- Garage spaces:3
 Based on information submitted to the MLS GRID as of August 22, 2026 02:26 PM. All data is obtained from various sources and may not have been verified by broker or MLS GRID. Supplied Open House information is subject to change without notice. All information should be independently reviewed and verified for accuracy. Properties may or may not be listed by the office/agent presenting the information.
New listings near 363 Mount Rainier Street
- New
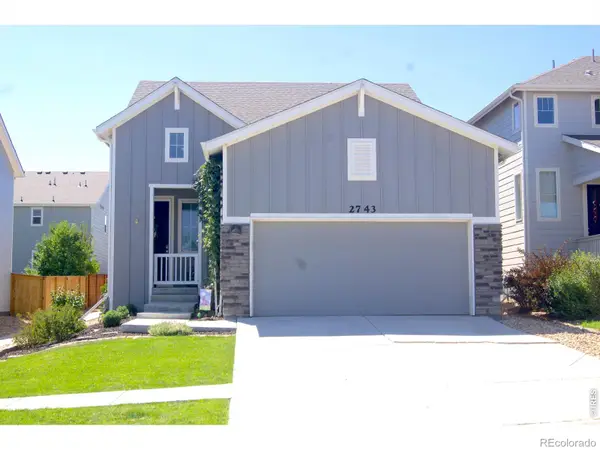 $465,000Active3 beds 5 baths2,160 sq. ft.
2743 Tallgrass Lane, Berthoud, CO 80513
MLS# IR1066983Listed by: GROUP CENTERRA - Open Sat, 12 to 3pmNew
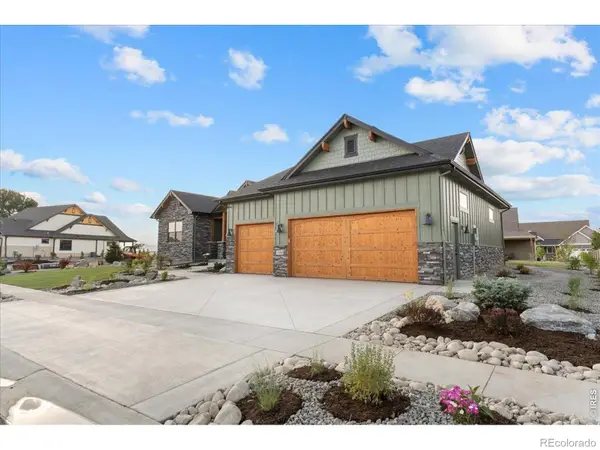 $1,199,000Active3 beds 3 baths4,056 sq. ft.
1366 Eliza Avenue, Berthoud, CO 80513
MLS# IR1066948Listed by: RE/MAX ALLIANCE-LOVELAND - New
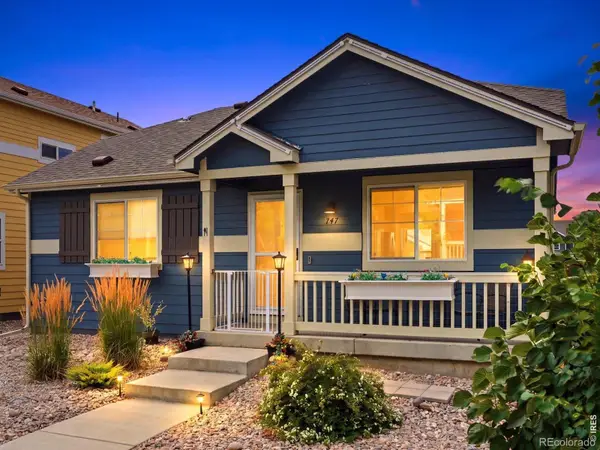 $400,000Active2 beds 2 baths960 sq. ft.
747 Country Road Trail, Berthoud, CO 80513
MLS# IR1066961Listed by: EXP REALTY LLC - Open Sat, 11am to 2pmNew
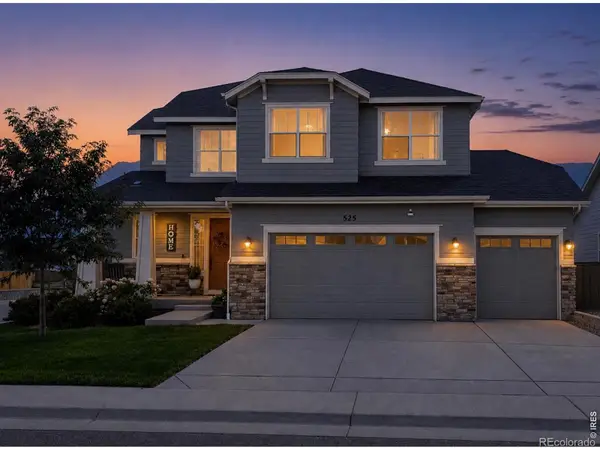 $649,000Active4 beds 4 baths3,389 sq. ft.
525 Wagon Bend Road, Berthoud, CO 80513
MLS# IR1066925Listed by: REALTY ONE GROUP FOURPOINTS - New
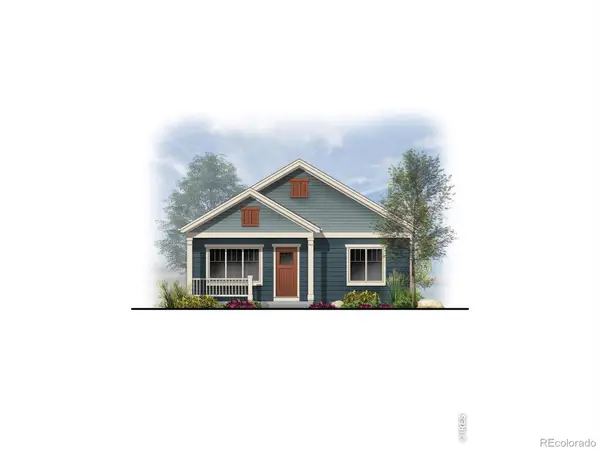 $568,000Active3 beds 2 baths1,536 sq. ft.
216 N Dorothy Drive, Berthoud, CO 80513
MLS# IR1066891Listed by: RE/MAX TOWN AND COUNTRY - Open Sun, 2 to 4pmNew
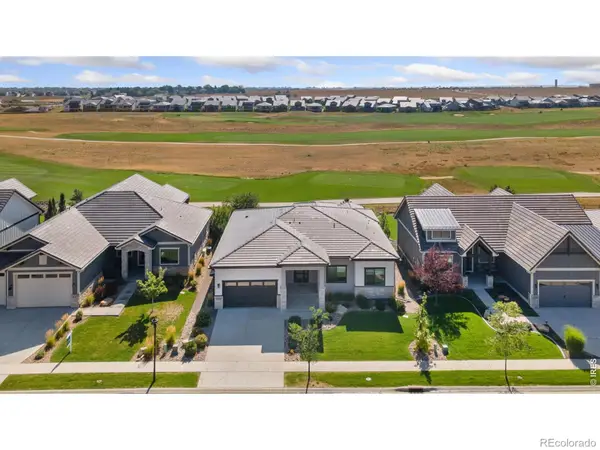 $1,275,000Active4 beds 3 baths3,688 sq. ft.
3114 Heron Lakes Parkway, Berthoud, CO 80513
MLS# IR1066785Listed by: GROUP CENTERRA - New
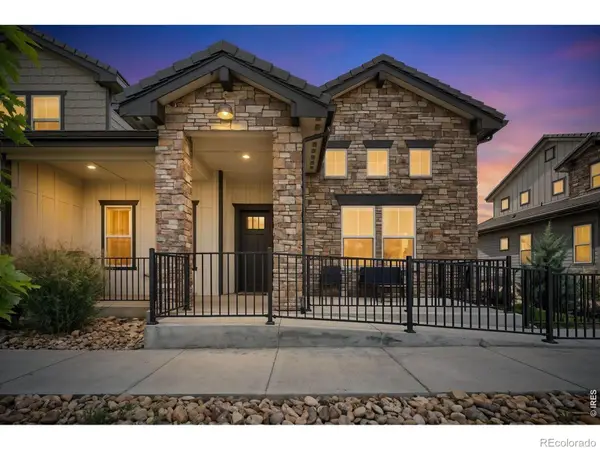 $615,000Active3 beds 4 baths3,064 sq. ft.
2726 Prairie Flax Street, Berthoud, CO 80513
MLS# IR1066698Listed by: LIV SOTHEBY'S INTL REALTY D - New
 $925,000Active0.41 Acres
2554 Southwind Road, Berthoud, CO 80513
MLS# IR1066660Listed by: REAL  $1,931,857Pending4 beds 4 baths5,269 sq. ft.
1304 Art Drive, Berthoud, CO 80513
MLS# IR1066617Listed by: RE/MAX ALLIANCE-LOVELAND


Protect your home and budget from life's surprises with an Assurant Home Warranty, backed by a partner that supports you through every step of homeownership. Explore Plans.
© 2023 - 2026 ERA Franchise Systems LLC. All rights reserved. ERA Franchise Systems LLC fully supports the principles of the Fair Housing Act and the Equal Opportunity Act. ERA, ERA Real Estate powered, and their respective logos are registered service marks of ERA Franchise Systems LLC. Each office is independently owned and operated.