
1517 Patton Circle, Boulder, CO 80303
Local realty services provided by:ERA New Age
1517 Patton Circle,Boulder, CO 80303
$1,200,000
- 3 Beds
- 4 Baths
- 2,930 sq. ft.
- Single family
- Active
Listed by: jim candy
Office: live west realty
MLS#:IR1065278
Source:ML
Price summary
- Price:$1,200,000
- Price per sq. ft.:$409.56
- Monthly HOA dues:$37.5
About this home
Tucked away on a quiet cul-de-sac in the highly sought-after Greenwood Commons neighborhood in east Boulder, Colo., 1517 Patton Circle offers the perfect blend of privacy, comfort, and Boulder living. Backing to a beautiful park area and surrounded by mature landscaping, this nicely updated home provides a peaceful retreat just minutes from trails, parks, shopping, dining, and the University of Colorado. You are just steps away from some of Boulder's most loved restaurants including the award-winning Blackbelly, Pica's, Snarf's and Ozo Coffee. Easy access to Foothills Parkway which will whisk you anywhere you'd like to go. Golfers! You are oh so close to Flatirons Golf Course! You also benefit from great schools and a true "neighborhood" feel. This is an incredible place to make life happen. Thoughtfully designed with nearly 3000 square feet of living space, the home features light-filled interiors, passive solar, spacious gathering areas, and a functional floor plan that lives comfortably every day while entertaining with ease. The finished garden level is filled with natural light, offers exceptional flexibility for a media room, guest suite, home office, fitness space, or playroom. A fourth bedroom previously existed here and could easily be added back (check with City). Mini-splits throughout keep the space nice and cool for those hot summer days. Step outside to enjoy the serenity of the private backyard, where lush landscaping and private deck space create an inviting setting for morning coffee, evening dinners, or simply relaxing in one of Boulder's most desirable neighborhoods. Metal roof with the appearance of cedar shake and excellent impact resistance. With outstanding access to hiking and biking trails and everything that makes Boulder such a special place to call home, 1517 Patton Circle presents a rare opportunity to enjoy the best of Colorado living in an established neighborhood where homes seldom become available....
Contact an agent
Home facts
- Year built:1983
- Subdivision & Development:Greenwood Commons
- Listing ID #:IR1065278
Rooms and interior
- Bedrooms:3
- Total bathrooms:4
- Full bathrooms:1
- Half bathrooms:1
- Flooring:Wood
- Kitchen Description:Dishwasher, Eat-in Kitchen, Microwave, Oven, Refrigerator, Self Cleaning Oven
- Basement:Yes
- Basement Description:Sump Pump
- Living area:2,930 sq. ft.
Heating and cooling
- Cooling:Air Conditioning-Room, Ceiling Fan(s)
- Heating:Forced Air
Structure and exterior
- Roof:Metal
- Year built:1983
- Building area:2,930 sq. ft.
- Lot area:0.2 Acres
- Lot Features:Cul-De-Sac, Flood Zone, Sprinklers In Front
- Architectural Style:Contemporary
- Construction Materials:Frame
- Exterior Features:Deck
- Foundation Description:Slab
- Levels:2 Story
Schools
- High school:Fairview
- Middle school:Manhattan
- Elementary school:Eisenhower
Utilities
- Water:Public
- Sewer:Public Sewer
Finances and disclosures
- Price:$1,200,000
- Price per sq. ft.:$409.56
- Tax amount:$6,555 (2025)
Features and amenities
- Laundry features:Dryer, In Unit, Washer
- Amenities:Skylight(s)
Parking
- Total parking spaces:2
- Garage:Yes
- Garage spaces:2
 Based on information submitted to the MLS GRID as of August 1, 2026 02:36 PM. All data is obtained from various sources and may not have been verified by broker or MLS GRID. Supplied Open House information is subject to change without notice. All information should be independently reviewed and verified for accuracy. Properties may or may not be listed by the office/agent presenting the information.
New listings near 1517 Patton Circle
- Open Sun, 12 to 3pmNew
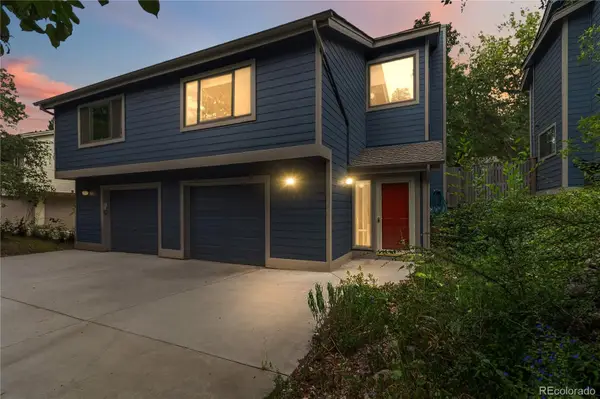 $875,000Active3 beds 2 baths1,636 sq. ft.
1120 Poplar Avenue, Boulder, CO 80304
MLS# 4207334Listed by: CENTURY 21 ALTITUDE REAL ESTATE, LLC - New
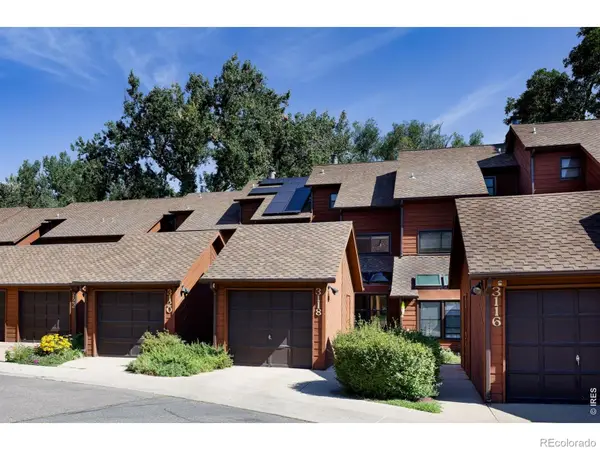 $575,000Active3 beds 3 baths1,338 sq. ft.
3118 Bell Drive, Boulder, CO 80301
MLS# IR1065561Listed by: RE/MAX OF BOULDER, INC - New
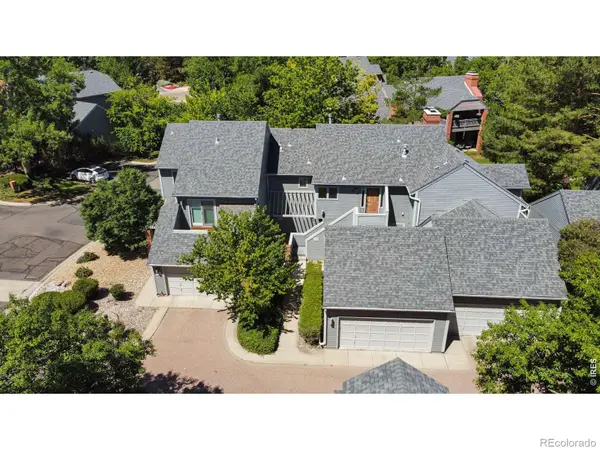 $698,500Active3 beds 3 baths2,684 sq. ft.
7271 Siena Way, Boulder, CO 80301
MLS# IR1065543Listed by: COLDWELL BANKER REALTY-BOULDER - New
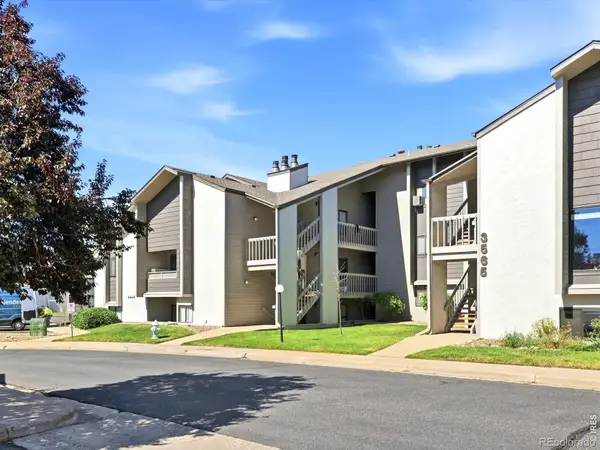 $242,400Active2 beds 2 baths830 sq. ft.
3565 28th Street #201, Boulder, CO 80301
MLS# IR1065547Listed by: PROPERTY COLORADO INC - Open Sat, 11am to 1pmNew
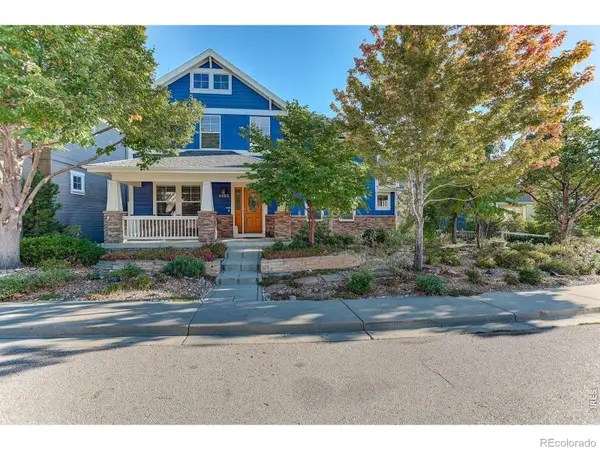 $1,395,000Active4 beds 3 baths4,396 sq. ft.
1095 Terrace Circle S, Boulder, CO 80304
MLS# IR1065551Listed by: COLDWELL BANKER REALTY-BOULDER - New
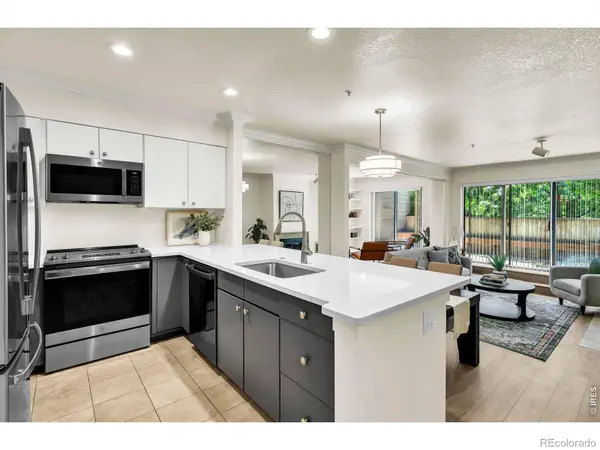 $615,000Active2 beds 1 baths959 sq. ft.
848 Walnut Street #A17, Boulder, CO 80302
MLS# IR1065497Listed by: COMPASS - BOULDER - Open Sun, 11:30am to 1:30pmNew
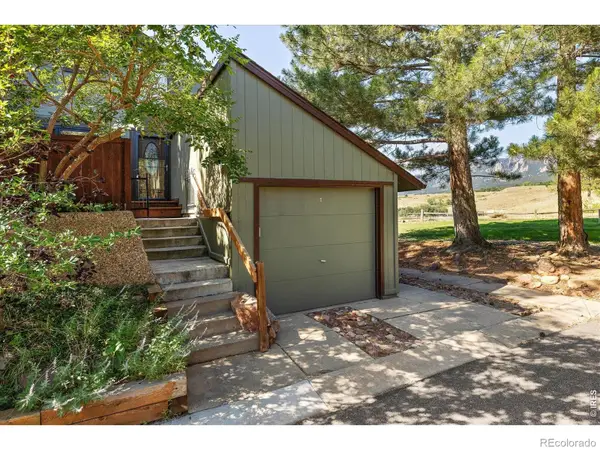 $920,000Active3 beds 3 baths1,488 sq. ft.
1656 Bradley Drive, Boulder, CO 80305
MLS# IR1065523Listed by: COMPASS - BOULDER - New
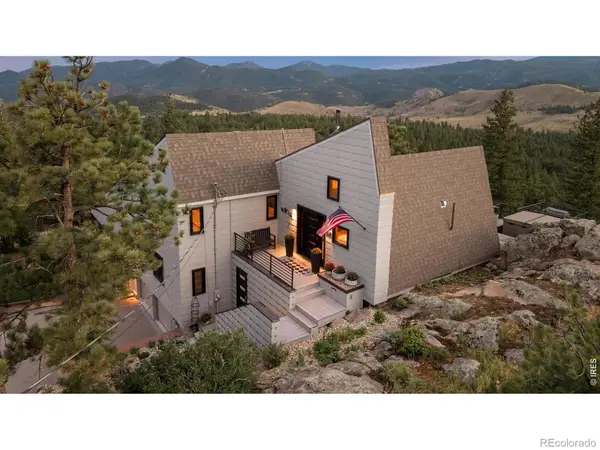 $1,749,000Active3 beds 3 baths3,558 sq. ft.
6722 Flagstaff Road, Boulder, CO 80302
MLS# IR1065524Listed by: REAL - New
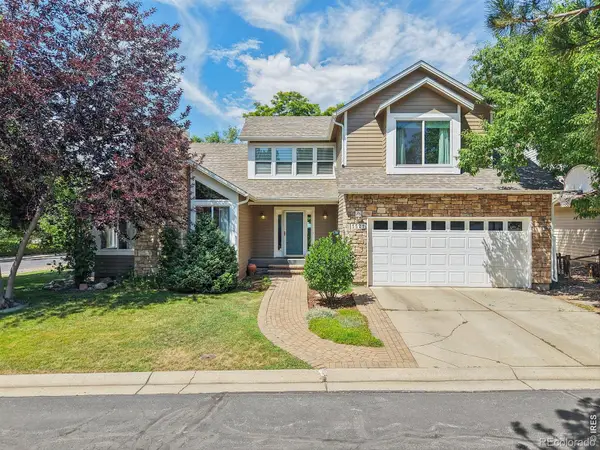 $935,000Active5 beds 4 baths3,133 sq. ft.
5521 Glendale Gulch Circle, Boulder, CO 80301
MLS# IR1065526Listed by: LIV SOTHEBY'S INTL REALTY - New
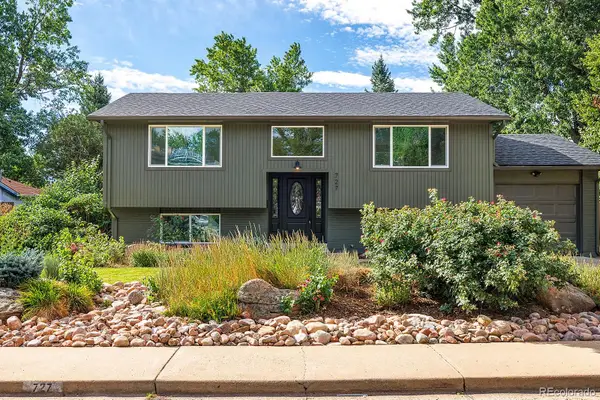 $1,475,000Active3 beds 3 baths1,788 sq. ft.
727 Ithaca Drive, Boulder, CO 80305
MLS# 4935902Listed by: THE DIAMOND GROUP


Protect your home and budget from life's surprises with an Assurant Home Warranty, backed by a partner that supports you through every step of homeownership. Explore Plans.
© 2023 - 2026 ERA Franchise Systems LLC. All rights reserved. ERA Franchise Systems LLC fully supports the principles of the Fair Housing Act and the Equal Opportunity Act. ERA, ERA Real Estate powered, and their respective logos are registered service marks of ERA Franchise Systems LLC. Each office is independently owned and operated.