
4264 Monroe Drive #C, Boulder, CO 80303
Local realty services provided by:ERA New Age
Listed by: daphne queen
Office: 8z real estate
MLS#:IR1056014
Source:ML
Price summary
- Price:$495,000
- Price per sq. ft.:$468.75
- Monthly HOA dues:$540
About this home
Beautifully updated Park East Square townhome that lives like a single-family home, ideally positioned backing to HOA green space and neighborhood parks, offering both privacy and open views. Take in stunning Flatiron views from the expanded concrete patio-an inviting space for outdoor dining or unwinding at the end of the day.This 2-bedroom, 2-bath home features warm hickory floors, classic six-panel doors, new hardware, updated trim, and a modern front door with storm door. The interior has been freshly painted, and the bathroom has been thoughtfully updated with a new vanity and tile, creating a clean, move-in ready feel throughout.Recent system updates include a furnace (2019) and AC (2020). Easy, convenient parking with your carport located just steps from your front door.There is also your own storage space near carport for bike storage or all your extras.The enlarged patio enhances the home's indoor-outdoor flow and adds valuable outdoor living space.This well-established and highly regarded community has long been a favorite for a wide range of buyers, offering a welcoming atmosphere and an exceptional location. Residents enjoy access to the community pool, perfect for summer days and plenty of walking trails. Conveniently located near the Boulder bike path, with easy access to CU East Campus and main campus, and a quick commute to Denver. LOVE WHERE YOU LIVE!!!...
Contact an agent
Home facts
- Year built:1974
- Subdivision & Development:Park East Square
- Listing ID #:IR1056014
Rooms and interior
- Bedrooms:2
- Total bathrooms:2
- Full bathrooms:1
- Half bathrooms:1
- Flooring:Vinyl
- Kitchen Description:Dishwasher, Microwave, Oven, Refrigerator
- Basement:Yes
- Living area:1,056 sq. ft.
Heating and cooling
- Cooling:Central Air
- Heating:Forced Air
- Central air:Yes
Structure and exterior
- Roof:Composition
- Year built:1974
- Building area:1,056 sq. ft.
- Lot area:0.01 Acres
- Construction Materials:Frame
- Exterior Features:Patio
- Levels:2 Story
Schools
- High school:Fairview
- Middle school:Manhattan
- Elementary school:Creekside
Utilities
- Water:Public
- Sewer:Public Sewer
Finances and disclosures
- Price:$495,000
- Price per sq. ft.:$468.75
- Tax amount:$3,023 (2025)
Features and amenities
- Laundry features:Dryer, In Unit, Washer
- Amenities:Double Pane Windows, Storage, Window Coverings
Parking
- Total parking spaces:1
- Parking description:1 Carport Space(s)
- Carport spaces:1
 Based on information submitted to the MLS GRID as of August 1, 2026 02:36 PM. All data is obtained from various sources and may not have been verified by broker or MLS GRID. Supplied Open House information is subject to change without notice. All information should be independently reviewed and verified for accuracy. Properties may or may not be listed by the office/agent presenting the information.
New listings near 4264 Monroe Drive #C
- Open Sun, 12 to 3pmNew
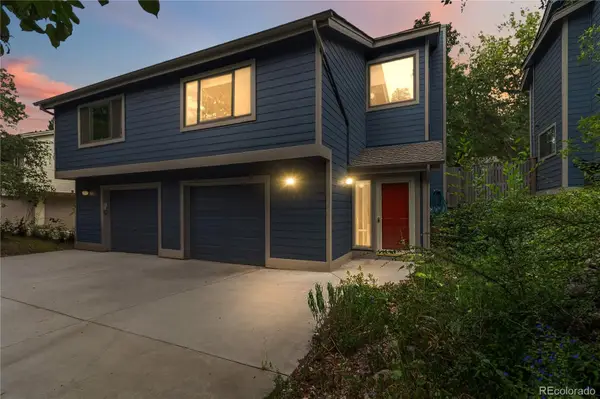 $875,000Active3 beds 2 baths1,636 sq. ft.
1120 Poplar Avenue, Boulder, CO 80304
MLS# 4207334Listed by: CENTURY 21 ALTITUDE REAL ESTATE, LLC - New
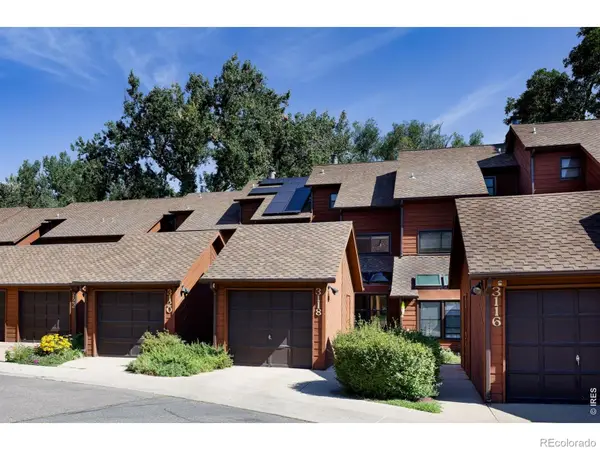 $575,000Active3 beds 3 baths1,338 sq. ft.
3118 Bell Drive, Boulder, CO 80301
MLS# IR1065561Listed by: RE/MAX OF BOULDER, INC - New
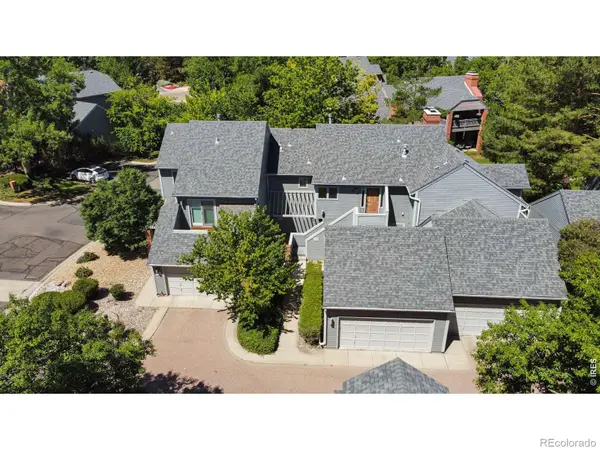 $698,500Active3 beds 3 baths2,684 sq. ft.
7271 Siena Way, Boulder, CO 80301
MLS# IR1065543Listed by: COLDWELL BANKER REALTY-BOULDER - New
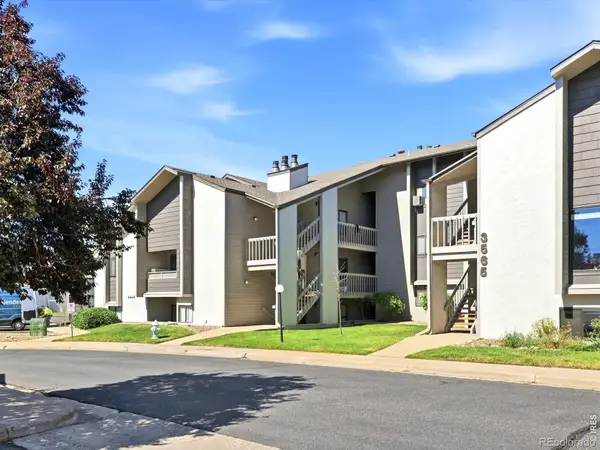 $242,400Active2 beds 2 baths830 sq. ft.
3565 28th Street #201, Boulder, CO 80301
MLS# IR1065547Listed by: PROPERTY COLORADO INC - Open Sat, 11am to 1pmNew
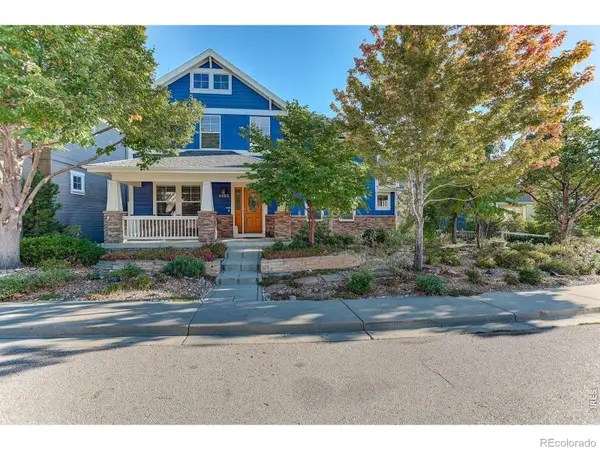 $1,395,000Active4 beds 3 baths4,396 sq. ft.
1095 Terrace Circle S, Boulder, CO 80304
MLS# IR1065551Listed by: COLDWELL BANKER REALTY-BOULDER - New
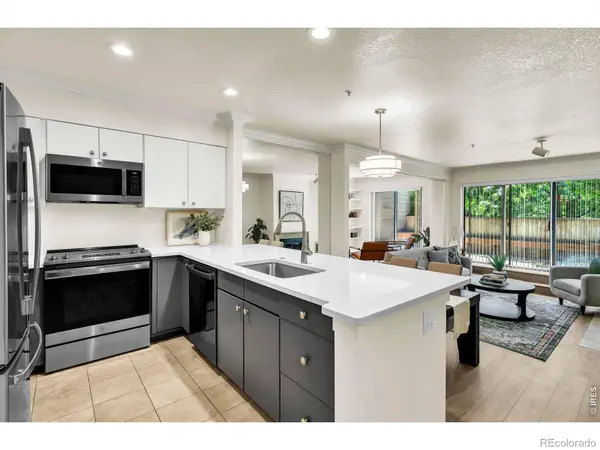 $615,000Active2 beds 1 baths959 sq. ft.
848 Walnut Street #A17, Boulder, CO 80302
MLS# IR1065497Listed by: COMPASS - BOULDER - Open Sun, 11:30am to 1:30pmNew
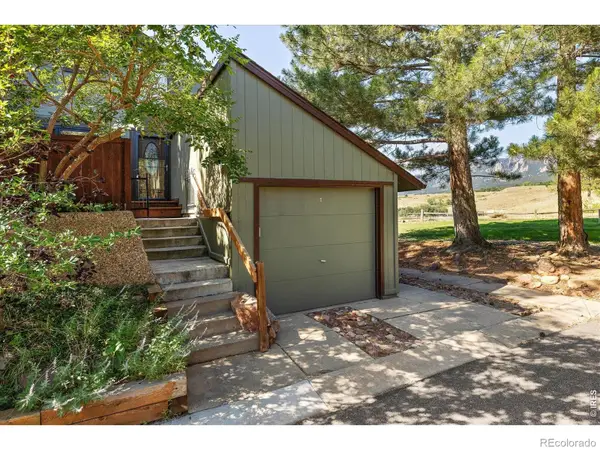 $920,000Active3 beds 3 baths1,488 sq. ft.
1656 Bradley Drive, Boulder, CO 80305
MLS# IR1065523Listed by: COMPASS - BOULDER - New
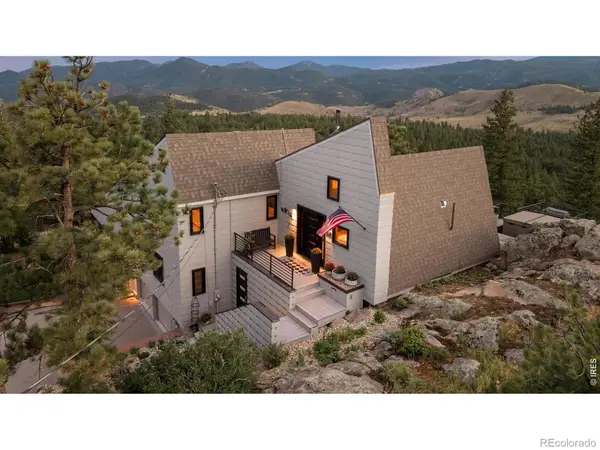 $1,749,000Active3 beds 3 baths3,558 sq. ft.
6722 Flagstaff Road, Boulder, CO 80302
MLS# IR1065524Listed by: REAL - New
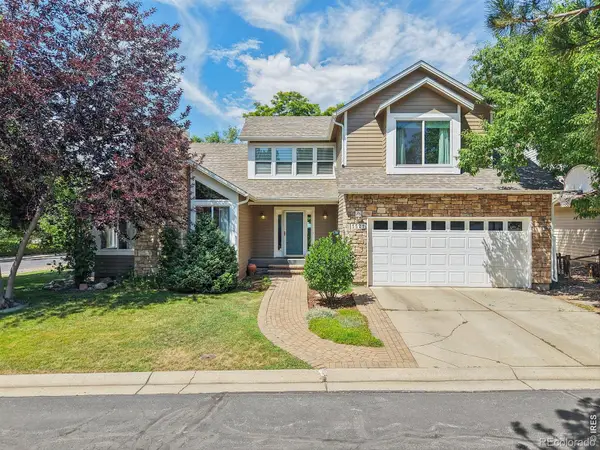 $935,000Active5 beds 4 baths3,133 sq. ft.
5521 Glendale Gulch Circle, Boulder, CO 80301
MLS# IR1065526Listed by: LIV SOTHEBY'S INTL REALTY - New
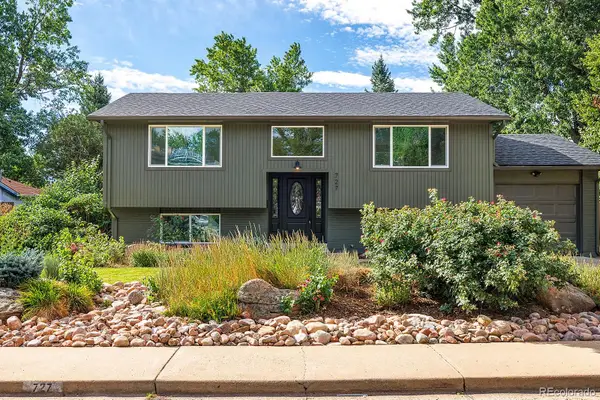 $1,475,000Active3 beds 3 baths1,788 sq. ft.
727 Ithaca Drive, Boulder, CO 80305
MLS# 4935902Listed by: THE DIAMOND GROUP


Protect your home and budget from life's surprises with an Assurant Home Warranty, backed by a partner that supports you through every step of homeownership. Explore Plans.
© 2023 - 2026 ERA Franchise Systems LLC. All rights reserved. ERA Franchise Systems LLC fully supports the principles of the Fair Housing Act and the Equal Opportunity Act. ERA, ERA Real Estate powered, and their respective logos are registered service marks of ERA Franchise Systems LLC. Each office is independently owned and operated.