
7060 Baseline Road, Boulder, CO 80303
Local realty services provided by:ERA Shields Real Estate
7060 Baseline Road,Boulder, CO 80303
$1,349,000
- 4 Beds
- 2 Baths
- 2,384 sq. ft.
- Single family
- Active
Listed by: patrick dolan, kelly atteridg
Office: re/max of boulder
MLS#:5138073
Source:ML
Price summary
- Price:$1,349,000
- Price per sq. ft.:$565.86
About this home
Set on a rare over 1-ACRE lot tucked back from Baseline Road, this charming ranch-style home offers an exceptional combination of privacy, space, and one of Boulder's most desirable locations. Surrounded by expansive grounds with endless possibilities for gardening, recreation, or future enhancements, this property provides a unique opportunity to enjoy peaceful living just minutes from everything Boulder has to offer. The well-maintained home features warm wood flooring, 4 bedrooms, and comfortable, functional living spaces designed for everyday living. The spacious primary suite includes an ensuite bath with dual sinks, while the inviting family room is centered around a cozy wood-burning fireplace. The eat-in kitchen offers an excellent opportunity to update and customize to your personal style or enjoy as-is. It offers a newer dishwasher & nearby full-size washer/dryer. The oversized detached 2-car garage provides abundant space for a workshop, hobbies, or additional storage, while the covered parking area is ideal for an RV, Sprinter Van, or boat. Ideally situated near Baseline Lake, Bobolink & Dry Creek Trails, and highly rated BVSD schools, including Douglass Elementary, Platte Middle School & Fairview HS, this property combines an extraordinary setting with outstanding convenience. A New ROOF installed in 2024 adds additional peace of mind, along with a new water softener....
Contact an agent
Home facts
- Year built:1975
- Subdivision & Development:South Central
- Listing ID #:5138073
Rooms and interior
- Bedrooms:4
- Total bathrooms:2
- Full bathrooms:1
- Flooring:Carpet, Wood
- Kitchen Description:Cooktop, Dishwasher, Disposal, Eat-in Kitchen, Oven, Pantry, Range, Range Hood, Refrigerator, Water Softener
- Basement:Yes
- Basement Description:Crawl Space
- Living area:2,384 sq. ft.
Heating and cooling
- Cooling:Evaporative Cooling
- Heating:Baseboard, Hot Water
Structure and exterior
- Roof:Composition
- Year built:1975
- Building area:2,384 sq. ft.
- Lot area:1.28 Acres
- Lot Features:Landscaped, Level, Many Trees
- Architectural Style:Bungalow, Contemporary
- Construction Materials:Brick, Frame
- Exterior Features:Deck, Front Porch, Private Yard
- Foundation Description:Slab
- Levels:1 Story
Schools
- High school:Fairview
- Middle school:Platt
- Elementary school:Douglass
Utilities
- Water:Well
- Sewer:Septic Tank
Finances and disclosures
- Price:$1,349,000
- Price per sq. ft.:$565.86
- Tax amount:$9,038 (2025)
Features and amenities
- Laundry features:Dryer, In Unit, Washer
- Amenities:Carbon Monoxide Detector(s), Double Pane Windows, Gas Water Heater, Smoke Detector(s), Water Softener
Parking
- Total parking spaces:3
- Parking description:1 Carport Space(s), Circular Driveway, Oversized
- Garage:Yes
- Garage spaces:2
- Carport spaces:1
 Based on information submitted to the MLS GRID as of August 1, 2026 02:36 PM. All data is obtained from various sources and may not have been verified by broker or MLS GRID. Supplied Open House information is subject to change without notice. All information should be independently reviewed and verified for accuracy. Properties may or may not be listed by the office/agent presenting the information.
New listings near 7060 Baseline Road
- Open Sun, 12 to 3pmNew
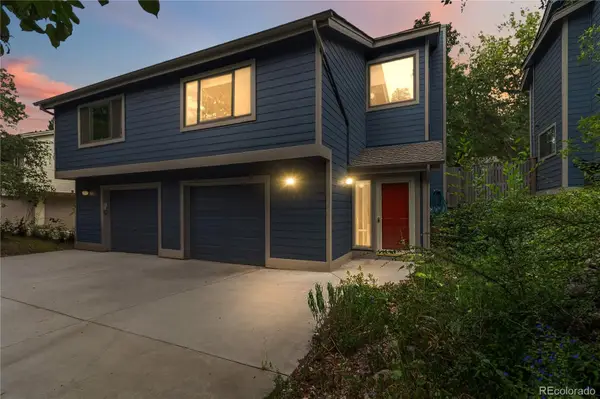 $875,000Active3 beds 2 baths1,636 sq. ft.
1120 Poplar Avenue, Boulder, CO 80304
MLS# 4207334Listed by: CENTURY 21 ALTITUDE REAL ESTATE, LLC - New
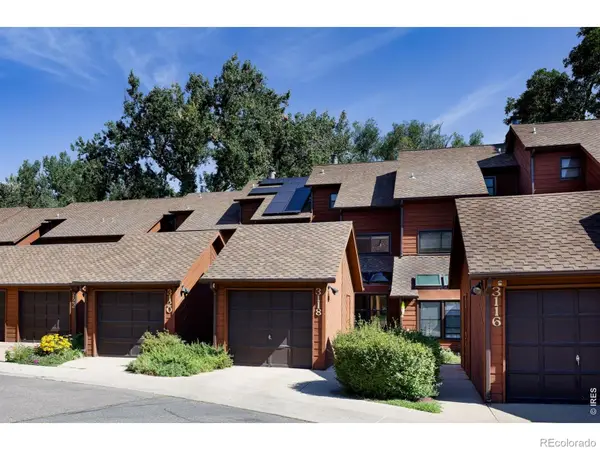 $575,000Active3 beds 3 baths1,338 sq. ft.
3118 Bell Drive, Boulder, CO 80301
MLS# IR1065561Listed by: RE/MAX OF BOULDER, INC - New
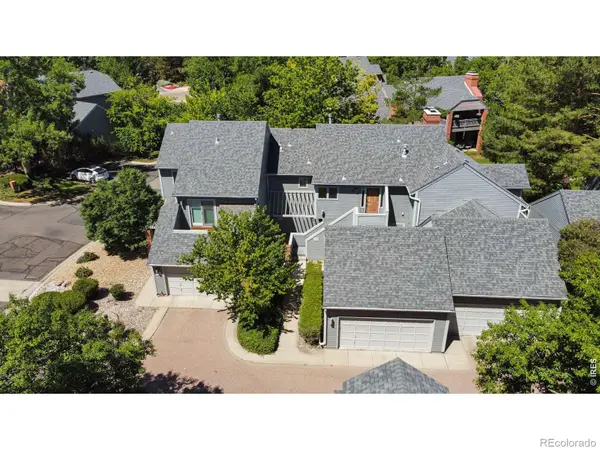 $698,500Active3 beds 3 baths2,684 sq. ft.
7271 Siena Way, Boulder, CO 80301
MLS# IR1065543Listed by: COLDWELL BANKER REALTY-BOULDER - New
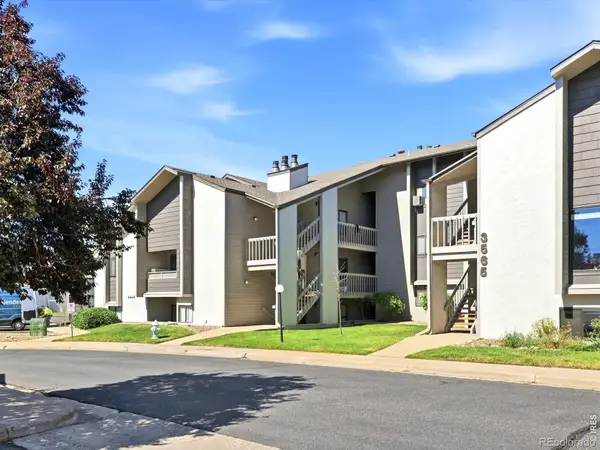 $242,400Active2 beds 2 baths830 sq. ft.
3565 28th Street #201, Boulder, CO 80301
MLS# IR1065547Listed by: PROPERTY COLORADO INC - Open Sat, 11am to 1pmNew
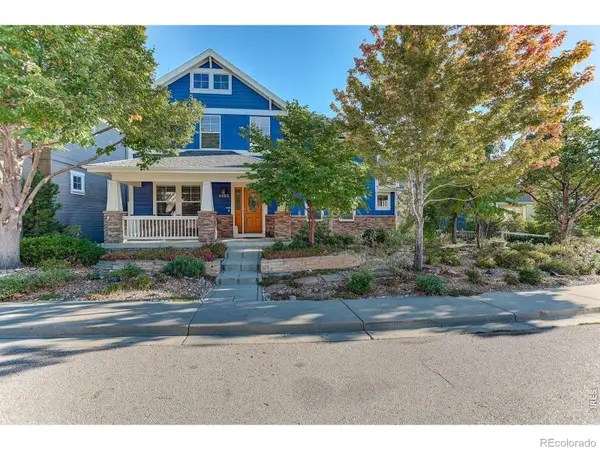 $1,395,000Active4 beds 3 baths4,396 sq. ft.
1095 Terrace Circle S, Boulder, CO 80304
MLS# IR1065551Listed by: COLDWELL BANKER REALTY-BOULDER - New
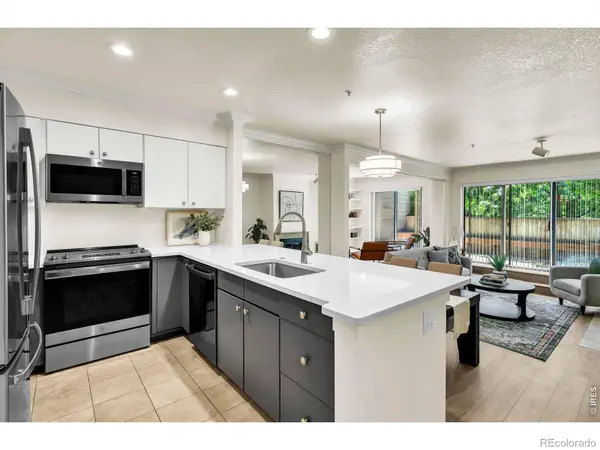 $615,000Active2 beds 1 baths959 sq. ft.
848 Walnut Street #A17, Boulder, CO 80302
MLS# IR1065497Listed by: COMPASS - BOULDER - Open Sun, 11:30am to 1:30pmNew
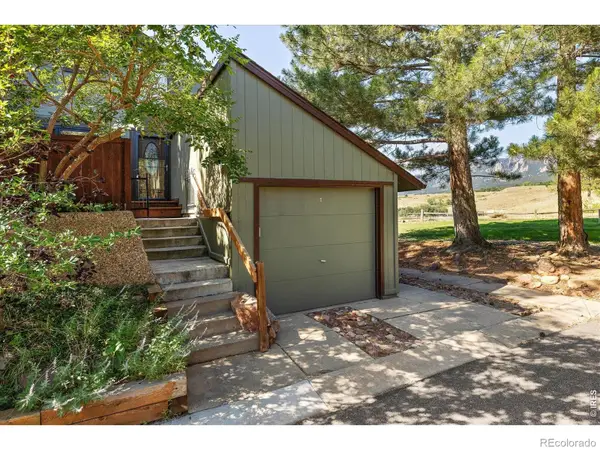 $920,000Active3 beds 3 baths1,488 sq. ft.
1656 Bradley Drive, Boulder, CO 80305
MLS# IR1065523Listed by: COMPASS - BOULDER - New
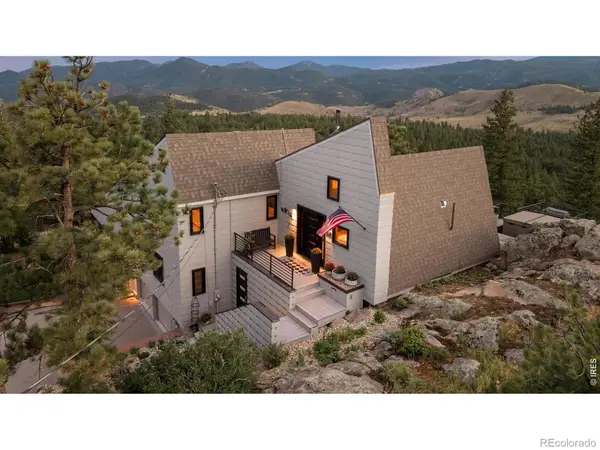 $1,749,000Active3 beds 3 baths3,558 sq. ft.
6722 Flagstaff Road, Boulder, CO 80302
MLS# IR1065524Listed by: REAL - New
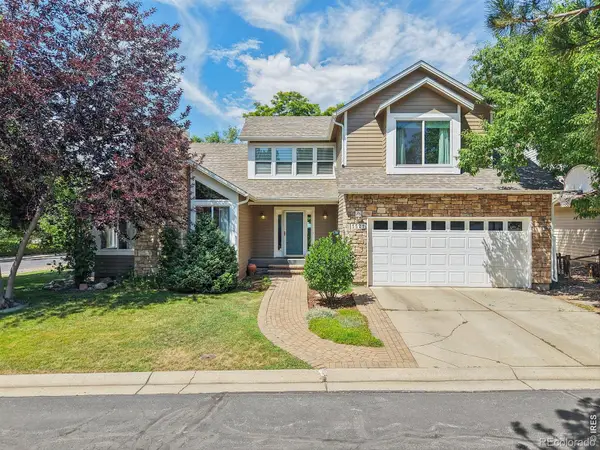 $935,000Active5 beds 4 baths3,133 sq. ft.
5521 Glendale Gulch Circle, Boulder, CO 80301
MLS# IR1065526Listed by: LIV SOTHEBY'S INTL REALTY - New
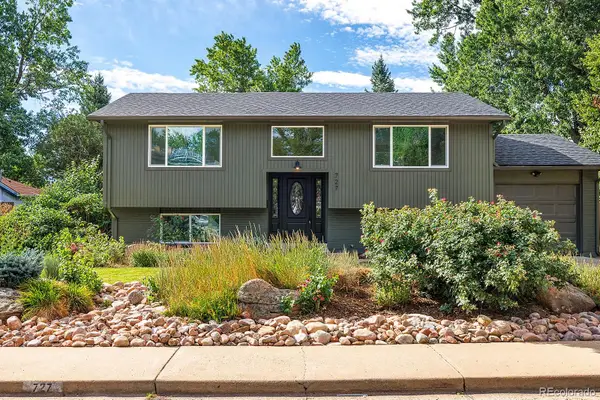 $1,475,000Active3 beds 3 baths1,788 sq. ft.
727 Ithaca Drive, Boulder, CO 80305
MLS# 4935902Listed by: THE DIAMOND GROUP


Protect your home and budget from life's surprises with an Assurant Home Warranty, backed by a partner that supports you through every step of homeownership. Explore Plans.
© 2023 - 2026 ERA Franchise Systems LLC. All rights reserved. ERA Franchise Systems LLC fully supports the principles of the Fair Housing Act and the Equal Opportunity Act. ERA, ERA Real Estate powered, and their respective logos are registered service marks of ERA Franchise Systems LLC. Each office is independently owned and operated.