
6341 W 111th Avenue, Broomfield, CO 80020
Local realty services provided by:ERA Shields Real Estate
Listed by: brittany heckenberg, home group
Office: real broker, llc. dba real
MLS#:5080910
Source:ML
Price summary
- Price:$499,000
- Price per sq. ft.:$456.96
About this home
Situated on an oversized quarter-acre lot in the heart of Westminster/Broomfield, this charming 3-bedroom, 1-bath home offers the perfect blend of thoughtful updates, incredible functionality, and outdoor space that's becoming increasingly difficult to find. Inside, beautiful hardwood floors and a cozy wood-burning fireplace create a warm, inviting atmosphere. The updated kitchen is the heart of the home, featuring crisp white cabinetry, a massive custom butcher block island with abundant storage, newer sink, faucet, and garbage disposal. The spacious primary bedroom offers a massive walk-in closet, while the beautifully updated bathroom blends timeless style with everyday function. The detached garage is a standout feature, easily accommodating four vehicles while offering insulated walls, two 220-volt power sources for welders or air compressors, and a smart garage door opener. The expansive backyard provides additional hidden parking for RVs, trailers, boats, or project vehicles, along with a large storage shed. The mature native landscaping is designed for low-maintenance living and is supported by a drip irrigation system. Major updates include a newer furnace and central A/C, professionally painted exterior, insulated garage doors. Conveniently located near shopping, restaurants, parks, schools, and major commuter routes, this move-in ready property offers the perfect combination of comfort, convenience, workspace, and storage....
Contact an agent
Home facts
- Year built:1975
- Listing ID #:5080910
Rooms and interior
- Bedrooms:3
- Total bathrooms:1
- Full bathrooms:1
- Flooring:Tile, Wood
- Kitchen Description:Dishwasher, Disposal, Microwave, Oven, Refrigerator
- Living area:1,092 sq. ft.
Heating and cooling
- Cooling:Central Air
- Heating:Forced Air
- Central air:Yes
Structure and exterior
- Roof:Composition
- Year built:1975
- Building area:1,092 sq. ft.
- Lot area:0.23 Acres
- Lot Features:Landscaped, Level, Near Public Transit
- Architectural Style:Traditional
- Construction Materials:Wood Siding
- Exterior Features:Covered, Patio, Private Yard
- Levels:1 Story
Schools
- High school:Standley Lake
- Middle school:Mandalay
- Elementary school:Ryan
Utilities
- Sewer:Community Sewer
Finances and disclosures
- Price:$499,000
- Price per sq. ft.:$456.96
- Tax amount:$2,300 (2025)
Features and amenities
- Laundry features:Dryer, Washer
- Amenities:Bay Window(s)
Parking
- Total parking spaces:7
- Parking description:220 Volts, Dry Walled, Exterior Access Door, Insulated Garage, Oversized
- Garage:Yes
- Garage spaces:4
 Based on information submitted to the MLS GRID as of July 29, 2026 05:29 PM. All data is obtained from various sources and may not have been verified by broker or MLS GRID. Supplied Open House information is subject to change without notice. All information should be independently reviewed and verified for accuracy. Properties may or may not be listed by the office/agent presenting the information.
New listings near 6341 W 111th Avenue
- New
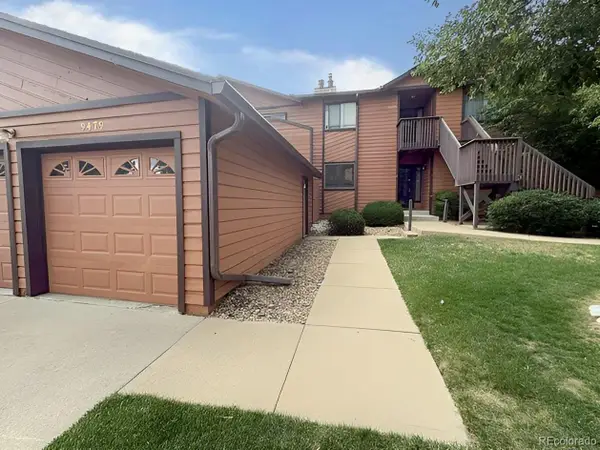 $314,200Active3 beds 2 baths1,199 sq. ft.
9477 W 89th Circle, Broomfield, CO 80021
MLS# 2883682Listed by: DUBROVA AND ASSOCIATE LLC - New
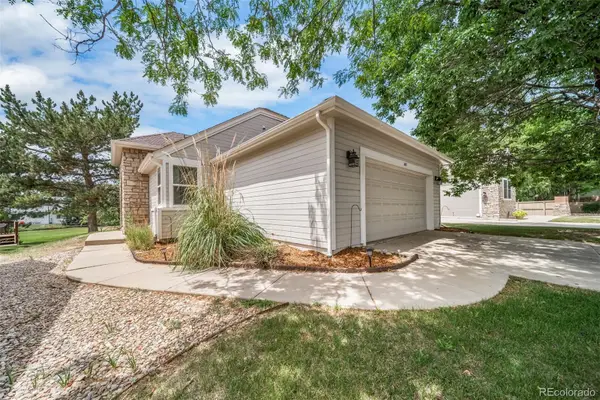 $695,000Active4 beds 3 baths3,488 sq. ft.
1817 Peregrine Lane, Broomfield, CO 80020
MLS# 8775418Listed by: A STEP ABOVE REALTY - Coming Soon
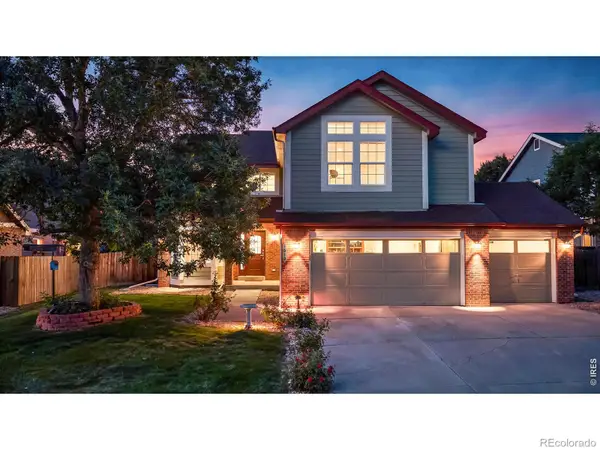 $785,000Coming Soon5 beds 3 baths
1619 Hemlock Way, Broomfield, CO 80020
MLS# IR1065243Listed by: NORTH METRO REALTY LLC - Coming Soon
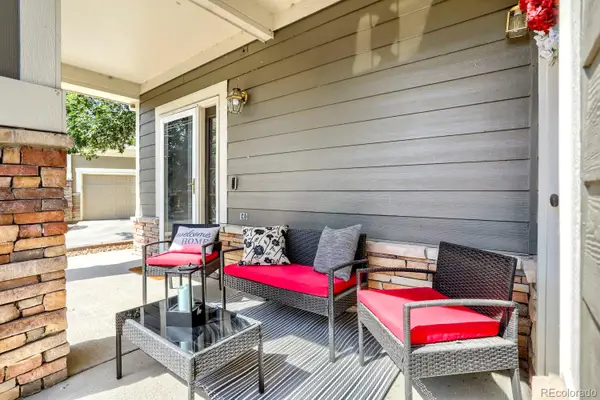 $515,000Coming Soon2 beds 2 baths
13749 Legend Trail #101, Broomfield, CO 80023
MLS# 2133078Listed by: DISTINCT REAL ESTATE LLC - Coming Soon
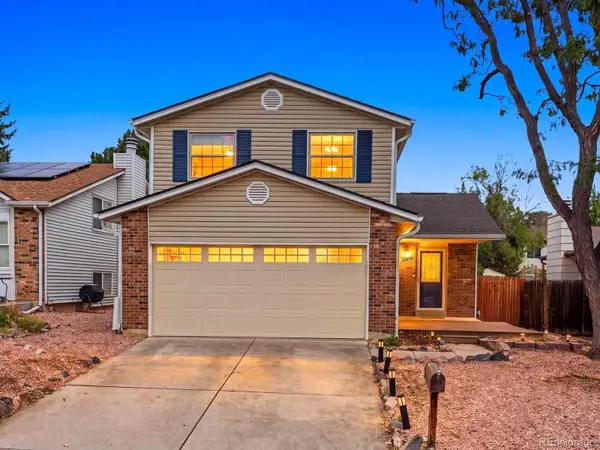 $499,900Coming Soon3 beds 3 baths
10414 Iris Way, Broomfield, CO 80021
MLS# 9646098Listed by: KELLER WILLIAMS AVENUES REALTY - Open Sat, 11am to 1pmNew
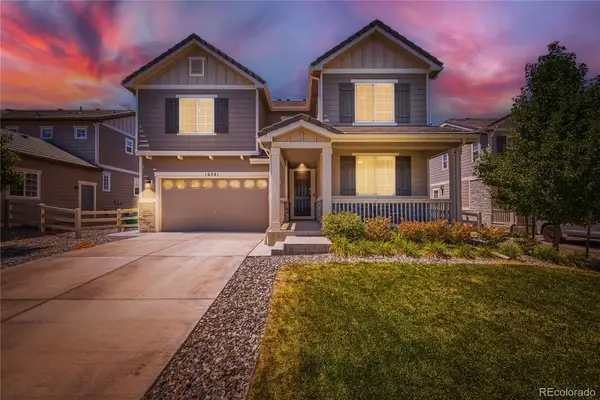 $1,099,000Active5 beds 5 baths4,508 sq. ft.
16301 Fletcher Mountain Way, Broomfield, CO 80023
MLS# 4777378Listed by: GREEN DOOR LIVING REAL ESTATE - New
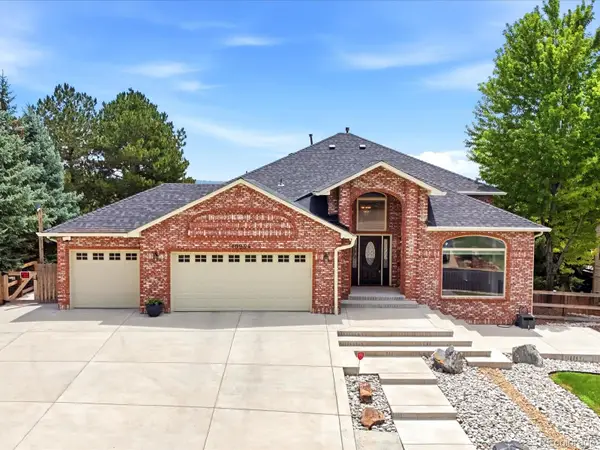 $1,175,000Active5 beds 4 baths3,371 sq. ft.
10954 Allison Court, Broomfield, CO 80021
MLS# 4528506Listed by: MB KELL & COMPANY - New
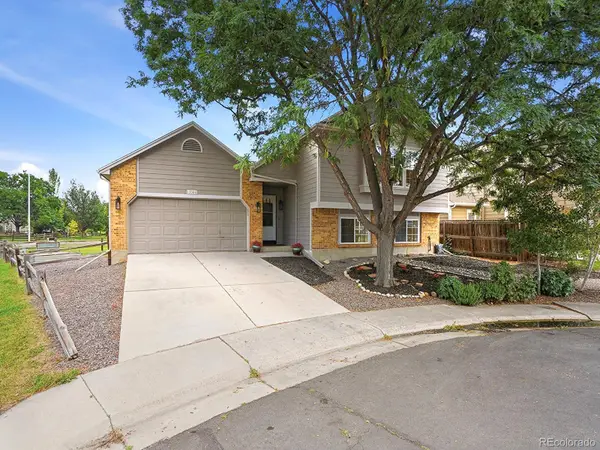 $575,000Active5 beds 2 baths1,778 sq. ft.
13380 Misty Street, Broomfield, CO 80020
MLS# 7605268Listed by: NAVIGATE REALTY - New
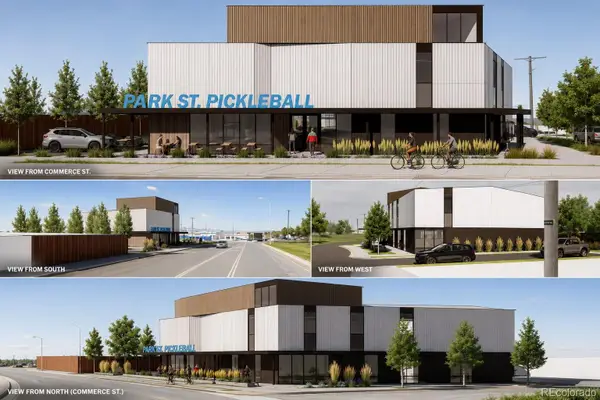 $399,000Active0.41 Acres
8320 Park Street, Broomfield, CO 80020
MLS# 4608054Listed by: GENERATOR REAL ESTATE, LLC - New
 $139,999Active3 beds 2 baths1,088 sq. ft.
2885 E Midway Boulevard, Broomfield, CO 80234
MLS# 2574341Listed by: PAK HOME REALTY


Protect your home and budget from life's surprises with an Assurant Home Warranty, backed by a partner that supports you through every step of homeownership. Explore Plans.
© 2023 - 2026 ERA Franchise Systems LLC. All rights reserved. ERA Franchise Systems LLC fully supports the principles of the Fair Housing Act and the Equal Opportunity Act. ERA, ERA Real Estate powered, and their respective logos are registered service marks of ERA Franchise Systems LLC. Each office is independently owned and operated.