
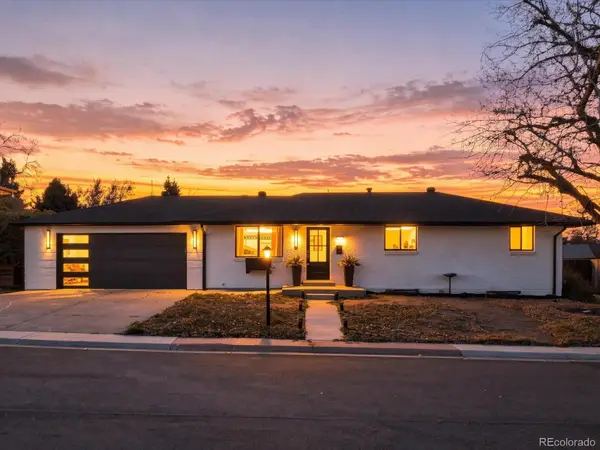
11475 E Briarwood, Centennial, CO 80112
Local realty services provided by:RONIN Real Estate Professionals ERA Powered
Listed by: matthew jenkins
Office: sh realty, inc.
MLS#:3507114
Source:ML
Price summary
- Price:$724,950
- Price per sq. ft.:$357.29
- Monthly HOA dues:$160
About this home
**!!MAKE YOUR MOVE WITH SPECIAL FINANCING TODAY!!**This stunning, standalone Flatiron Cityscape is designed to impress, offering three levels of contemporary living, elevated designer finishes, and an incredible rooftop terrace where you can take in the views, entertain friends, or unwind under the stars. From the moment you step inside, you'll appreciate the thoughtful layout and stylish details that make this home truly stand out. The lower level welcomes you with a versatile flex room ideal for a home office, fitness space, or media room, along with a convenient powder room and an attached 2-car garage. Upstairs, the bright and open main floor is built for modern living and effortless entertainment, featuring a spacious living room, dining area, and powder room that seamlessly connect to the heart of the home. The gourmet kitchen is sure to be a favorite gathering space, showcasing a large quartz center island, sleek stainless-steel appliances, abundant cabinetry, and contemporary style throughout. Just off the main living area, a covered deck extends your living space outdoors, creating the perfect setting for morning coffee, outdoor dining, or relaxing evenings with friends and family. On the upper level, two secondary bedrooms and a shared full bath provide comfortable accommodation for family or guests. The conveniently located laundry room simplifies everyday routines, while the luxurious primary suite serves as a private retreat complete with a spa-inspired bath and an oversized walk-in closet. Crowning this exceptional home is the expansive rooftop terrace, creating the perfect outdoor escape for morning coffee, sunset views, al fresco dining, and memorable gatherings. Blending sophisticated design, flexible living spaces, and vibrant indoor-outdoor living, this Flatiron Cityscape delivers a lifestyle as impressive as the home itself....
Contact an agent
Home facts
- Year built:2025
- Subdivision & Development:Dove Valley
- Listing ID #:3507114
Rooms and interior
- Bedrooms:3
- Total bathrooms:4
- Full bathrooms:1
- Half bathrooms:2
- Flooring:Carpet, Vinyl
- Kitchen Description:Cooktop, Dishwasher, Disposal, Eat-in Kitchen, Kitchen Island, Microwave, Oven, Pantry, Range Hood
- Living area:2,029 sq. ft.
Heating and cooling
- Cooling:Central Air
- Heating:Forced Air
Structure and exterior
- Roof:Composition, Shingle
- Year built:2025
- Building area:2,029 sq. ft.
- Lot Features:Landscaped, Sprinklers In Front
- Construction Materials:Frame
- Exterior Features:Covered, Deck, Rooftop
- Foundation Description:Slab
- Levels:Tri-Level
Schools
- High school:Cherry Creek
- Middle school:Campus
- Elementary school:Walnut Hills
Utilities
- Sewer:Public Sewer
Finances and disclosures
- Price:$724,950
- Price per sq. ft.:$357.29
Features and amenities
- Amenities:Double Pane Windows
Parking
- Garage spaces:2
 Based on information submitted to the MLS GRID as of November 20, 2026 11:47 PM. All data is obtained from various sources and may not have been verified by broker or MLS GRID. Supplied Open House information is subject to change without notice. All information should be independently reviewed and verified for accuracy. Properties may or may not be listed by the office/agent presenting the information.
New listings near 11475 E Briarwood
- Coming Soon
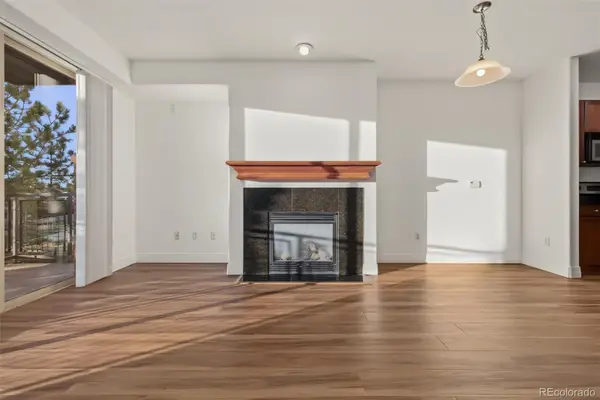 $269,000Coming Soon1 beds 1 baths796 sq. ft.
9059 E Panorama #B211, Englewood, CO 80112
MLS# 4298381Listed by: ENGEL & VOLKERS DENVER - Coming Soon
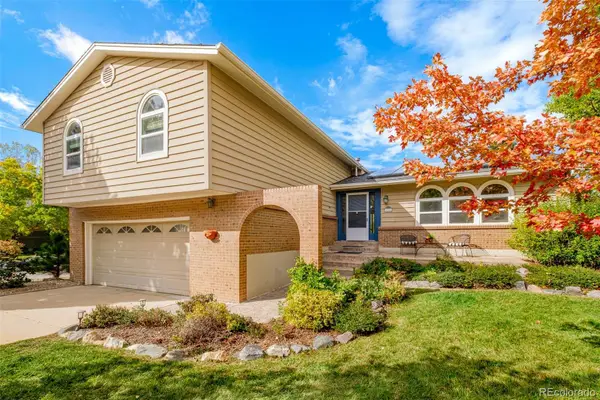 $740,000Coming Soon4 beds 3 baths2,525 sq. ft.
6158 S Locust, Centennial, CO 80111
MLS# 2611188Listed by: KENTWOOD REAL ESTATE DTC, LLC - New
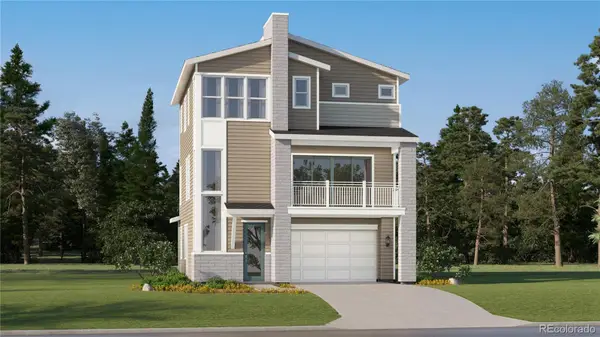 $640,800Active4 beds 4 baths2,270 sq. ft.
7793 S Mobile, Centennial, CO 80016
MLS# 3143598Listed by: RE/MAX PROFESSIONALS - New
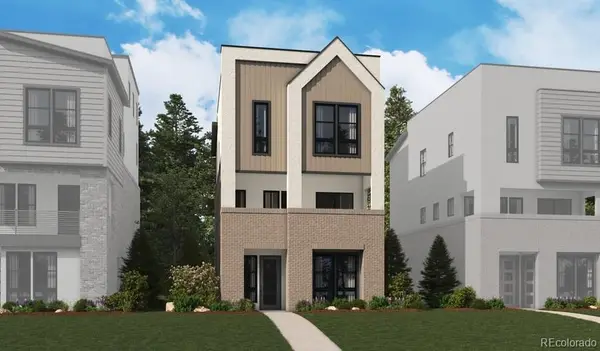 $699,950Active3 beds 4 baths2,020 sq. ft.
11353 E Briarwood, Centennial, CO 80112
MLS# 6648819Listed by: SH REALTY, INC. - New
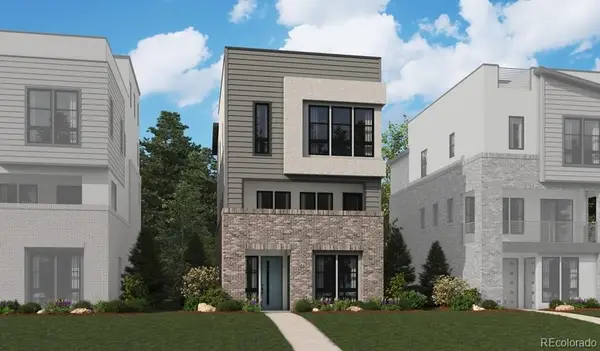 $724,950Active3 beds 4 baths2,020 sq. ft.
11365 E Briarwood, Centennial, CO 80112
MLS# 7704020Listed by: SH REALTY, INC. - New
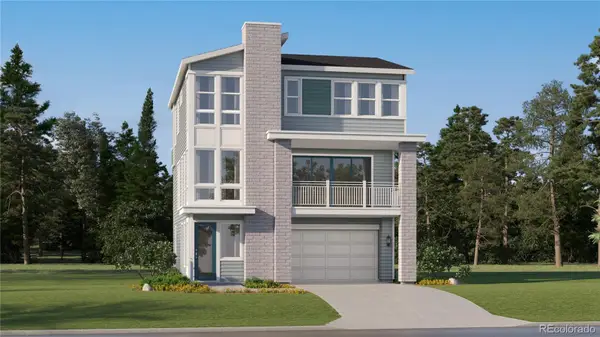 $644,900Active4 beds 4 baths2,434 sq. ft.
7773 S Mobile, Centennial, CO 80016
MLS# 9466828Listed by: RE/MAX PROFESSIONALS - Open Sat, 12:30 to 2:30pmNew
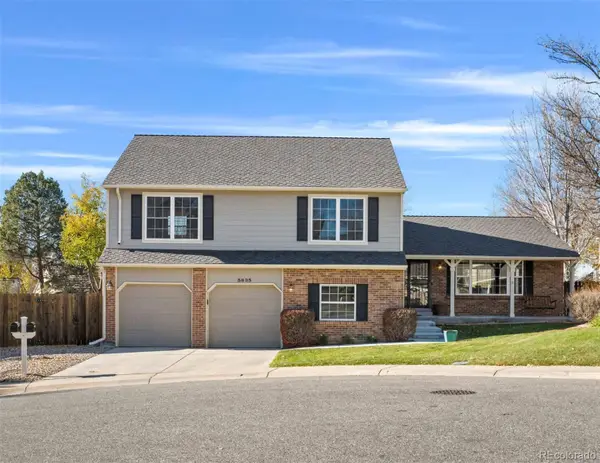 $815,000Active4 beds 3 baths2,880 sq. ft.
5835 E Weaver, Centennial, CO 80111
MLS# 3442190Listed by: KENTWOOD REAL ESTATE DTC, LLC - Open Sat, 11am to 1pmNew
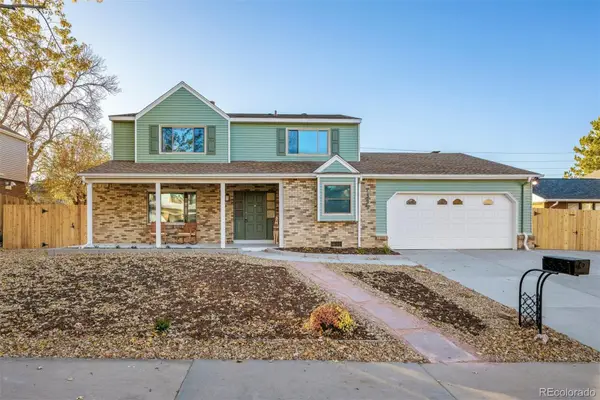 $845,000Active4 beds 4 baths2,288 sq. ft.
7395 S Washington, Centennial, CO 80122
MLS# 4644523Listed by: LIV SOTHEBY'S INTERNATIONAL REALTY - New
 $650,000Active5 beds 2 baths2,100 sq. ft.
2327 E Mineral, Centennial, CO 80122
MLS# 5981187Listed by: COMPASS - DENVER


Protect your home and budget from life's surprises with an Assurant Home Warranty, backed by a partner that supports you through every step of homeownership. Explore Plans.
© 2023 - 2026 ERA Franchise Systems LLC. All rights reserved. ERA Franchise Systems LLC fully supports the principles of the Fair Housing Act and the Equal Opportunity Act. ERA, ERA Real Estate powered, and their respective logos are registered service marks of ERA Franchise Systems LLC. Each office is independently owned and operated.