
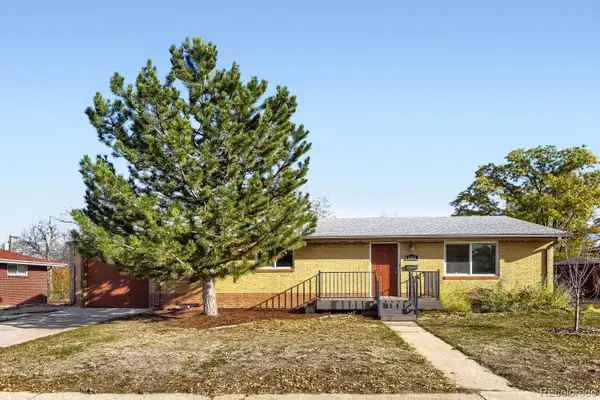
5835 E Weaver, Centennial, CO 80111
Local realty services provided by:LUX Real Estate Company ERA Powered
Listed by: tom gross
Office: kentwood real estate dtc, llc.
MLS#:3442190
Source:ML
Price summary
- Price:$815,000
- Price per sq. ft.:$282.99
- Monthly HOA dues:$4.17
About this home
Discover the perfect blend of comfort, style and Colorado living in this beautifully updated 4-bedroom, 3-bath home tucked away on a quiet cul-de-sac in coveted Cherry Park! Designed for effortless entertaining and everyday enjoyment, the inviting living and dining areas feature rich hardwood floors and an expansive front bay window that fills the space with natural light. The stunning renovated kitchen is a chef’s delight with abundant granite countertops, custom Diamond soft-close cabinetry, stainless steel appliances, a generous serve and prep peninsula with seating and a charming dining nook with western views. Gather in the spacious family room featuring vaulted beamed ceilings, a striking brick fireplace with elegant white mantel, motorized Levolor blinds and a built-in bar with beverage cooler. Work at home in the private main floor office/bedroom. Step outside to the expansive wraparound patio, partially covered for year-round enjoyment, overlooking a fenced backyard ideal for grilling, gardening, games and relaxing. Retreat to the primary suite featuring a custom walk-in closet and a gorgeous luxury bath with a heated tile floor, raised dual vanity and spacious tiled shower. Two additional upstairs bedrooms and an updated full bath offer space for a growing family and guests. The finished basement provides flexible space for a media room, fitness area, home office or potential bedroom. Amazing upgrades include updated baths, Hardie siding, energy-efficient vinyl windows, Lutron lighting, updated electrical service, Hunter Douglas blinds and a high efficient 4 year-old HVAC system. EXCEPTIONAL CHERRY CREEK SCHOOLS. Enjoy an amazing neighborhood lifestyle with beautiful open space, Cherry Park playground, Highline Canal, trails, Holly Park Pool and Tennis Center, swim team and outdoor recreation. Relax and swing on the big front porch. Convenient to DTC, I-25, Inverness, shopping, dining and Cherry Creek Schools. A wonderful place to call home!...
Contact an agent
Home facts
- Year built:1979
- Subdivision & Development:Cherry Park
- Listing ID #:3442190
Rooms and interior
- Bedrooms:4
- Total bathrooms:3
- Full bathrooms:1
- Flooring:Carpet, Tile, Wood
- Kitchen Description:Bar Fridge, Cooktop, Dishwasher, Double Oven, Eat-in Kitchen, Kitchen Island, Microwave, Oven, Refrigerator, Self Cleaning Oven
- Basement Description:Finished, Partial
- Living area:2,880 sq. ft.
Heating and cooling
- Cooling:Central Air
- Heating:Forced Air, Natural Gas, Radiant Floor
Structure and exterior
- Roof:Composition
- Year built:1979
- Building area:2,880 sq. ft.
- Lot Features:Cul-De-Sac, Landscaped, Level, Sprinklers In Front, Sprinklers In Rear
- Construction Materials:Cement Siding
- Exterior Features:Covered, Front Porch, Patio, Private Yard
- Levels:Tri-Level
Schools
- High school:Cherry Creek
- Middle school:West
- Elementary school:Heritage
Utilities
- Water:Public
- Sewer:Community Sewer
Finances and disclosures
- Price:$815,000
- Price per sq. ft.:$282.99
- Tax amount:$6,065
Features and amenities
- Laundry features:Dryer, In Unit, Washer
- Amenities:Bar Fridge, Bay Window(s), Double Pane Windows, Window Coverings
Parking
- Parking description:Oversized
- Garage spaces:2
 Based on information submitted to the MLS GRID as of November 20, 2026 05:45 AM. All data is obtained from various sources and may not have been verified by broker or MLS GRID. Supplied Open House information is subject to change without notice. All information should be independently reviewed and verified for accuracy. Properties may or may not be listed by the office/agent presenting the information. ML Member Broker: Emily Duke
New listings near 5835 E Weaver
- New
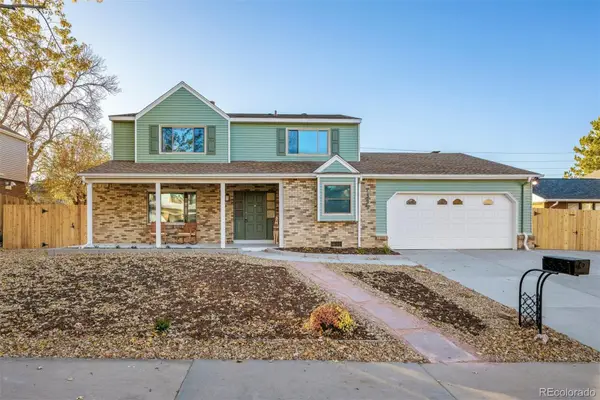 $845,000Active4 beds 4 baths2,288 sq. ft.
7395 S Washington, Centennial, CO 80122
MLS# 4644523Listed by: LIV SOTHEBY'S INTERNATIONAL REALTY - New
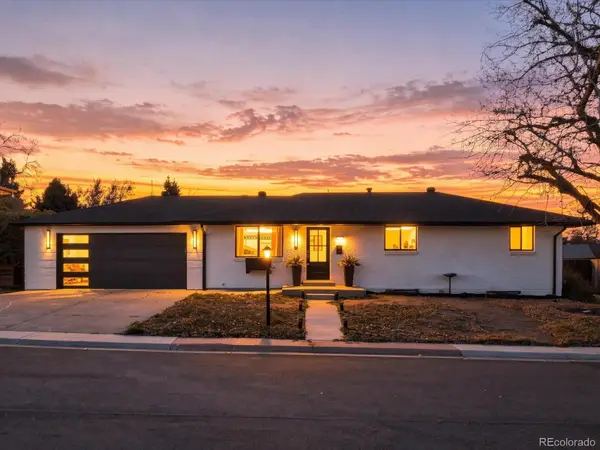 $650,000Active5 beds 2 baths2,100 sq. ft.
2327 E Mineral, Centennial, CO 80122
MLS# 5981187Listed by: COMPASS - DENVER - New
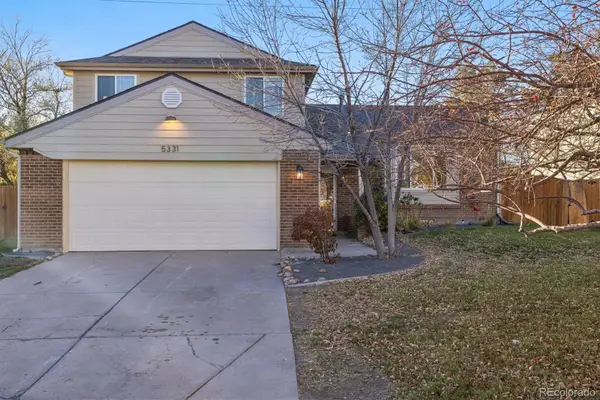 $460,000Active3 beds 2 baths1,662 sq. ft.
5331 S Pagosa, Centennial, CO 80015
MLS# 3208738Listed by: THE DENVER 100 LLC - New
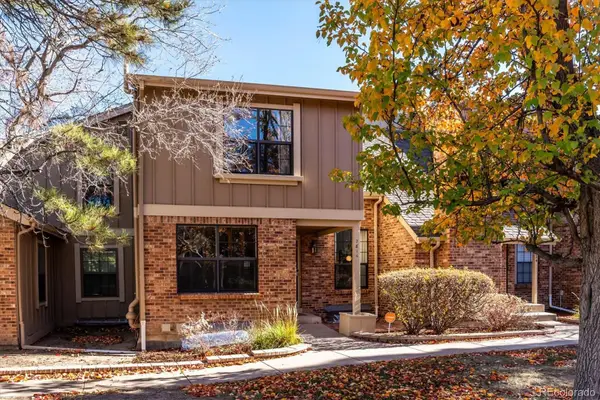 $600,000Active3 beds 3 baths1,767 sq. ft.
7814 E Phillips, Centennial, CO 80112
MLS# 6828782Listed by: RE/MAX PROFESSIONALS - New
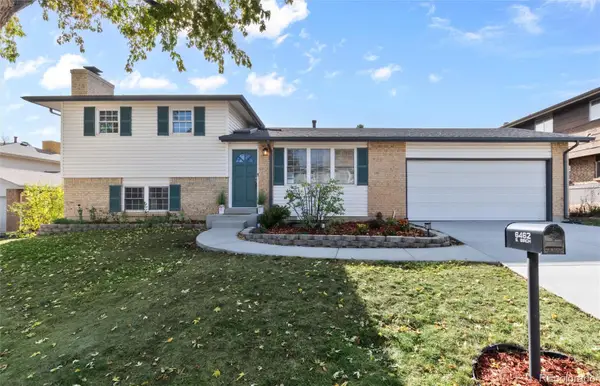 $578,000Active4 beds 2 baths1,446 sq. ft.
6462 S Birch, Centennial, CO 80121
MLS# 4039025Listed by: COMPASS - DENVER - New
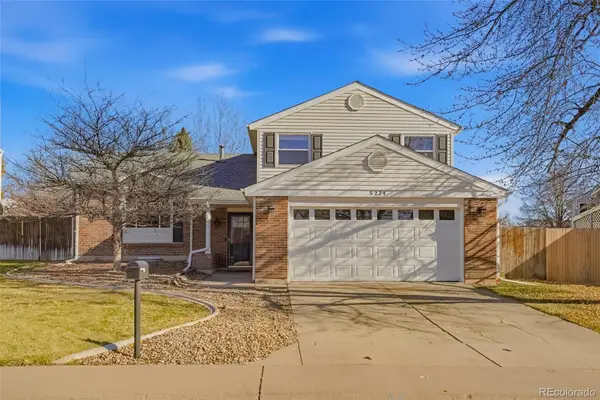 $475,000Active4 beds 3 baths2,145 sq. ft.
5224 S Quintero, Centennial, CO 80015
MLS# 9981279Listed by: COLORADO FLAT FEE REALTY INC - New
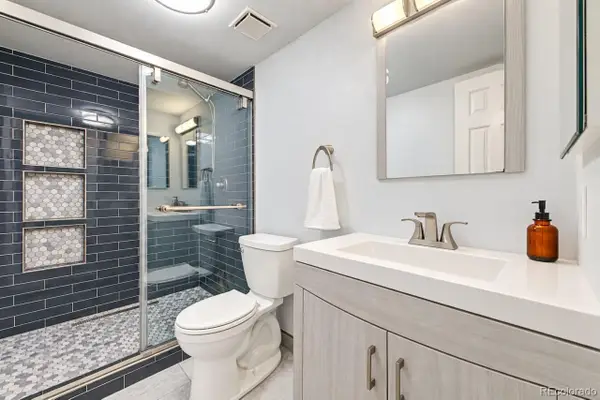 $360,000Active2 beds 2 baths1,160 sq. ft.
6761 S Ivy #B7, Centennial, CO 80112
MLS# 7677975Listed by: REAL BROKER, LLC DBA REAL - New
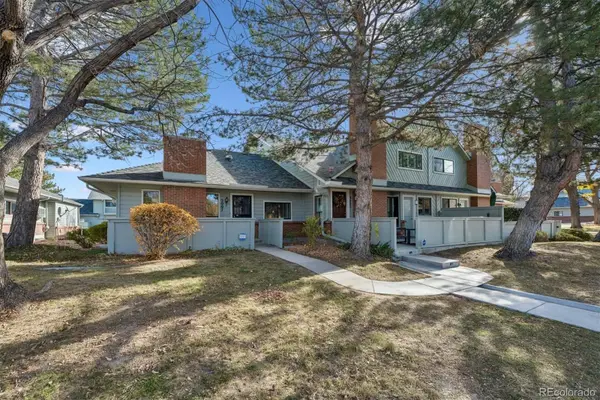 $589,900Active4 beds 3 baths2,455 sq. ft.
3007 E Long Circle S, Centennial, CO 80122
MLS# 8540484Listed by: RE/MAX PROFESSIONALS - New
 $540,000Active4 beds 3 baths2,318 sq. ft.
6684 S Penrose, Centennial, CO 80121
MLS# 9941998Listed by: HACKETT HOMES


Protect your home and budget from life's surprises with an Assurant Home Warranty, backed by a partner that supports you through every step of homeownership. Explore Plans.
© 2023 - 2026 ERA Franchise Systems LLC. All rights reserved. ERA Franchise Systems LLC fully supports the principles of the Fair Housing Act and the Equal Opportunity Act. ERA, ERA Real Estate powered, and their respective logos are registered service marks of ERA Franchise Systems LLC. Each office is independently owned and operated.