
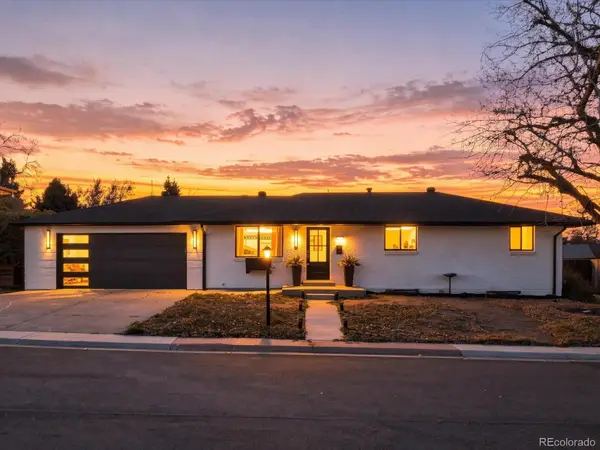
7395 S Washington, Centennial, CO 80122
Local realty services provided by:ERA Teamwork Realty
Upcoming open houses
- Sat, Nov 2111:00 am - 01:00 pm
Listed by: amy newman
Office: liv sotheby's international realty
MLS#:4644523
Source:ML
Price summary
- Price:$845,000
- Price per sq. ft.:$369.32
About this home
If you’ve been looking for the one, look no further! Completely renovated and move-in ready, this turnkey Southglenn home has no HOA and sits on a sprawling 11,456-square-foot lot. Welcome to 7395 South Washington Street, where fresh style and modern comfort come together in a classic four-bedroom, four-bathroom two-story home. With 2,288 square feet, the layout offers inviting spaces for everyday living and entertaining. Formal living and dining rooms complement a welcoming family room with a wood-burning fireplace, while the brand-new kitchen features stainless steel appliances. Custom tile work, fresh paint, new carpet, and updated lighting and plumbing fixtures create a cohesive feel throughout the home. A new roof, electrical updates, newer furnace and A/C, and fresh landscaping add to the appeal. Enjoy the spacious covered front porch and enclosed sunroom, with an unfinished basement ready for your vision. A two-car garage, four-car driveway, and additional space alongside the home for RV parking offer exceptional flexibility. Conveniently located near parks, schools, shopping, and dining, with easy access to C-470, this home is ready for you to settle in and enjoy. Schedule your showing today!...
Contact an agent
Home facts
- Year built:1976
- Subdivision & Development:Southglenn
- Listing ID #:4644523
Rooms and interior
- Bedrooms:4
- Total bathrooms:4
- Full bathrooms:2
- Flooring:Carpet, Tile, Wood
- Kitchen Description:Convection Oven, Dishwasher, Disposal, Double Oven, Eat-in Kitchen, Microwave, Oven, Pantry, Range, Refrigerator
- Basement Description:Unfinished
- Living area:2,288 sq. ft.
Heating and cooling
- Cooling:Central Air
- Heating:Forced Air, Natural Gas
Structure and exterior
- Roof:Composition
- Year built:1976
- Building area:2,288 sq. ft.
- Architectural Style:Traditional
- Construction Materials:Brick, Vinyl Siding
- Exterior Features:Fire Pit, Front Porch, Lighting, Patio, Private Yard, Rain Gutters
- Foundation Description:Concrete Perimeter
- Levels:2 Story
Schools
- High school:Heritage
- Middle school:Euclid
- Elementary school:Hopkins
Utilities
- Water:Public
- Sewer:Public Sewer
Finances and disclosures
- Price:$845,000
- Price per sq. ft.:$369.32
- Tax amount:$4,482
Features and amenities
- Laundry features:In Unit
- Amenities:Double Pane Windows, Gas Water Heater
Parking
- Garage spaces:2
 Based on information submitted to the MLS GRID as of November 21, 2026 12:01 AM. All data is obtained from various sources and may not have been verified by broker or MLS GRID. Supplied Open House information is subject to change without notice. All information should be independently reviewed and verified for accuracy. Properties may or may not be listed by the office/agent presenting the information. ML Member Broker: Carson Om
New listings near 7395 S Washington
- Coming Soon
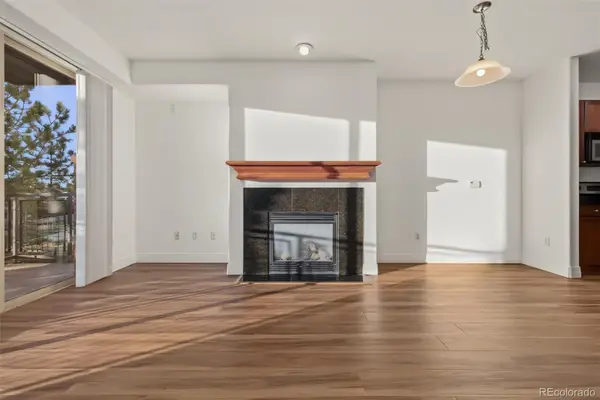 $269,000Coming Soon1 beds 1 baths796 sq. ft.
9059 E Panorama #B211, Englewood, CO 80112
MLS# 4298381Listed by: ENGEL & VOLKERS DENVER - Coming Soon
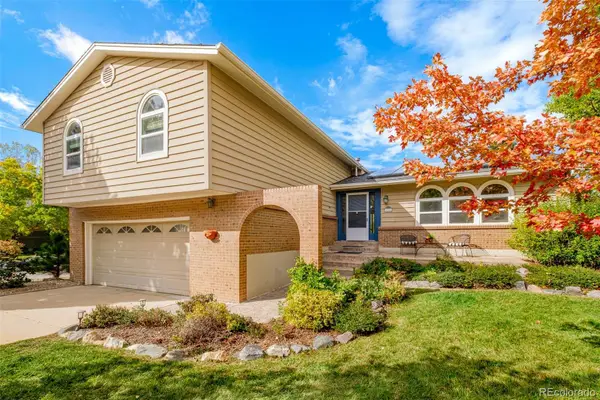 $740,000Coming Soon4 beds 3 baths2,525 sq. ft.
6158 S Locust, Centennial, CO 80111
MLS# 2611188Listed by: KENTWOOD REAL ESTATE DTC, LLC - New
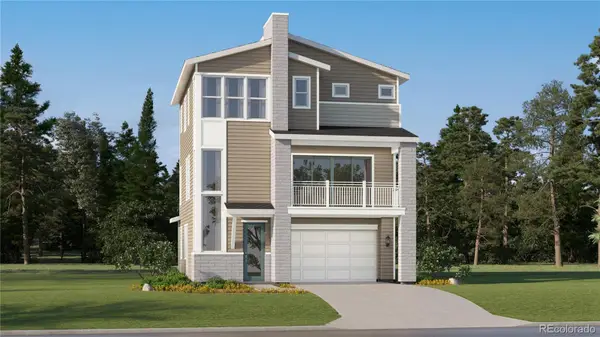 $640,800Active4 beds 4 baths2,270 sq. ft.
7793 S Mobile, Centennial, CO 80016
MLS# 3143598Listed by: RE/MAX PROFESSIONALS - New
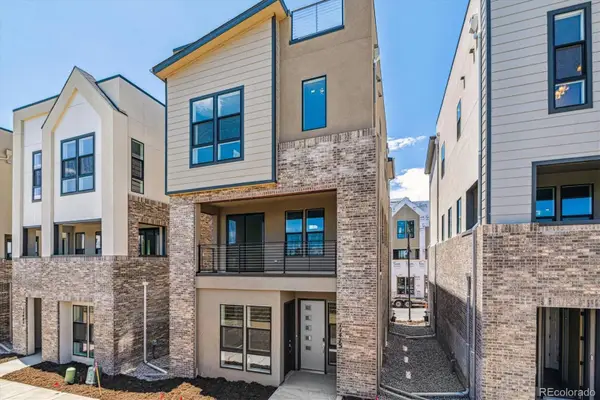 $724,950Active3 beds 4 baths2,029 sq. ft.
11475 E Briarwood, Centennial, CO 80112
MLS# 3507114Listed by: SH REALTY, INC. - New
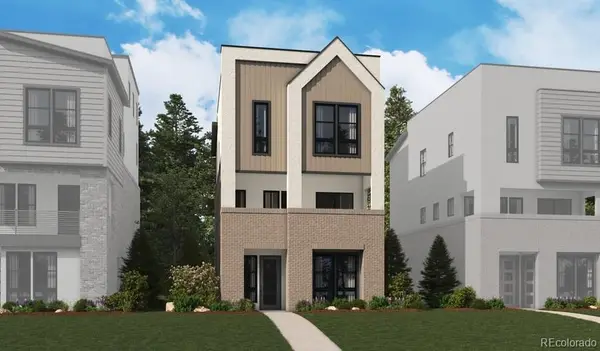 $699,950Active3 beds 4 baths2,020 sq. ft.
11353 E Briarwood, Centennial, CO 80112
MLS# 6648819Listed by: SH REALTY, INC. - New
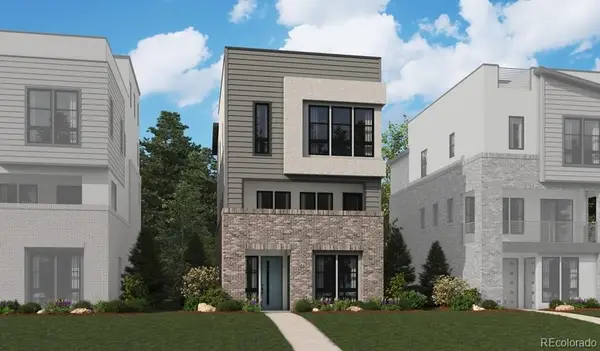 $724,950Active3 beds 4 baths2,020 sq. ft.
11365 E Briarwood, Centennial, CO 80112
MLS# 7704020Listed by: SH REALTY, INC. - New
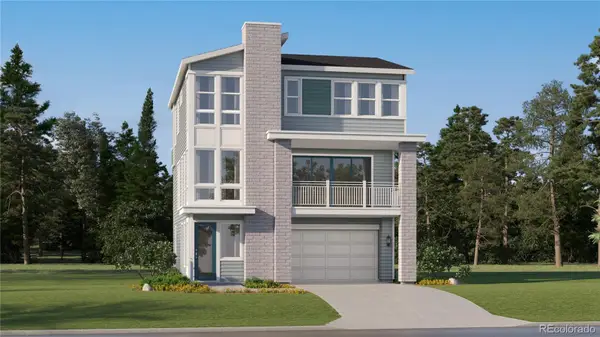 $644,900Active4 beds 4 baths2,434 sq. ft.
7773 S Mobile, Centennial, CO 80016
MLS# 9466828Listed by: RE/MAX PROFESSIONALS - Open Sat, 12:30 to 2:30pmNew
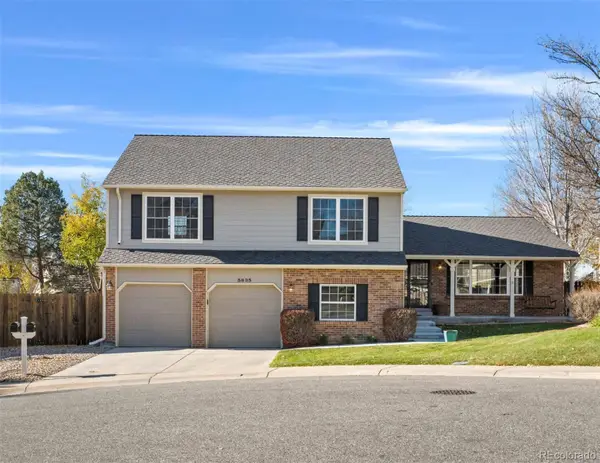 $815,000Active4 beds 3 baths2,880 sq. ft.
5835 E Weaver, Centennial, CO 80111
MLS# 3442190Listed by: KENTWOOD REAL ESTATE DTC, LLC - New
 $650,000Active5 beds 2 baths2,100 sq. ft.
2327 E Mineral, Centennial, CO 80122
MLS# 5981187Listed by: COMPASS - DENVER


Protect your home and budget from life's surprises with an Assurant Home Warranty, backed by a partner that supports you through every step of homeownership. Explore Plans.
© 2023 - 2026 ERA Franchise Systems LLC. All rights reserved. ERA Franchise Systems LLC fully supports the principles of the Fair Housing Act and the Equal Opportunity Act. ERA, ERA Real Estate powered, and their respective logos are registered service marks of ERA Franchise Systems LLC. Each office is independently owned and operated.