
2327 E Mineral, Centennial, CO 80122
Local realty services provided by:LUX Real Estate Company ERA Powered
Listed by: dominic miller
Office: compass - denver
MLS#:5981187
Source:ML
Price summary
- Price:$650,000
- Price per sq. ft.:$309.52
About this home
Ask About The Lender Incentives On This Home Worth Up To $13,300!!
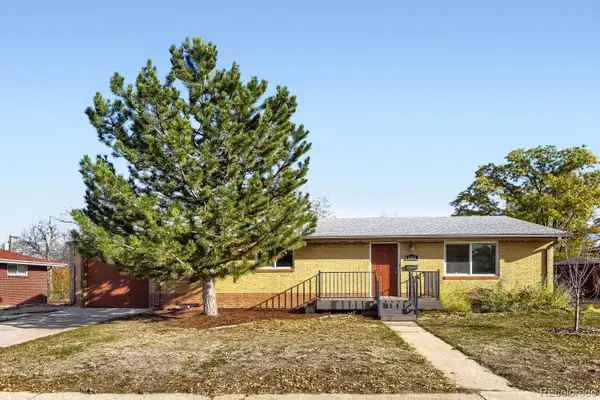
Located in Cherrywood Village, this beautifully updated mid-century ranch blends its classic 1960s architecture with a fresh, modern interior. Offering five bedrooms, two bathrooms, and 2,100 square feet of finished living space, the home features warm hardwood floors and abundant natural light throughout.
The main living area connects naturally with the dining space and kitchen, where an oversized island offers additional seating and a place to gather. The kitchen features custom cabinetry with convenient pull-outs, a pot filler, upgraded fixtures, and new appliances, including a Sub-Zero refrigerator.
The main level offers three bedrooms and a beautifully updated full bathroom. Downstairs, the fully finished basement expands the home's living space with a spacious family room, built-in cabinetry, and an electric fireplace. Two additional bedrooms with and an updated bathroom complete the lower level, while a separate laundry and storage area provides practical everyday convenience.
Outside, the spacious 0.29-acre lot features a private, fenced backyard with a covered patio overlooking the yard. A storage shed provides additional space for tools and equipment. An attached two-car garage and several major updates, including the windows, roof, sewer line, and fresh exterior paint, add to the home's appeal. With no HOA, owners enjoy added flexibility and fewer restrictions.
Conveniently located near Aspen Grove, neighborhood parks, shopping, and dining, with easy access to University Boulevard and C-470. Combining distinctive mid-century architecture, extensive interior updates, and a spacious private backyard, this move-in-ready home offers an appealing blend of character, comfort, and convenience in Centennial....
Contact an agent
Home facts
- Year built:1962
- Subdivision & Development:Cherrywood Village
- Listing ID #:5981187
Rooms and interior
- Bedrooms:5
- Total bathrooms:2
- Full bathrooms:1
- Flooring:Tile, Wood
- Kitchen Description:Dishwasher, Disposal, Eat-in Kitchen, Kitchen Island, Oven, Range, Range Hood, Refrigerator
- Basement Description:Finished, Full
- Living area:2,100 sq. ft.
Heating and cooling
- Cooling:Central Air
- Heating:Forced Air
Structure and exterior
- Roof:Composition
- Year built:1962
- Building area:2,100 sq. ft.
- Lot Features:Landscaped, Level
- Architectural Style:Mid-Century Modern
- Construction Materials:Brick, Wood Siding
- Exterior Features:Covered, Lighting, Patio, Private Yard
- Levels:1 Story
Schools
- High school:Arapahoe
- Middle school:Powell
- Elementary school:Gudy Gaskill
Utilities
- Water:Public
- Sewer:Public Sewer
Finances and disclosures
- Price:$650,000
- Price per sq. ft.:$309.52
- Tax amount:$3,574
Parking
- Parking description:Oversized
- Garage spaces:2
 Based on information submitted to the MLS GRID as of November 20, 2026 12:15 PM. All data is obtained from various sources and may not have been verified by broker or MLS GRID. Supplied Open House information is subject to change without notice. All information should be independently reviewed and verified for accuracy. Properties may or may not be listed by the office/agent presenting the information. ML Member Broker: Emily Duke
New listings near 2327 E Mineral
- New
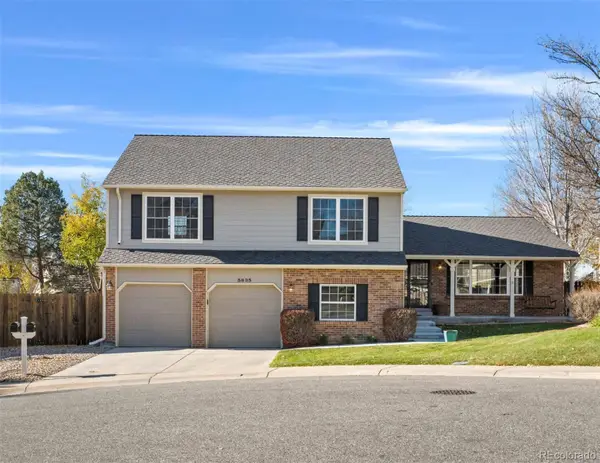 $815,000Active4 beds 3 baths2,880 sq. ft.
5835 E Weaver, Centennial, CO 80111
MLS# 3442190Listed by: KENTWOOD REAL ESTATE DTC, LLC - New
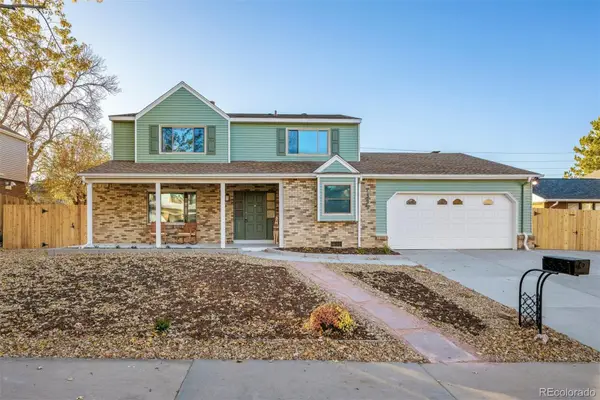 $845,000Active4 beds 4 baths2,288 sq. ft.
7395 S Washington, Centennial, CO 80122
MLS# 4644523Listed by: LIV SOTHEBY'S INTERNATIONAL REALTY - New
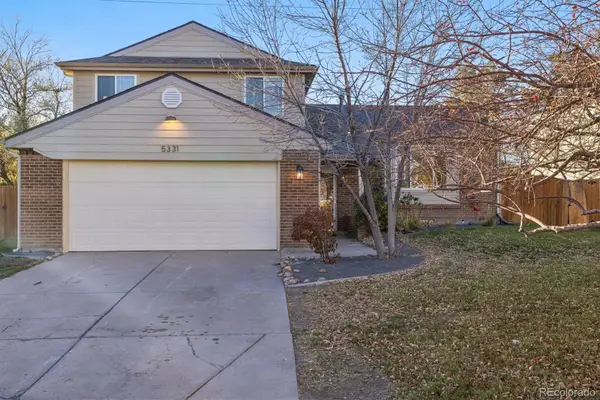 $460,000Active3 beds 2 baths1,662 sq. ft.
5331 S Pagosa, Centennial, CO 80015
MLS# 3208738Listed by: THE DENVER 100 LLC - New
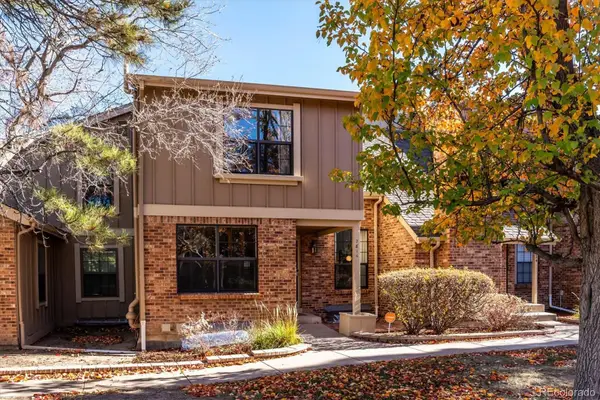 $600,000Active3 beds 3 baths1,767 sq. ft.
7814 E Phillips, Centennial, CO 80112
MLS# 6828782Listed by: RE/MAX PROFESSIONALS - New
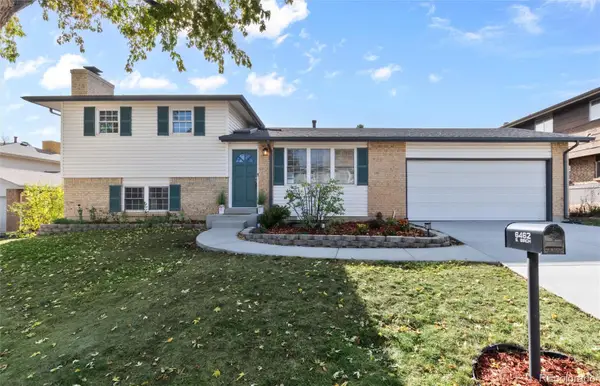 $578,000Active4 beds 2 baths1,446 sq. ft.
6462 S Birch, Centennial, CO 80121
MLS# 4039025Listed by: COMPASS - DENVER - New
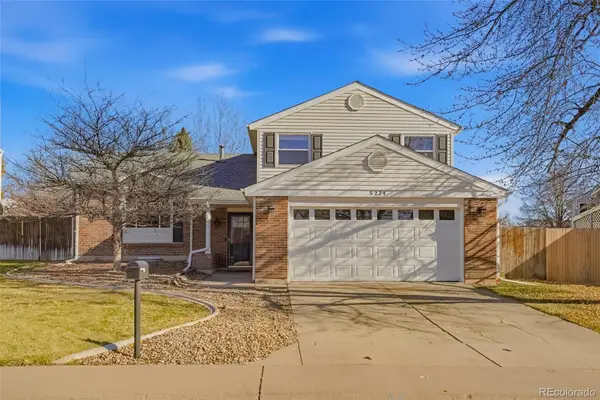 $475,000Active4 beds 3 baths2,145 sq. ft.
5224 S Quintero, Centennial, CO 80015
MLS# 9981279Listed by: COLORADO FLAT FEE REALTY INC - New
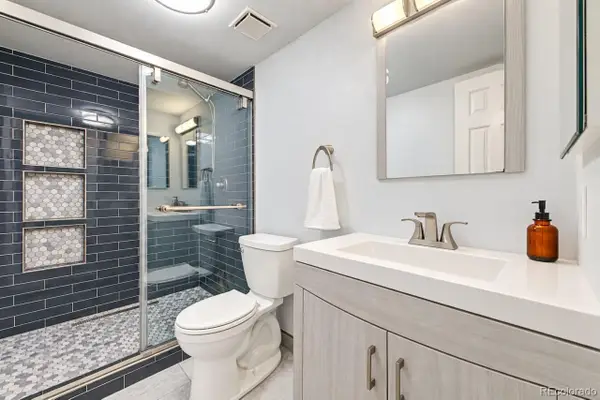 $360,000Active2 beds 2 baths1,160 sq. ft.
6761 S Ivy #B7, Centennial, CO 80112
MLS# 7677975Listed by: REAL BROKER, LLC DBA REAL - New
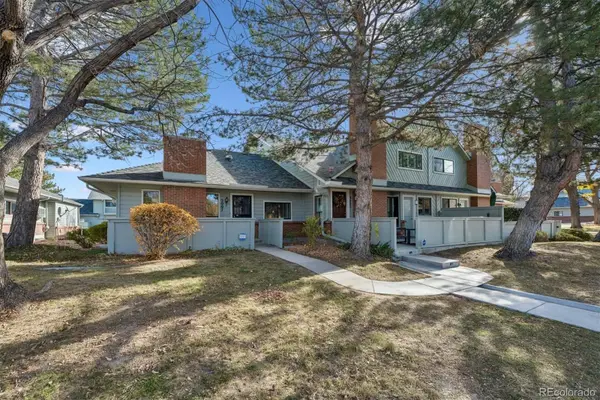 $589,900Active4 beds 3 baths2,455 sq. ft.
3007 E Long Circle S, Centennial, CO 80122
MLS# 8540484Listed by: RE/MAX PROFESSIONALS - New
 $540,000Active4 beds 3 baths2,318 sq. ft.
6684 S Penrose, Centennial, CO 80121
MLS# 9941998Listed by: HACKETT HOMES


Protect your home and budget from life's surprises with an Assurant Home Warranty, backed by a partner that supports you through every step of homeownership. Explore Plans.
© 2023 - 2026 ERA Franchise Systems LLC. All rights reserved. ERA Franchise Systems LLC fully supports the principles of the Fair Housing Act and the Equal Opportunity Act. ERA, ERA Real Estate powered, and their respective logos are registered service marks of ERA Franchise Systems LLC. Each office is independently owned and operated.