
2256 Crabtree Drive, Greenwood Village, CO 80121
Local realty services provided by:ERA New Age
2256 Crabtree Drive,Greenwood Village, CO 80121
$859,900
- 3 Beds
- 3 Baths
- 2,260 sq. ft.
- Single family
- Active
Listed by: adrian kinney
Office: midmod colorado
MLS#:2645748
Source:ML
Price summary
- Price:$859,900
- Price per sq. ft.:$380.49
About this home
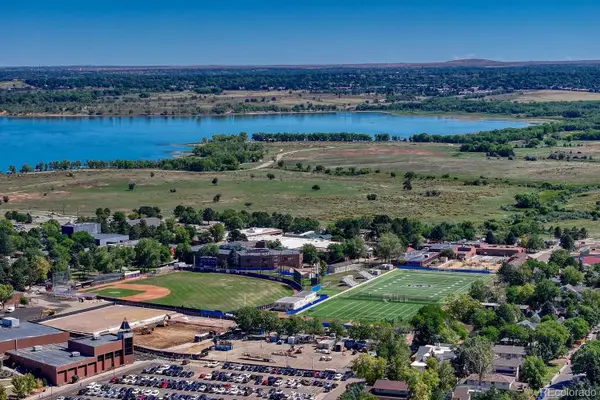
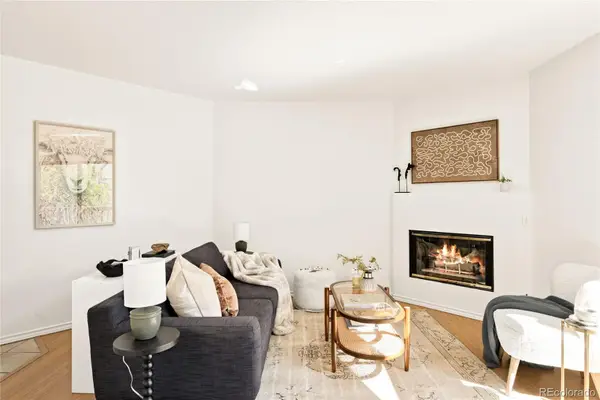
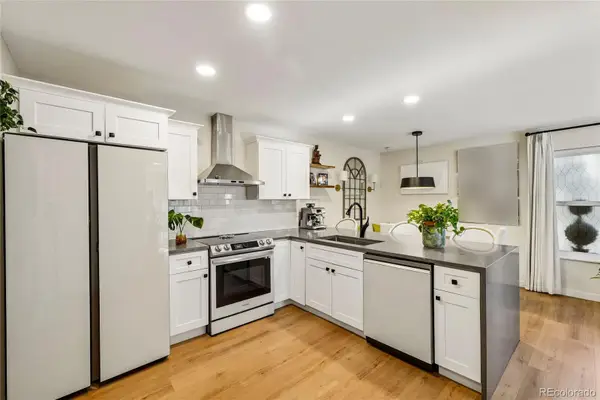
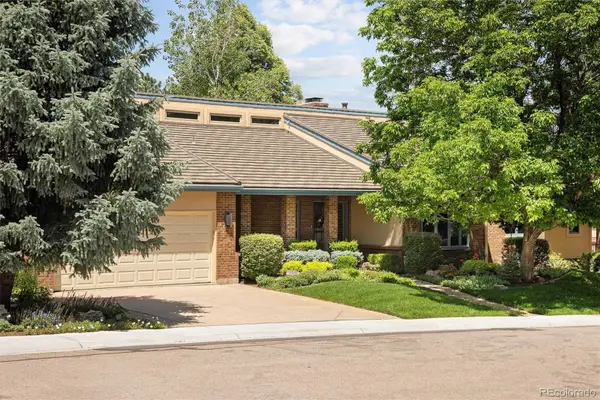
Situated on nearly 1/4 acre with panoramic views of the Rocky’s, backing to DeKovend Park and the Highline Canal Trail, full glass rear, and original MCM features combined with perfectly era-appropriate updated bathrooms- This two-owner, MidMod home will have your jaw dropping at every turn. As you walk up to this home under the long, covered walkway, you feel you have entered into a lush, secret garden. Once you step inside you are surrounded by a multitude of midmod elements: bottle glass, floor to ceiling windows, ample natural light, brick walls, and warm wood details. Up to half stairs to the main level, you enter into the living room with floor to ceiling glass slider, cornered fireplace, and flow to the dining and kitchen. The kitchen still retains its original, hand crafted cabinets, and is drenched in sunlight with a sliding door to the side covered patio, and second massive glass slider on the rear of the home. Down a half level is the bedroom floor. With a large primary bedroom, full bath ensuite and retro -ified bathroom, and walk in closet. There are also two more large bedrooms, and a 3/4 bath (also retro-ified). The garden level is the grooviest place to hang! Surrounded by warm, original wood panels, bar (compete with saloon door and built in clock), another cornered fireplace, and a built in desk and shelves. This level has the 3rd retro-ified bathroom with extra built in storage, as well as the laundry room! If that wasn’t enough to have you drooling, step out back to take in your panoramic views of the Rocky’s, and revel in the sounds of nature in DeKoevend Park (100+ acres of open space) behind you. In addition- the Highline Canal is only steps away, connecting you in minute to a South Suburban Rec Center. This MCM home also boasts owned solar to nearly erase your electrical costs. This midmod has all the MCM features you yearn for+incredible views and unbeatable location packaged as a once in a lifetime opportunity to make this home, yours....
Contact an agent
Home facts
- Year built:1961
- Subdivision & Development:Cherry Hills View
- Listing ID #:2645748
Rooms and interior
- Bedrooms:3
- Total bathrooms:3
- Full bathrooms:1
- Flooring:Carpet, Tile, Wood
- Kitchen Description:Cooktop, Dishwasher, Disposal, Oven, Refrigerator
- Basement:Yes
- Basement Description:Finished, Partial
- Living area:2,260 sq. ft.
Heating and cooling
- Cooling:Central Air
- Heating:Forced Air
- Central air:Yes
Structure and exterior
- Roof:Rolled/Hot Mop
- Year built:1961
- Building area:2,260 sq. ft.
- Lot area:0.24 Acres
- Lot Features:Borders Public Land, Irrigated, Landscaped, Sprinklers In Front, Sprinklers In Rear
- Architectural Style:Mid-Century Modern, Traditional
- Construction Materials:Brick, Frame, Wood Siding
- Exterior Features:Covered, Garden, Patio
- Levels:Tri-Level
Schools
- High school:Littleton
- Middle school:Euclid
- Elementary school:Gudy Gaskill
Utilities
- Water:Public
- Sewer:Public Sewer
Finances and disclosures
- Price:$859,900
- Price per sq. ft.:$380.49
- Tax amount:$6,654 (2025)
Features and amenities
- Laundry features:Dryer, Washer
Parking
- Total parking spaces:2
- Parking description:Lighted
- Garage:Yes
- Garage spaces:2
 Based on information submitted to the MLS GRID as of September 16, 2026 02:39 PM. All data is obtained from various sources and may not have been verified by broker or MLS GRID. Supplied Open House information is subject to change without notice. All information should be independently reviewed and verified for accuracy. Properties may or may not be listed by the office/agent presenting the information.
New listings near 2256 Crabtree Drive
- Coming Soon
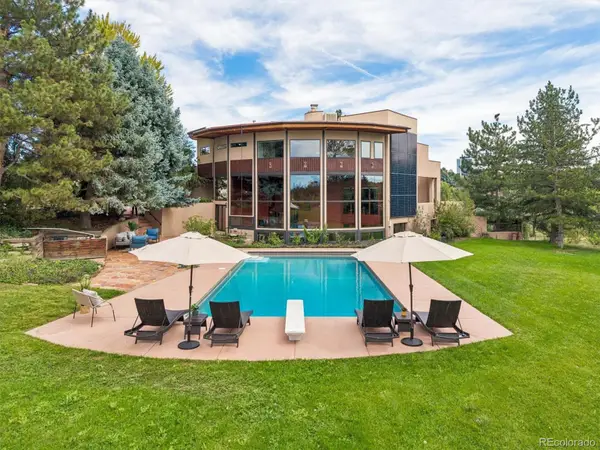 $3,000,000Coming Soon5 beds 5 baths4,983 sq. ft.
Address Withheld By Seller, ,
MLS# 8086778Listed by: COMPASS - DENVER - Coming Soon
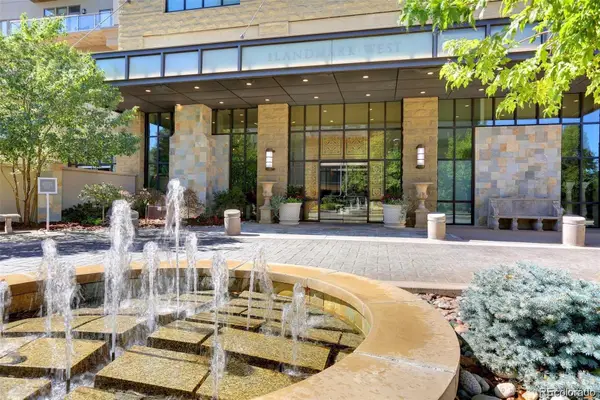 $575,000Coming Soon1 beds 1 baths916 sq. ft.
5455 Landmark Place #705, Greenwood Village, CO 80111
MLS# 8935139Listed by: KENTWOOD REAL ESTATE DTC, LLC - Coming Soon
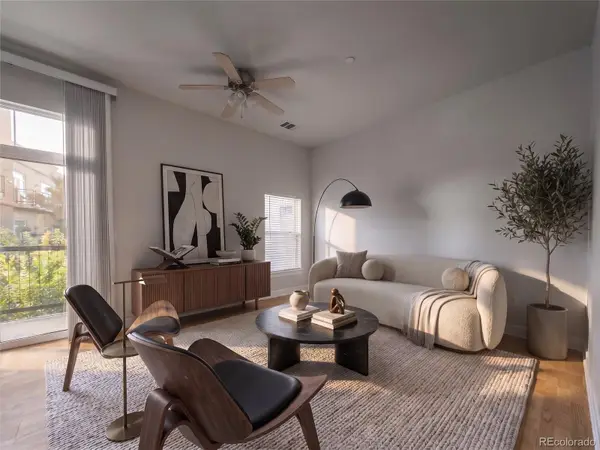 $339,999Coming Soon1 beds 2 baths957 sq. ft.
5677 S Park Place #A205, Greenwood Village, CO 80111
MLS# 7395240Listed by: COMPASS - DENVER - Coming SoonOpen Sat, 1 to 4pm
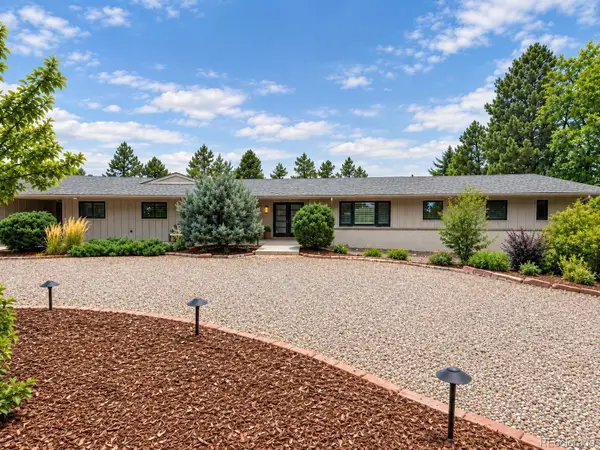 $2,500,000Coming Soon4 beds 4 baths4,315 sq. ft.
1662 Crestridge Drive, Greenwood Village, CO 80121
MLS# 4943409Listed by: KENTWOOD REAL ESTATE CHERRY CREEK - New
 $1,300,000Active6 beds 3 baths3,402 sq. ft.
5237 S Boston Street, Greenwood Village, CO 80111
MLS# 4877088Listed by: LIFESTYLE HOMES & CO. - New
 $340,000Active2 beds 2 baths863 sq. ft.
6380 S Boston Street #315, Greenwood Village, CO 80111
MLS# 7326812Listed by: MILEHIMODERN - New
 $375,000Active2 beds 2 baths981 sq. ft.
5948 S Willow Way, Greenwood Village, CO 80111
MLS# 2377247Listed by: GREENWOOD ESTATES REALTY LLC - New
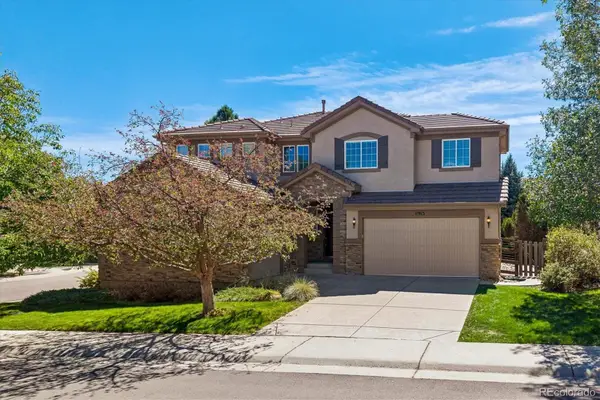 $1,450,000Active5 beds 5 baths4,412 sq. ft.
11915 E Lake Circle, Greenwood Village, CO 80111
MLS# 7285419Listed by: RE/MAX PROFESSIONALS - New
 $1,490,000Active4 beds 4 baths4,618 sq. ft.
9561 E Lake Circle, Greenwood Village, CO 80111
MLS# 6384386Listed by: KENTWOOD REAL ESTATE DTC, LLC


Protect your home and budget from life's surprises with an Assurant Home Warranty, backed by a partner that supports you through every step of homeownership. Explore Plans.
© 2023 - 2026 ERA Franchise Systems LLC. All rights reserved. ERA Franchise Systems LLC fully supports the principles of the Fair Housing Act and the Equal Opportunity Act. ERA, ERA Real Estate powered, and their respective logos are registered service marks of ERA Franchise Systems LLC. Each office is independently owned and operated.